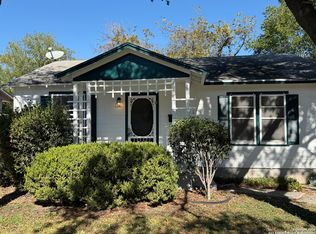
Welcome to this charming 2-Bedroom, 1.25 Bath home in Palm Heights!!! This delightful single-story home located on the southwest side of downtown San Antonio in the well-established neighborhood of Palm Heights. This inviting property invites you in with a spacious living room that feeds into the kitchen area with it's own eat-in area. Both bedrooms offer spacious living areas for your own privacy from the rest of the house and a hallway in between that hosts a shared bathroom with a single vanity with a convenient shower-tub combo. The backyard, shaded with mature trees, has a lot of versatility with a large decked patio that is great for entertaining or next grilling event!!! Ideally situated near downtown, this home provides easy access to dining, shopping and entertainment. It's prime location offers a great connectivity to these areas by access of Highway 90, IH-35 and Military Drive. Sold "As-Is," this home is move in ready and waiting for it's next family to plant their roots and grow new memories. We hope to see you soon!!!
For sale
Price cut: $10K (6/16)
$160,000
419 Collinsworth Avenue, San Antonio, TX 78225
2beds
960sqft
Single Family Residence
Built in 1950
5,009 Square Feet Lot
$-- Zestimate®
$167/sqft
$-- HOA
What's special
- 132 days |
- 82 |
- 6 |
Zillow last checked:
Listing updated:
Listed by:
Sergio Martinez TREC #713214 (210) 617-0680,
Keller Williams Heritage
Source: LERA MLS,MLS#: 1958684
Facts & features
Interior
Bedrooms & bathrooms
- Bedrooms: 2
- Bathrooms: 2
- Full bathrooms: 1
- 1/2 bathrooms: 1
Primary bedroom
- Features: Ceiling Fan(s)
- Area: 195
- Dimensions: 13 x 15
Bedroom 2
- Area: 130
- Dimensions: 10 x 13
Primary bathroom
- Features: Tub/Shower Combo, Single Vanity
- Area: 35
- Dimensions: 5 x 7
Dining room
- Area: 150
- Dimensions: 10 x 15
Kitchen
- Area: 150
- Dimensions: 10 x 15
Living room
- Area: 156
- Dimensions: 13 x 12
Heating
- Central, Electric
Cooling
- Central Air
Appliances
- Included: Microwave, Range, Refrigerator
- Laundry: Washer Hookup, Dryer Connection
Features
- One Living Area, Eat-in Kitchen, Utility Room Inside, Ceiling Fan(s)
- Flooring: Vinyl
- Windows: Window Coverings
- Has fireplace: No
- Fireplace features: Not Applicable
Interior area
- Total interior livable area: 960 sqft
Property
Parking
- Total spaces: 1
- Parking features: None, One Car Carport
- Carport spaces: 1
Features
- Levels: One
- Stories: 1
- Patio & porch: Deck
- Pool features: None
- Fencing: Privacy,Wrought Iron
Lot
- Size: 5,009 Square Feet
- Dimensions: 50 x 100
- Features: Curbs, Street Gutters, Streetlights
Details
- Additional structures: Shed(s)
- Parcel number: 037320050020
Construction
Type & style
- Home type: SingleFamily
- Property subtype: Single Family Residence
Materials
- Wood Siding, Siding
- Roof: Composition
Condition
- Pre-Owned
- New construction: No
- Year built: 1950
Community & HOA
Community
- Features: None
- Security: Security System Owned
- Subdivision: Palm Heights
Location
- Region: San Antonio
Financial & listing details
- Price per square foot: $167/sqft
- Tax assessed value: $155,440
- Annual tax amount: $3,465
- Price range: $160K - $160K
- Date on market: 4/16/2026
- Cumulative days on market: 133 days
- Listing terms: Conventional,FHA,VA Loan,Cash,Investors OK
- Road surface type: Paved
Estimated market value
Not available
Estimated sales range
Not available
$1,403/mo
Price history
| Date | Event | Price |
|---|---|---|
| 6/16/2026 | Price change | $160,000-5.9%$167/sqft |
Source:  LERA MLS #1958684 Report a problem LERA MLS #1958684 Report a problem | ||
| 5/13/2026 | Price change | $170,000-9.5%$177/sqft |
Source: LERA MLS #1958684 Report a problem | ||
| 4/16/2026 | Listed for sale | $187,900$196/sqft |
Source: LERA MLS #1958684 Report a problem | ||
Public tax history
| Year | Property taxes | Tax assessment |
|---|---|---|
| 2025 | $572 -15% | $151,734 +10% |
| 2024 | $673 | $137,940 +10% |
| 2023 | -- | $125,400 -10% |
| 2022 | -- | $139,260 +31.6% |
| 2021 | $2,188 | $105,840 +8.3% |
| 2020 | $2,188 -3.6% | $97,760 +22% |
| 2019 | $2,271 | $80,120 +3.9% |
| 2018 | $2,271 +155.8% | $77,140 +146.6% |
| 2017 | $888 +4.6% | $31,280 +4.1% |
| 2016 | $848 +79.2% | $30,060 +37.5% |
| 2015 | $474 | $21,860 +24.9% |
| 2014 | $474 | $17,500 -12.8% |
| 2013 | -- | $20,060 -4.7% |
| 2012 | -- | $21,050 -8.9% |
| 2011 | -- | $23,110 -6.9% |
| 2010 | -- | $24,820 -3% |
| 2009 | -- | $25,590 -4.9% |
| 2008 | -- | $26,920 -6.2% |
| 2007 | -- | $28,710 +27% |
| 2006 | -- | $22,610 +3.2% |
| 2005 | -- | $21,900 |
| 2004 | -- | -- |
| 2003 | -- | -- |
| 2002 | -- | -- |
| 2001 | -- | -- |
| 2000 | -- | -- |
Find assessor info on the county website
Monthly payment
Est. payment
Payment breakdown
Explore the cost of this home by adjusting the details. Changes won't be saved.Climate risks
Neighborhood: Palm Heights
Nearby schools
GreatSchools rating
- 2/10Charles Graebner Elementary SchoolGrades: PK-5Distance: 0.7 mi
- NALowell MiddleGrades: 6-8Distance: 1.6 mi
- 2/10Burbank High SchoolGrades: 9-12Distance: 0.7 mi
Schools provided by the listing agent
- Elementary: Graebner
- Middle: Lowell
- High: Burbank
- District: San Antonio I.S.D.
Source: LERA MLS. This data may not be complete. We recommend contacting the local school district to confirm school assignments for this home.
- $84,3002 bd1 ba720 sqft423 Collingsworth Ave, San Antonio, TX 78225Off Market
- $342,7504 bd4 ba2.2k sqft413 Collingsworth Ave, San Antonio, TX 78225Off Market
- $120,3002 bd1 ba868 sqft403 Sims Ave, San Antonio, TX 78225Off Market
- $129,5003 bd1 ba1.4k sqft411 Sims Ave, San Antonio, TX 78225Off Market
- $134,0003 bd1 ba975 sqft401 Sims Ave, San Antonio, TX 78225Off Market
- $226,7006 bd4 ba2.2k sqft416 Collingsworth Ave, San Antonio, TX 78225Off Market
- $1,1002 bd1 ba570 sqft416 Collingsworth Ave #2, San Antonio, TX 78225For Rent
- $--2 bd1 ba570 sqft416 Collingsworth Ave #4, San Antonio, TX 78225Off Market
A local agent can set up tours, give advice and negotiate with sellers.
Similar homes
- $159,0002 bd1 ba1k sqft419 Walton, San Antonio, TX 78225For Sale
 MLS ID #1925135, Alejandro Espada TREC #603657, Vortex Realty. LERA MLS
 - $155,0003 bd1 ba1.2k sqft227 Cavalier Ave, San Antonio, TX 78225For Sale
 MLS ID #1836777, Dennise Pedroza TREC #701566, Dominion Realty International LLC. LERA MLS
 - $139,9003 bd1 ba1k sqft215 Jennings, San Antonio, TX 78225For Sale
 MLS ID #1998516, Silvia Hance TREC #516647, Hance Realty. LERA MLS
 - $159,0002 bd2 ba1k sqft125 SMALLWOOD DR, San Antonio, TX 78210For Sale
 MLS ID #1998726, Marcus Soliz TREC #786473, LPT Realty, LLC. LERA MLS
 - $124,9002 bd1 ba906 sqft1351 W Theo, San Antonio, TX 78225For SaleMLS ID #1970379, John Guerrero TREC #698770, Alamo Home Source Realty. LERA MLS
- $160,0003 bd1 ba1k sqft718 KASHMUIR PL, San Antonio, TX 78223For SaleMLS ID #1991083, Sarah Dietz TREC #657208, Keller Williams Heritage. LERA MLS
- $189,0003 bd2 ba1.4k sqft215 SUBLETT DR, San Antonio, TX 78223For SaleMLS ID #2007058, Ramiro Dominguez TREC #434715, Midpoint Realty. LERA MLS
- $173,0004 bd2 ba1.4k sqft111 WAKE FORREST DR, San Antonio, TX 78228For SaleMLS ID #2009193, Marcus Soliz TREC #786473, LPT Realty, LLC. LERA MLS
- $120,0003 bd2 ba1.2k sqft607 W Theo Ave, San Antonio, TX 78225For SaleMLS ID #1918434, Briana Page TREC #771022, Uriah Real Estate Organization. LERA MLS
- $165,0004 bd3 ba896 sqft2826 ROSELAWN RD, San Antonio, TX 78226For SaleMLS ID #1994688, Sandra Gonzalez TREC #596120, SK1 Properties, LLC. LERA MLS
- $134,9002 bd2 ba1.3k sqft662 Brunswick Blvd, San Antonio, TX 78214For SaleMLS ID #1999266, John Guerrero TREC #698770, Alamo Home Source Realty. LERA MLS
- $155,0003 bd2 ba912 sqft2650 E COMMERCE ST, San Antonio, TX 78203For SaleMLS ID #1999306, Marcus Soliz TREC #786473, LPT Realty, LLC. LERA MLS
- $174,0003 bd2 ba974 sqft9110 TRIDENT ST, San Antonio, TX 78224For SaleMLS ID #1973136, Rita Hubner TREC #615217, Premier Realty Group Platinum. LERA MLS
- $165,0003 bd2 ba1.3k sqft131 DANNY CLAY DR, San Antonio, TX 78228For SaleMLS ID #1960690, Cameron Carr TREC #628099, Stouffer & Associates. LERA MLS
- $138,0002 bd1 ba672 sqft115 Querida Ave, San Antonio, TX 78226For SaleMLS ID #1995055, Kreesha Rodriguez TREC #783454, eXp Realty. LERA MLS
- $148,0002 bd1 ba784 sqft142 EDDIE WESSLEY ST, San Antonio, TX 78207For SaleMLS ID #1996427, Marcus Soliz TREC #786473, LPT Realty, LLC. LERA MLS
- $199,0002 bd1 ba1k sqft222 W Burcham Ave, San Antonio, TX 78221For SaleMLS ID #1939977, Cristina Fransen TREC #534079, Home Team of America. LERA MLS
- $159,0003 bd1 ba1k sqft2210 MARTIN LUTHER KING DR, San Antonio, TX 78203For SaleMLS ID #1998196, Marcus Soliz TREC #786473, LPT Realty, LLC. LERA MLS
- $142,0002 bd1 ba848 sqft122 Waugh, San Antonio, TX 78223For SaleMLS ID #1952945, Sandie Rodriguez TREC #735564, Premier Realty Group Platinum. LERA MLS
- $171,6003 bd1 ba968 sqft166 KILLARNEY DR, San Antonio, TX 78223For SaleMLS ID #1970683, Eric Isarraraz TREC #617104, Vortex Realty. LERA MLS
