Just minutes from vibrant Downtown San Antonio, this beautifully renovated 2-bedroom, 1-bath home is the perfect small family home. Step inside to a bright, 10ft ceiling, open layout featuring luxury vinyl plank flooring throughout, fresh interior and exterior paint, and modern finishes that make this home truly move-in ready. There is an addition of a larger closet in the primary bedroom for more space not included in the square footage. The remodeled kitchen showcases brand-new cabinetry offering both style and functionality. Central air conditioning and heating provide year-round comfort. Outside, the spacious lot offers endless possibilities, including room to add a carport, expand the home, or create your ideal outdoor living space. Whether you're a first-time homebuyer, downsizing, or looking for an investment opportunity, this property has incredible potential. Conveniently located just minutes from Port San Antonio, Downtown San Antonio, major highways, shopping, dining, and schools, this home combines affordability, convenience, and modern updates. Don't miss your opportunity to own this beautifully renovated gem-schedule your private showing today!
For sale
Price cut: $4.5K (8/11)
$145,000
115 Querida Ave, San Antonio, TX 78226
2beds
672sqft
Single Family Residence
Built in 1948
5,601 Square Feet Lot
$-- Zestimate®
$216/sqft
$-- HOA
What's special
Spacious lotBeautifully renovatedOpen layoutRemodeled kitchen
- 51 days |
- 205 |
- 19 |
Zillow last checked:
Listing updated:
Listed by:
Kreesha Rodriguez TREC #783454 (210) 606-1116,
eXp Realty
Source: LERA MLS,MLS#: 1995055
Facts & features
Interior
Bedrooms & bathrooms
- Bedrooms: 2
- Bathrooms: 1
- Full bathrooms: 1
Primary bedroom
- Area: 80
- Dimensions: 8 x 10
Bedroom 2
- Area: 70
- Dimensions: 7 x 10
Family room
- Area: 121
- Dimensions: 11 x 11
Kitchen
- Area: 49
- Dimensions: 7 x 7
Living room
- Area: 100
- Dimensions: 10 x 10
Heating
- Central, Electric
Cooling
- Central Air
Appliances
- Included: Cooktop
- Laundry: Washer Hookup, Dryer Connection
Features
- One Living Area, Master Downstairs
- Flooring: Saltillo Tile, Laminate
- Windows: Window Coverings
- Has fireplace: No
- Fireplace features: Not Applicable
Interior area
- Total interior livable area: 672 sqft
Property
Parking
- Parking features: None
Features
- Levels: One
- Stories: 1
- Pool features: None
Lot
- Size: 5,601 Square Feet
Details
- Parcel number: 081830020280
Construction
Type & style
- Home type: SingleFamily
- Property subtype: Single Family Residence
Materials
- Wood Siding, Siding
- Roof: Composition
Condition
- As-Is,Pre-Owned
- New construction: No
- Year built: 1948
Utilities & green energy
- Electric: CPS
- Gas: CPS
- Sewer: SAWS
- Water: SAWS
Community & HOA
Community
- Features: None
- Subdivision: Edgewood
Location
- Region: San Antonio
Financial & listing details
- Price per square foot: $216/sqft
- Tax assessed value: $77,730
- Annual tax amount: $1,765
- Price range: $145K - $145K
- Date on market: 6/25/2026
- Cumulative days on market: 96 days
- Listing terms: Conventional,Cash,Investors OK
Estimated market value
Not available
Estimated sales range
Not available
$1,068/mo
Price history
| Date | Event | Price |
|---|---|---|
| 8/11/2026 | Price change | $145,000-3%$216/sqft |
Source:  LERA MLS #1995055 Report a problem LERA MLS #1995055 Report a problem | ||
| 7/28/2026 | Price change | $149,500-3.5%$222/sqft |
Source: LERA MLS #1995055 Report a problem | ||
| 7/17/2026 | Price change | $155,000-8.3%$231/sqft |
Source: LERA MLS #1995055 Report a problem | ||
| 7/3/2026 | Price change | $169,000-5.1%$251/sqft |
Source: LERA MLS #1995055 Report a problem | ||
| 6/25/2026 | Listed for sale | $178,000+87.4%$265/sqft |
Source: LERA MLS #1995055 Report a problem | ||
| 5/1/2026 | Listing removed | $95,000$141/sqft |
Source: eXp Realty #1948998 Report a problem | ||
| 4/27/2026 | Pending sale | $95,000$141/sqft |
Source: LERA MLS #1948998 Report a problem | ||
| 4/11/2026 | Listed for sale | $95,000-13.6%$141/sqft |
Source: LERA MLS #1948998 Report a problem | ||
| 4/1/2026 | Contingent | $110,000$164/sqft |
Source: LERA MLS #1948998 Report a problem | ||
| 3/14/2026 | Listed for sale | $110,000$164/sqft |
Source: LERA MLS #1948998 Report a problem | ||
Public tax history
| Year | Property taxes | Tax assessment |
|---|---|---|
| 2025 | $1,766 -2.7% | $77,730 -2.7% |
| 2024 | $1,815 | $79,880 -6.3% |
| 2023 | -- | $85,250 +15.2% |
| 2022 | $1,589 +153.1% | $73,980 +28.7% |
| 2021 | $628 | $57,500 +17.5% |
| 2020 | $628 -43.1% | $48,950 +15.4% |
| 2019 | $1,103 | $42,410 +3.7% |
| 2018 | $1,103 +9.9% | $40,900 +9.6% |
| 2017 | $1,004 +1.2% | $37,330 +0.2% |
| 2016 | $993 +47.6% | $37,240 +14.4% |
| 2015 | $673 | $32,560 +30% |
| 2014 | $673 | $25,050 +4.8% |
| 2013 | -- | $23,910 -9.3% |
| 2012 | -- | $26,370 -9.1% |
| 2011 | -- | $29,020 -3.3% |
| 2010 | -- | $30,010 -2.5% |
| 2009 | -- | $30,780 -3% |
| 2008 | -- | $31,740 +2.8% |
| 2007 | -- | $30,880 +20.8% |
| 2006 | -- | $25,570 +8.8% |
| 2005 | -- | $23,500 |
| 2004 | -- | -- |
| 2003 | -- | -- |
| 2002 | -- | -- |
| 2001 | -- | -- |
| 2000 | -- | -- |
Find assessor info on the county website
Monthly payment
Est. payment
Payment breakdown
Explore the cost of this home by adjusting the details. Changes won't be saved.Climate risks
Neighborhood: Thompson Community
Nearby schools
GreatSchools rating
- 5/10Alonso S Perales Elementary SchoolGrades: PK-5Distance: 1.4 mi
- NAE T Wrenn Middle SchoolGrades: 6-8Distance: 3.4 mi
- 2/10John F Kennedy High SchoolGrades: 9-12Distance: 0.7 mi
Schools provided by the listing agent
- Elementary: Winston
- Middle: Brentwood
- High: John F Kennedy
- District: Edgewood I.S.D
Source: LERA MLS. This data may not be complete. We recommend contacting the local school district to confirm school assignments for this home.
- $--1 bd1 ba660 sqft119 Querida Ave, San Antonio, TX 78226Sold
- $82,3002 bd1 ba624 sqft111 Querida Ave, San Antonio, TX 78226Off Market
- $83,7001 bd1 ba732 sqft123 Querida Ave, San Antonio, TX 78226Off Market
- $97,9003 bd1 ba1.2k sqft107 Querida Ave, San Antonio, TX 78226Off Market
- $101,7002 bd1 ba912 sqft2730 Roselawn Rd, San Antonio, TX 78226Off Market
- $90,1001 bd1 ba700 sqft2734 Roselawn Rd, San Antonio, TX 78226Off Market
- $86,2001 bd1 ba896 sqft2726 Roselawn Rd, San Antonio, TX 78226Off Market
- $129,3003 bd1 ba1.1k sqft127 Querida Ave, San Antonio, TX 78226Off Market
A local agent can set up tours, give advice and negotiate with sellers.
Similar homes
- $118,5002 bd1 ba838 sqft231 W Jewell, San Antonio, TX 78226For Sale
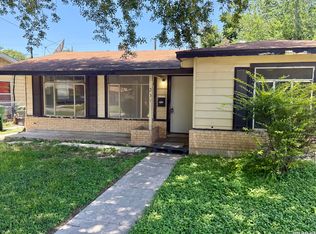
 MLS ID #2002795, Bruce Forey TREC #778295, Forey Real Estate, LLC.. LERA MLS
 - $134,0002 bd1 ba648 sqft2214 Menchaca, San Antonio, TX 78207For Sale
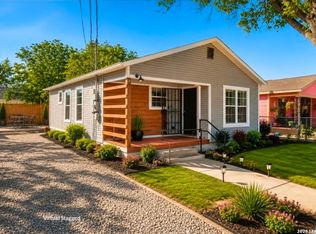 MLS ID #2008089, Armandina Guajardo TREC #809399, United Realty Group of Texas, LLC. LERA MLS
 - $165,0004 bd3 ba896 sqft2826 ROSELAWN RD, San Antonio, TX 78226For Sale
 MLS ID #1994688, Sandra Gonzalez TREC #596120, SK1 Properties, LLC. LERA MLS
 - $144,0003 bd1 ba912 sqft394 ANTON DR, San Antonio, TX 78223For Sale
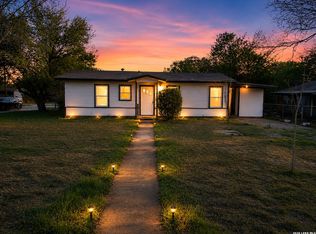 MLS ID #2009076, Sylvia Sierra TREC #471539, Uriah Real Estate Organization. LERA MLS
 - $134,9002 bd1 ba704 sqft1819 Madrid St, San Antonio, TX 78237For SaleMLS ID #1969351, Soila Munoz TREC #528810, eXp Realty. LERA MLS
- $139,9003 bd1 ba944 sqft107 Fran Fran, San Antonio, TX 78207For SaleMLS ID #1994147, John Guerrero TREC #698770, Alamo Home Source Realty. LERA MLS
- $143,0002 bd1 ba675 sqft213 Huntington, San Antonio, TX 78207For SaleMLS ID #1996394, Marcus Soliz TREC #786473, LPT Realty, LLC. LERA MLS
- $124,9002 bd1 ba906 sqft1351 W Theo, San Antonio, TX 78225For SaleMLS ID #1970379, John Guerrero TREC #698770, Alamo Home Source Realty. LERA MLS
- $148,0002 bd1 ba784 sqft142 EDDIE WESSLEY ST, San Antonio, TX 78207For SaleMLS ID #1996427, Marcus Soliz TREC #786473, LPT Realty, LLC. LERA MLS
- $160,0002 bd2 ba960 sqft419 Collinsworth Avenue, San Antonio, TX 78225For SaleMLS ID #1958684, Sergio Martinez TREC #713214, Keller Williams Heritage. LERA MLS
- $149,9002 bd1 ba700 sqft914 GLAMIS AVE, San Antonio, TX 78223For SaleMLS ID #1997628, Gabriela Gonzalez TREC #0644158, Premier Realty Group Platinum. LERA MLS
- $135,0002 bd1 ba720 sqft408 SW 41ST ST, San Antonio, TX 78237For SaleMLS ID #1997613, Marcus Soliz TREC #786473, LPT Realty, LLC. LERA MLS
- $140,0002 bd1 ba778 sqft2323 W Salinas St, San Antonio, TX 78207Active
 MLS ID #7338402, Matt Sein, All City Real Estate Ltd. Co. Unlock MLS
 - $142,0002 bd1 ba848 sqft122 Waugh, San Antonio, TX 78223For SaleMLS ID #1952945, Sandie Rodriguez TREC #735564, Premier Realty Group Platinum. LERA MLS
- $130,0002 bd1 ba816 sqft915 N San Marcos, San Antonio, TX 78207For SaleMLS ID #1995788, Marcus Soliz TREC #786473, LPT Realty, LLC. LERA MLS
- $147,0003 bd1 ba1k sqft4818 Lark, San Antonio, TX 78228For SaleMLS ID #1957234, Marcelina Morales TREC #574424, Jason Mitchell Real Estate Tex. LERA MLS
- $138,0003 bd1 ba896 sqft2814 Mosscircle Dr., San Antonio, TX 78224For SaleMLS ID #1943963, Betty Cardona TREC #705012, Real Broker, LLC. LERA MLS
- $160,0003 bd1 ba916 sqft6459 TAHOKA ST, San Antonio, TX 78227For SaleMLS ID #1995735, Marcus Soliz TREC #786473, LPT Realty, LLC. LERA MLS
- $149,9003 bd1 ba864 sqft10707 Claymore, San Antonio, TX 78224For SaleMLS ID #1997352, John Guerrero TREC #698770, Alamo Home Source Realty. LERA MLS
- $137,0003 bd1 ba896 sqft6130 Bark Valley Dr, San Antonio, TX 78242For Sale By Owner
