Welcome to this well-maintained and beautifully appointed 4-bedroom home located in the desirable Loma Area within Edgewood ISD. Offering a functional floor plan with two full bathrooms and a versatile bonus room, this home provides flexible living space to fit a variety of needs. Inside, you'll find attractive flooring, tasteful finishes, and comfortable living areas designed for everyday living and entertaining. Outside, enjoy a generously sized backyard with mature trees, a storage shed, and plenty of room for family gatherings, gardening, or future projects. Conveniently located near parks, schools, shopping, restaurants, and everyday amenities, this charming home offers comfort, convenience, and exceptional value. Schedule your private showing today!
For sale
$173,500
1026 NW 36th, San Antonio, TX 78228
4beds
1,192sqft
:
Get pre-qualified$1,295/mo
Single Family Residence
Built in 1952
7,919 Square Feet Lot
$-- Zestimate®
$146/sqft
$-- HOA
What's special
Tasteful finishesStorage shedAttractive flooringFunctional floor planMature treesVersatile bonus roomGenerously sized backyard
- 8 days |
- 388 |
- 49 |
Likely to sell faster than
Zillow last checked:
Listing updated:
Listed by:
Julius Herrera TREC #730115 (210) 275-4175,
C Akin 4 Realty LLC
Source: LERA MLS,MLS#: 2006475
Facts & features
Interior
Bedrooms & bathrooms
- Bedrooms: 4
- Bathrooms: 2
- Full bathrooms: 2
Primary bedroom
- Features: Ceiling Fan(s)
- Area: 156
- Dimensions: 13 x 12
Bedroom 2
- Area: 96
- Dimensions: 12 x 8
Bedroom 3
- Area: 90
- Dimensions: 10 x 9
Bedroom 4
- Area: 110
- Dimensions: 11 x 10
Primary bathroom
- Features: Tub/Shower Combo, Single Vanity
- Area: 50
- Dimensions: 10 x 5
Kitchen
- Area: 170
- Dimensions: 17 x 10
Living room
- Area: 288
- Dimensions: 24 x 12
Office
- Area: 60
- Dimensions: 12 x 5
Heating
- Central, Electric
Cooling
- Central Air
Appliances
- Included: Range, Disposal, Dishwasher, Gas Water Heater
- Laundry: Laundry Closet, Main Level, Laundry Room, Washer Hookup, Dryer Connection
Features
- One Living Area, Liv/Din Combo, Eat-in Kitchen, Kitchen Island, Study/Library, Utility Room Inside, Open Floorplan, All Bedrooms Downstairs, Master Downstairs, Ceiling Fan(s)
- Flooring: Ceramic Tile, Vinyl
- Has fireplace: No
- Fireplace features: Not Applicable
Interior area
- Total interior livable area: 1,192 sqft
Property
Parking
- Parking features: None, Pad Only (Off Street)
Features
- Levels: One
- Stories: 1
- Pool features: None
Lot
- Size: 7,919 Square Feet
Details
- Parcel number: 103940100070
Construction
Type & style
- Home type: SingleFamily
- Property subtype: Single Family Residence
Materials
- Wood Siding, Siding
- Roof: Composition
Condition
- Pre-Owned
- New construction: No
- Year built: 1952
Utilities & green energy
- Sewer: Sewer System
- Water: Water System
Community & HOA
Community
- Features: Other
- Subdivision: Loma Area 1a Ed
Location
- Region: San Antonio
Financial & listing details
- Price per square foot: $146/sqft
- Tax assessed value: $167,760
- Annual tax amount: $3,500
- Price range: $173.5K - $173.5K
- Date on market: 8/6/2026
- Cumulative days on market: 11 days
- Listing terms: Conventional,FHA,VA Loan,TX Vet,Cash,Other
Estimated market value
Not available
Estimated sales range
Not available
$1,562/mo
Price history
| Date | Event | Price |
|---|---|---|
| 8/6/2026 | Listed for sale | $173,500-15.2%$146/sqft |
Source:  LERA MLS #2006475 Report a problem LERA MLS #2006475 Report a problem | ||
| 9/12/2023 | Listing removed | -- |
Source: LERA MLS #1688623 Report a problem | ||
| 7/19/2023 | Price change | $204,500-2.2%$172/sqft |
Source: LERA MLS #1688623 Report a problem | ||
| 6/20/2023 | Price change | $209,000-2.3%$175/sqft |
Source: LERA MLS #1688623 Report a problem | ||
| 5/18/2023 | Listed for sale | $214,000$180/sqft |
Source: LERA MLS #1688623 Report a problem | ||
Public tax history
| Year | Property taxes | Tax assessment |
|---|---|---|
| 2025 | $3,811 -8% | $167,760 -7.9% |
| 2024 | $4,140 +3.6% | $182,220 +5.1% |
| 2023 | $3,996 +11.6% | $173,340 +18.3% |
| 2022 | $3,581 +13.7% | $146,540 +12.1% |
| 2021 | $3,149 | $130,780 +6.5% |
| 2020 | $3,149 +1188.7% | $122,800 +54.3% |
| 2019 | $244 | $79,592 +10% |
| 2018 | $244 +6% | $72,356 +10% |
| 2017 | $231 +8.2% | $65,778 +10% |
| 2016 | $213 +4.1% | $59,798 +10% |
| 2015 | $205 | $54,362 +10% |
| 2014 | $205 | $49,420 -1.8% |
| 2013 | -- | $50,320 -3% |
| 2012 | -- | $51,870 -6.3% |
| 2011 | -- | $55,360 -2.9% |
| 2010 | -- | $57,000 -8.7% |
| 2009 | -- | $62,460 +4.2% |
| 2008 | -- | $59,950 -0.7% |
| 2007 | -- | $60,350 +2.2% |
| 2006 | -- | $59,030 +12% |
| 2005 | -- | $52,700 |
| 2004 | -- | -- |
| 2003 | -- | -- |
| 2002 | -- | -- |
| 2001 | -- | -- |
| 2000 | -- | -- |
Find assessor info on the county website
Monthly payment
Est. payment
Payment breakdown
Explore the cost of this home by adjusting the details. Changes won't be saved.Climate risks
Neighborhood: 78228
Nearby schools
GreatSchools rating
- 4/10Loma Park Elementary SchoolGrades: PK-5Distance: 0.2 mi
- NAE T Wrenn Middle SchoolGrades: 6-8Distance: 1.8 mi
- 2/10Memorial High SchoolGrades: 9-12Distance: 0.4 mi
Schools provided by the listing agent
- Elementary: Loma Park
- Middle: Gus Garcia
- High: Memorial
- District: Edgewood I.S.D
Source: LERA MLS. This data may not be complete. We recommend contacting the local school district to confirm school assignments for this home.
- $169,5003 bd2 ba1.2k sqft1030 NW 36th St, San Antonio, TX 78228Off Market
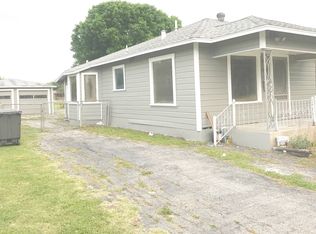
- $--2 bd1 ba1.2k sqft1022 NW 36th St, San Antonio, TX 78228Sold

- $124,6002 bd1 ba768 sqft1034 NW 36th St, San Antonio, TX 78228Off Market
- $154,0003 bd2 ba1.3k sqft1018 NW 36th St, San Antonio, TX 78228Off Market
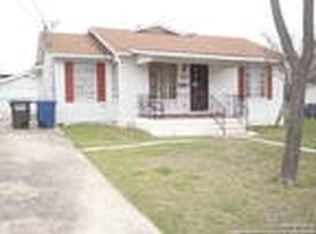
- $144,9003 bd1 ba1.1k sqft1038 NW 36th St, San Antonio, TX 78228Off Market
- $120,4002 bd1 ba768 sqft1014 NW 36th St, San Antonio, TX 78228Off Market
- $114,7002 bd1 ba692 sqft1027 NW 36th St, San Antonio, TX 78228Off Market
- $122,7003 bd1 ba956 sqft1023 NW 36th St, San Antonio, TX 78228Off Market
A local agent can set up tours, give advice and negotiate with sellers.
Similar homes
- $214,9004 bd3 ba1.3k sqft38 Carlota, San Antonio, TX 78228For Sale
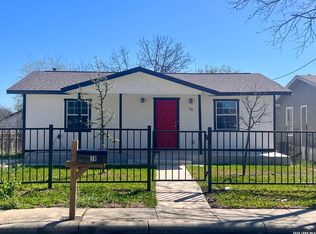
 MLS ID #1973574, Gilbert Guardiola TREC #721258, Reliance Residential Realty -. LERA MLS
 - $159,9003 bd1 ba1k sqft7210 Northbluff CT, San Antonio, TX 78227For Sale
 MLS ID #2003072, Michael Verhey TREC #508937, Lackland Properties. LERA MLS
 - $206,0003 bd2 ba1.4k sqft274 Burlington Dr, San Antonio, TX 78245For Sale
 MLS ID #2007466, Toni Smart TREC #415719, Smart Group, REALTORS. LERA MLS
 - $180,0002 bd2 ba1k sqft9911 Lauren Mist, San Antonio, TX 78251For Sale
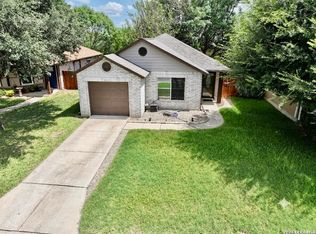 MLS ID #2007519, Robert Salazar TREC #527478, LPT Realty, LLC. LERA MLS
 - $225,0003 bd2 ba1.1k sqft138 fordham, San Antonio, TX 78228For SaleMLS ID #1922424, Ernesto Gonzalez TREC #658200, RE/MAX Alamo Realty. LERA MLS
- $174,0003 bd2 ba974 sqft9110 TRIDENT ST, San Antonio, TX 78224For SaleMLS ID #1973136, Rita Hubner TREC #615217, Premier Realty Group Platinum. LERA MLS
- $199,0002 bd1 ba1k sqft222 W Burcham Ave, San Antonio, TX 78221For SaleMLS ID #1939977, Cristina Fransen TREC #534079, Home Team of America. LERA MLS
- $120,0003 bd1 ba1k sqft224 WESTMINSTER AVE, San Antonio, TX 78228For SaleMLS ID #1996726, Holly McKee TREC #468541, Keller Williams City-View. LERA MLS
- $180,0002 bd2 ba1.1k sqft111 Edgebrook Ln, San Antonio, TX 78213For SaleMLS ID #1999580, Lauro Torres TREC #713684, eXp Realty. LERA MLS
- $177,9993 bd2 ba1.4k sqft10022 Amber Field, San Antonio, TX 78245For SaleMLS ID #1973551, Steven Koleno TREC #779766, Beycome Brokerage Realty LLC. LERA MLS
- $160,0003 bd1 ba1k sqft718 KASHMUIR PL, San Antonio, TX 78223For SaleMLS ID #1991083, Sarah Dietz TREC #657208, Keller Williams Heritage. LERA MLS
- $160,0003 bd3 ba1k sqft1519 Steves, San Antonio, TX 78210For SaleMLS ID #1997984, Cris Anne Rodriguez TREC #712673, Premier Realty Group Platinum. LERA MLS
- $189,9003 bd2 ba1k sqft203 Warren, San Antonio, TX 78212For SaleMLS ID #1852139, Susana Stone TREC #632306, JPAR San Antonio. LERA MLS
- $195,0003 bd1 ba1.1k sqft330 Princeton, San Antonio, TX 78201For SaleMLS ID #1950075, Eduardo Arroyos TREC #578346, iHome Realty. LERA MLS
- $215,0003 bd2 ba1.2k sqft306 PRADERA CV, San Antonio, TX 78237For SaleMLS ID #1997233, Jason Roach TREC #656440, eXp Realty. LERA MLS
- $215,0003 bd2 ba1.2k sqft7839 Van Ness, San Antonio, TX 78251For SaleMLS ID #2006497, Oneida Hall TREC #465885, Oneida D Hall, Broker. LERA MLS
- $170,0003 bd2 ba1.1k sqft2314 MISSION VIS, San Antonio, TX 78223For SaleMLS ID #2003892, Julius Herrera TREC #730115, C Akin 4 Realty LLC. LERA MLS
- $199,0002 bd2 ba1.2k sqft451 Pilgrim Dr, San Antonio, TX 78213For SaleMLS ID #1997963, Stacey Moos TREC #792208, Andrews Properties. LERA MLS
- $230,0003 bd2 ba1.4k sqft236 Brenner St, San Antonio, TX 78237For SaleMLS ID #1991622, Jeremy Coburn TREC #488785, NetWorth Realty of San Antonio. LERA MLS
- $171,6003 bd1 ba968 sqft166 KILLARNEY DR, San Antonio, TX 78223For SaleMLS ID #1970683, Eric Isarraraz TREC #617104, Vortex Realty. LERA MLS
