Fall in love with this beautiful updated home where classic character meets modern convenience. This 3 bed 2 bath has all new renovations including a gorgeous new kitchen, stylish bathrooms, fresh paint, updated flooring, and contemporary lighting throughout. The bright, open living spaces create a welcoming atmosphere perfect for everyday living and entertaining. Simply unpack and enjoy everything this move-in-ready home has to offer. NO HOAs. EXTRA LOT in the back for an additional build, casita, or what creative space you'd like to fill.
For sale
$230,000
236 BRENNER ST, San Antonio, TX 78237
3beds
1,488sqft
:
Get pre-qualified$1,669/mo
Single Family Residence
Built in 1954
4,181 Square Feet Lot
$224,700 Zestimate®
$155/sqft
$-- HOA
What's special
Stylish bathroomsContemporary lighting throughoutMove-in-ready homeFresh paintUpdated flooringBright open living spacesGorgeous new kitchen
- 45 days |
- 141 |
- 11 |
Zillow last checked:
Listing updated:
Listed by:
Kim Tamez TREC #819576 (210) 952-4798,
NetWorth Realty of San Antonio
Source: LERA MLS,MLS#: 1991622
Facts & features
Interior
Bedrooms & bathrooms
- Bedrooms: 3
- Bathrooms: 2
- Full bathrooms: 2
Primary bedroom
- Features: Walk-In Closet(s), Full Bath
- Area: 286
- Dimensions: 26 x 11
Bedroom 2
- Area: 117
- Dimensions: 13 x 9
Bedroom 3
- Area: 121
- Dimensions: 11 x 11
Primary bathroom
- Features: Shower Only, Double Vanity
- Area: 55
- Dimensions: 5 x 11
Family room
- Area: 255
- Dimensions: 15 x 17
Kitchen
- Area: 165
- Dimensions: 15 x 11
Living room
- Area: 323
- Dimensions: 17 x 19
Heating
- None, Other
Cooling
- 3+ Window/Wall
Appliances
- Included: Washer, Dryer, Range, Refrigerator, Disposal, Dishwasher, Gas Water Heater
- Laundry: Washer Hookup, Dryer Connection
Features
- Two Living Area, Open Floorplan, Ceiling Fan(s)
- Flooring: Laminate
- Has fireplace: No
- Fireplace features: Not Applicable
Interior area
- Total interior livable area: 1,488 sqft
Property
Parking
- Parking features: None, Open
Features
- Levels: One
- Stories: 1
- Patio & porch: Patio
- Pool features: None
Lot
- Size: 4,181 Square Feet
Details
- Parcel number: 089800050191
Construction
Type & style
- Home type: SingleFamily
- Property subtype: Single Family Residence
Materials
- Wood Siding
- Roof: Wood Shingle/Shake
Condition
- Pre-Owned
- New construction: No
- Year built: 1954
Utilities & green energy
- Electric: CPS
- Gas: CPS
- Sewer: SAWS
- Water: SAWS
Community & HOA
Community
- Features: None
- Subdivision: West Lawn Area 5
Location
- Region: San Antonio
Financial & listing details
- Price per square foot: $155/sqft
- Tax assessed value: $76,580
- Annual tax amount: $3,721
- Price range: $230K - $230K
- Date on market: 6/13/2026
- Cumulative days on market: 46 days
- Listing terms: Conventional,FHA,VA Loan,Cash,Investors OK
Estimated market value
$224,700
$213,000 - $236,000
$1,397/mo
Price history
| Date | Event | Price |
|---|---|---|
| 6/13/2026 | Listed for sale | $230,000+36.1%$155/sqft |
Source:  LERA MLS #1991622 Report a problem LERA MLS #1991622 Report a problem | ||
| 8/19/2025 | Sold | -- |
Source: LERA MLS #44006_1886544 Report a problem | ||
| 8/14/2025 | Pending sale | $169,000$114/sqft |
Source: LERA MLS #1886544 Report a problem | ||
| 7/29/2025 | Contingent | $169,000$114/sqft |
Source: LERA MLS #1886544 Report a problem | ||
| 7/24/2025 | Listed for sale | $169,000$114/sqft |
Source: LERA MLS #1886544 Report a problem | ||
Public tax history
| Year | Property taxes | Tax assessment |
|---|---|---|
| 2025 | $113 -52% | $68,187 +10% |
| 2024 | $236 -87.8% | $61,988 -25.9% |
| 2023 | $1,929 +598% | $83,700 +63.4% |
| 2022 | $276 -24% | $51,230 +10% |
| 2021 | $364 | $46,573 +10% |
| 2020 | $364 +3.4% | $42,339 +10% |
| 2019 | $352 | $38,490 +10% |
| 2018 | $352 +10.1% | $34,991 +10% |
| 2017 | $320 +10.9% | $31,810 +8.9% |
| 2016 | $288 -15.3% | $29,220 +0.7% |
| 2015 | $340 | $29,030 +0.4% |
| 2014 | $340 | $28,920 -3.7% |
| 2013 | -- | $30,040 -2% |
| 2012 | -- | $30,660 -2.7% |
| 2011 | -- | $31,510 -2.7% |
| 2010 | -- | $32,380 -3.4% |
| 2009 | -- | $33,510 -7.4% |
| 2008 | -- | $36,200 -6.3% |
| 2007 | -- | $38,630 +0.3% |
| 2006 | -- | $38,530 +7% |
| 2005 | -- | $36,000 |
| 2004 | -- | -- |
| 2003 | -- | -- |
| 2002 | -- | -- |
| 2001 | -- | -- |
| 2000 | -- | -- |
Find assessor info on the county website
Monthly payment
Est. payment
Payment breakdown
Explore the cost of this home by adjusting the details. Changes won't be saved.Climate risks
Neighborhood: Las Palmas
Nearby schools
GreatSchools rating
- 5/10Alonso S Perales Elementary SchoolGrades: PK-5Distance: 1 mi
- NAE T Wrenn Middle SchoolGrades: 6-8Distance: 1.7 mi
- 3/10STEAM at the Fine Arts AcademyGrades: 9-12Distance: 0.6 mi
Schools provided by the listing agent
- Elementary: Perales
- Middle: Wrenn
- High: Kenedy
- District: Edgewood I.S.D
Source: LERA MLS. This data may not be complete. We recommend contacting the local school district to confirm school assignments for this home.
- $24,280-- bd-- ba-- sqft232 Brenner St #1, San Antonio, TX 78237Off Market
- $125,4003 bd1 ba960 sqft238 Brenner St, San Antonio, TX 78237Off Market
- $41,670-- bd-- ba-- sqft228 Brenner St, San Antonio, TX 78237Off Market
- $127,6003 bd1 ba1k sqft242 Brenner St, San Antonio, TX 78237Off Market
- $10,9802,275 Square Feet837 S San Eduardo Ave, San Antonio, TX 78237Off Market
- $31,8102 bd1 ba748 sqft835 S San Eduardo Ave, San Antonio, TX 78237Off Market
- $160,5003 bd2 ba1.2k sqft841 S San Eduardo Ave, San Antonio, TX 78237Off Market
- $21,2912,178 Square Feet831 S San Eduardo Ave, San Antonio, TX 78237Off Market
A local agent can set up tours, give advice and negotiate with sellers.
Similar homes
- $225,0003 bd3 ba1.4k sqft335 S San Eduardo, San Antonio, TX 78237For Sale
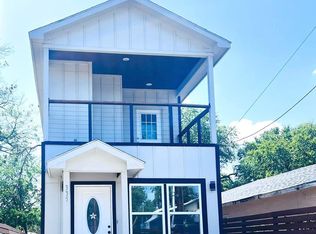
 MLS ID #1915538, Yan Yan TREC #624586, Real Broker, LLC. LERA MLS
 - $218,0003 bd2 ba1.2k sqft306 PRADERA CV, San Antonio, TX 78237For Sale
 MLS ID #1997233, Jason Roach TREC #656440, eXp Realty. LERA MLS
 - $225,0003 bd2 ba1.1k sqft138 fordham, San Antonio, TX 78228For Sale
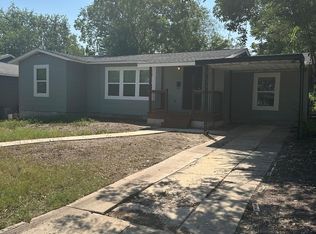 MLS ID #1922424, Ernesto Gonzalez TREC #658200, RE/MAX Alamo Realty. LERA MLS
 - $214,9004 bd3 ba1.3k sqft38 Carlota, San Antonio, TX 78228For Sale
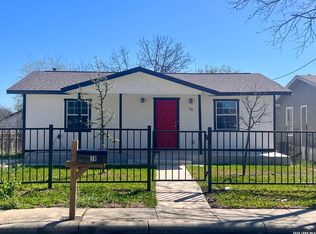 MLS ID #1973574, Gilbert Guardiola TREC #721258, Reliance Residential Realty -. LERA MLS
 - $260,0003 bd2 ba1.5k sqft159 N SAN GABRIEL AVE, San Antonio, TX 78237New ConstructionMLS ID #1971151, Robert Cortez TREC #399668, Premier Realty Group Platinum. LERA MLS
- $239,0004 bd2 ba1.6k sqft151 Bernice, San Antonio, TX 78228For SaleMLS ID #1948314, Luis Ochoa TREC #602390, Truman and Saenz Realty. LERA MLS
- $220,0003 bd2 ba1.1k sqft228 Odell, San Antonio, TX 78212For SaleMLS ID #2001507, Sandra Otero TREC #0566037, AXEN Realty. LERA MLS
- $229,9003 bd1 ba1.3k sqft219 E Vestal Pl, San Antonio, TX 78221For SaleMLS ID #1964582, Ray Soliz TREC #737932, LPT Realty, LLC. LERA MLS
- $262,0003 bd2 ba1.7k sqft1214 W Winnipeg, San Antonio, TX 78225For SaleMLS ID #1955450, Sandie Rodriguez TREC #735564, Premier Realty Group Platinum. LERA MLS
- $208,0003 bd2 ba1.5k sqft1154 S ELLISON DR, San Antonio, TX 78245For SaleMLS ID #1970625, Amber Broadway TREC #618409, Opendoor Brokerage, LLC. LERA MLS
- $245,0003 bd2 ba1.2k sqft411 Moselle, San Antonio, TX 78237New ConstructionMLS ID #1928349, Angela Barcenas TREC #686836, Vortex Realty. LERA MLS
- $229,9003 bd2 ba1.1k sqft218 Hillwood, San Antonio, TX 78213For SaleMLS ID #1945191, Nina Lawson TREC #591312, San Antonio's Finest Realty. LERA MLS
- $200,0003 bd2 ba1.1k sqft7303 HAVENBROOK DR, San Antonio, TX 78227For SaleMLS ID #1997758, Amber Broadway TREC #618409, Opendoor Brokerage, LLC. LERA MLS
- $250,0003 bd2 ba1.6k sqft838 Big Sky Dr, San Antonio, TX 78245For SaleMLS ID #1999166, Cordelia Guevara TREC #745188, eXp Realty. LERA MLS
- $209,9983 bd3 ba1.7k sqft27 Messenger Crk, Leon Valley, TX 78238For SaleMLS ID #1991116, Yousef Alzubi TREC #613239, Texas Signature Realty. LERA MLS
- $241,0003 bd2 ba2.1k sqft1210 FILLMORE DR, San Antonio, TX 78245For SaleMLS ID #1963054, Amber Broadway TREC #618409, Opendoor Brokerage, LLC. LERA MLS
- $245,0003 bd2 ba1.8k sqft532 Westwood, San Antonio, TX 78212For SaleMLS ID #1936746, Anel Flores TREC #535244, A & N Realty. LERA MLS
- $199,0002 bd2 ba1.2k sqft451 Pilgrim Dr, San Antonio, TX 78213For SaleMLS ID #1997963, Stacey Moos TREC #792208, Andrews Properties. LERA MLS
- $205,0004 bd2 ba1.4k sqft5411 Clark, San Antonio, TX 78223For SaleMLS ID #1941572, Marcus Soliz TREC #786473, LPT Realty, LLC. LERA MLS
- $265,0003 bd2 ba1.1k sqft113 Thelka, San Antonio, TX 78214For SaleMLS ID #1959898, Ana Arzola TREC #752927, Casa Cantera Property Management LLC. LERA MLS
