Welcome to 218 Hillwood Dr a beautifully renovated home where the heavy lifting has already been done for you. This property has undergone extensive updates inside and out, offering modern finishes, major system improvements, and true peace of mind for its next owner. The home features a fully repaired foundation and brand-new HVAC system, along with full rewiring of the entire house, a new electrical panel, updated fixtures throughout, and newly installed smoke and carbon monoxide alarms. A new water heater has been installed, and gas service has been professionally reconnected. Inside, you'll find brand new flooring throughout and fresh drywall repairs, creating a clean, cohesive look. The kitchen has been completely remodeled with modern appliances and a gas stove, offering both style and functionality. The bathroom has also been fully updated with a new shower, toilet, vanity, and fixtures. Additional improvements include trim and door repairs with new doors where needed, full exterior paint and repairs, and refreshed landscaping with new grass in the front yard to enhance curb appeal. For added security and convenience, the home is equipped with a security camera system featuring solar chargers. This is not just a cosmetic flip this home has received substantial upgrades to its core systems, making it an excellent opportunity for buyers seeking a move-in ready property with major improvements already completed. Schedule your showing today and come see the transformation for yourself.
Pending
$229,900
218 Hillwood, San Antonio, TX 78213
3beds
1,124sqft
Single Family Residence
Built in 1952
6,882 Square Feet Lot
$225,600 Zestimate®
$205/sqft
$-- HOA
What's special
Modern appliancesGas stoveNew water heaterNew electrical panelUpdated fixtures throughoutBrand new flooring throughoutFresh drywall repairs
- 183 days
- 43
- 0
Zillow last checked:
Listing updated:
Listed by:
Nina Lawson TREC #591312 (210) 899-4999,
San Antonio's Finest Realty
Source: LERA MLS,MLS#: 1945191
Facts & features
Interior
Bedrooms & bathrooms
- Bedrooms: 3
- Bathrooms: 2
- Full bathrooms: 2
Primary bedroom
- Area: 210
- Dimensions: 14 x 15
Bedroom 2
- Area: 216
- Dimensions: 12 x 18
Bedroom 3
- Area: 144
- Dimensions: 12 x 12
Primary bathroom
- Features: Shower Only
- Area: 72
- Dimensions: 9 x 8
Family room
- Area: 224
- Dimensions: 14 x 16
Kitchen
- Area: 132
- Dimensions: 11 x 12
Heating
- Central, Natural Gas
Cooling
- Central Air
Appliances
- Included: Range
- Laundry: Washer Hookup, Dryer Connection
Features
- One Living Area, Liv/Din Combo, Utility Room Inside, 1st Floor Lvl/No Steps, Master Downstairs, Ceiling Fan(s)
- Flooring: Laminate
- Windows: Window Coverings
- Has basement: No
- Has fireplace: No
- Fireplace features: Not Applicable
Interior area
- Total interior livable area: 1,124 sqft
Video & virtual tour
Property
Parking
- Parking features: None, Converted Garage
Features
- Levels: One
- Stories: 1
- Pool features: None
Lot
- Size: 6,882 Square Feet
Details
- Parcel number: 096820130080
Construction
Type & style
- Home type: SingleFamily
- Property subtype: Single Family Residence
Materials
- Wood Siding
- Foundation: Slab
- Roof: Composition
Condition
- Pre-Owned
- New construction: No
- Year built: 1952
Utilities & green energy
- Sewer: Sewer System
- Water: Water System
Community & HOA
Community
- Features: None
- Subdivision: Brook Haven
Location
- Region: San Antonio
Financial & listing details
- Price per square foot: $205/sqft
- Tax assessed value: $181,080
- Annual tax amount: $4,105
- Price range: $229.9K - $229.9K
- Date on market: 3/2/2026
- Cumulative days on market: 184 days
- Listing terms: Conventional,FHA,VA Loan,Cash
Estimated market value
$225,600
$214,000 - $237,000
$1,555/mo
Price history
| Date | Event | Price |
|---|---|---|
| 8/26/2026 | Pending sale | $229,900$205/sqft |
Source:  LERA MLS #1945191 Report a problem LERA MLS #1945191 Report a problem | ||
| 8/1/2026 | Contingent | $229,900$205/sqft |
Source: LERA MLS #1945191 Report a problem | ||
| 3/28/2026 | Price change | $229,900-4.2%$205/sqft |
Source: LERA MLS #1945191 Report a problem | ||
| 3/2/2026 | Listed for sale | $239,900+71.5%$213/sqft |
Source: LERA MLS #1945191 Report a problem | ||
| 5/30/2025 | Sold | -- |
Source: LERA MLS #1815691 Report a problem | ||
| 4/30/2025 | Pending sale | $139,900$124/sqft |
Source: LERA MLS #1815691 Report a problem | ||
| 4/18/2025 | Contingent | $139,900$124/sqft |
Source: LERA MLS #1815691 Report a problem | ||
| 3/17/2025 | Price change | $139,900-6.7%$124/sqft |
Source: LERA MLS #1815691 Report a problem | ||
| 2/5/2025 | Price change | $149,900-3.2%$133/sqft |
Source: LERA MLS #1815691 Report a problem | ||
| 1/16/2025 | Price change | $154,900-6.1%$138/sqft |
Source: LERA MLS #1815691 Report a problem | ||
| 10/12/2024 | Listed for sale | $164,900$147/sqft |
Source: LERA MLS #1815691 Report a problem | ||
Public tax history
| Year | Property taxes | Tax assessment |
|---|---|---|
| 2025 | $4,106 -0.8% | $181,080 |
| 2024 | $4,139 -1.8% | $181,080 -1.3% |
| 2023 | $4,213 -3.1% | $183,540 +4.2% |
| 2022 | $4,348 +57.6% | $176,190 +32.6% |
| 2021 | $2,759 | $132,847 +10% |
| 2020 | $2,759 +8.5% | $120,770 +8.2% |
| 2019 | $2,542 | $111,600 +6.3% |
| 2018 | $2,542 +0.2% | $105,000 +10.5% |
| 2017 | $2,536 +10% | $94,990 +11% |
| 2016 | $2,306 +29.2% | $85,580 +14.7% |
| 2015 | $1,785 | $74,620 +15.5% |
| 2014 | $1,785 | $64,580 +0.9% |
| 2013 | -- | $63,990 -9.9% |
| 2012 | -- | $71,040 -1% |
| 2011 | -- | $71,770 -1% |
| 2010 | -- | $72,490 -1.8% |
| 2009 | -- | $73,810 -1.9% |
| 2008 | -- | $75,260 +0.1% |
| 2007 | -- | $75,150 +7.3% |
| 2006 | -- | $70,060 +7.3% |
| 2005 | -- | $65,300 |
| 2004 | -- | -- |
| 2003 | -- | -- |
| 2002 | -- | -- |
| 2001 | -- | -- |
| 2000 | -- | -- |
Find assessor info on the county website
Monthly payment
Est. payment
Payment breakdown
Explore the cost of this home by adjusting the details. Changes won't be saved.Climate risks
Neighborhood: North Central
Nearby schools
Schools provided by the listing agent
- Elementary: Olmos
- Middle: Nimitz
- High: Lee
- District: North East I.S.D.
Source: LERA MLS. This data may not be complete. We recommend contacting the local school district to confirm school assignments for this home.
Similar homes
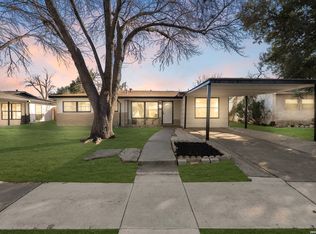
- $215,0003 bd1 ba1k sqft539 Lovera, San Antonio, TX 78212For Sale
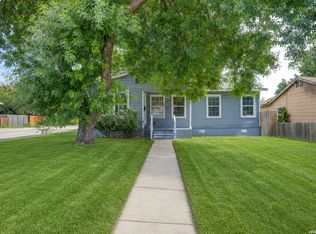
 MLS ID #2001484, Vilma Pineda TREC #736499, Real Broker, LLC. LERA MLS
 - $233,0003 bd2 ba1.5k sqft5981 Midcrown Dr, San Antonio, TX 78218For Sale
 MLS ID #2012906, Christopher Watters TREC #567369, Watters International Realty. LERA MLS
 - $225,0003 bd2 ba1.1k sqft138 fordham, San Antonio, TX 78228For Sale
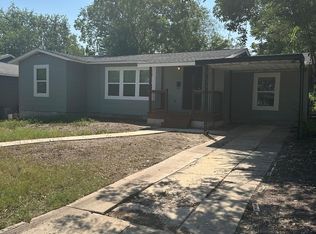 MLS ID #1922424, Ernesto Gonzalez TREC #658200, RE/MAX Alamo Realty. LERA MLS
 - $200,0004 bd2 ba1.2k sqft1325 W Mariposa, San Antonio, TX 78201For Sale
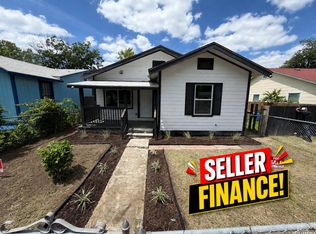 MLS ID #1947065, Blanca Garcia-Garza TREC #811563, Real Broker, LLC. LERA MLS
 - $184,9004 bd2 ba1.5k sqft1710 Alametos, San Antonio, TX 78201For SaleMLS ID #2011033, Jonathan Layton TREC #537860, Luxely Real Estate. LERA MLS
- $225,0003 bd1 ba1k sqft2367 Burnet St, San Antonio, TX 78202For SaleMLS ID #2005399, Leticia Radulovich TREC #834109, Vortex Realty. LERA MLS
- $244,0003 bd1 ba883 sqft1030 Fulton Ave, San Antonio, TX 78201For SaleMLS ID #2003637, Jody Carrillo TREC #787480, LPT Realty, LLC. LERA MLS
- $217,5003 bd2 ba1k sqft417 E HUFF AVE, San Antonio, TX 78214For SaleMLS ID #1941365, Frances Lopez TREC #417202, Prime Realty. LERA MLS
- $259,0003 bd1 ba1.2k sqft225 Linares, San Antonio, TX 78225For SaleMLS ID #2011646, Patrick Lozano TREC #523480, All City San Antonio Registered Series. LERA MLS
- $220,0004 bd2 ba1.2k sqft110 Whitman, San Antonio, TX 78211For SaleMLS ID #2006506, Maira Valenzuela TREC #800915, eXp Realty. LERA MLS
- $290,0003 bd2 ba1.4k sqft1629 Santa Anna, San Antonio, TX 78201For SaleMLS ID #2008537, Zamorah Doring TREC #822011, Texas Premier Realty. LERA MLS
- $220,0003 bd2 ba1.3k sqft9643 SEKULA DR, San Antonio, TX 78250For SaleMLS ID #2010849, Ashley Sanchez TREC #835694, Real Broker, LLC. LERA MLS
- $199,9003 bd2 ba1.2k sqft3202 Thrush Bend, San Antonio, TX 78209For SaleMLS ID #1992016, Jonathan Layton TREC #537860, Luxely Real Estate. LERA MLS
- $209,0003 bd2 ba1.4k sqft4415 First View Dr, San Antonio, TX 78217For SaleMLS ID #1995107, Araceli Gonzalez TREC #710913, Orchard Brokerage. LERA MLS
- $225,0003 bd2 ba1.6k sqft943 S San Eduardo, San Antonio, TX 78237For SaleMLS ID #1993181, Carolina Tirado TREC #643659, Real Broker, LLC. LERA MLS
- $245,0003 bd2 ba1.2k sqft2323 E CROCKETT ST, San Antonio, TX 78202For SaleMLS ID #1972523, Diana Galindo Torres TREC #798682, eXp Realty. LERA MLS
- $199,0003 bd1 ba1k sqft5027 Village Crst, San Antonio, TX 78218For SaleMLS ID #1954499, Pegge Keitges TREC #707859, JLA Realty. LERA MLS
- $235,0003 bd2 ba1.6k sqft7180 Quarter Moon, Converse, TX 78109For SaleMLS ID #2011908, Daphne Hinrichs TREC #690125, All City San Antonio Registered Series. LERA MLS
- $220,0004 bd2 ba1.6k sqft742 Royston Ave, San Antonio, TX 78225For SaleMLS ID #1996940, Michele DeHoyos TREC #799913, JPAR San Antonio. LERA MLS
