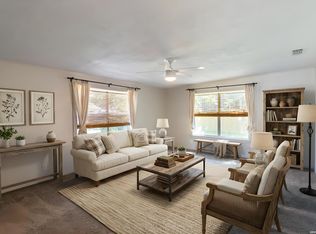
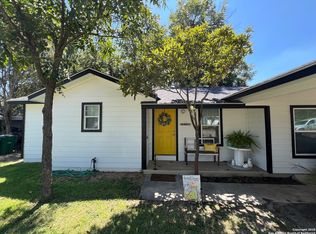
Welcome to 417 E. Huff...This home was remodeled two years ago, with all necessary permits obtained. Key upgrades include:**Electrical and plumbing** systems completely redone**Granite countertops** paired with 42" cabinets and a built-in microwave **Roof (2Yrs) ** and fresh interior paint**Exterior painted in 2026 **HVAC** system replaced 1.5 years ago**Laminate flooring** installed throughout Additional highlights include: A fully fenced yard (.25 acre) featuring a storage shed and a covered area for extra storage Parking options available on the street or within the fenced yard Ample lot space to accommodate an art studio, casita, and more A deck located off the back of the house Plus, you'll be just minutes away from exploring the Mission Trail Historic Sites!
For sale
Price cut: $7.5K (8/12)
$217,500
417 E HUFF AVE, San Antonio, TX 78214
3beds
1,088sqft
:
Get pre-qualified$1,580/mo
Single Family Residence
Built in 1945
0.25 Acres Lot
$-- Zestimate®
$200/sqft
$-- HOA
What's special
Fresh interior paintAmple lot spaceStorage shedBuilt-in microwaveGranite countertops
- 51 days |
- 129 |
- 2 |
Zillow last checked:
Listing updated:
Listed by:
Frances Lopez TREC #417202 (210) 771-0110,
Prime Realty
Source: LERA MLS,MLS#: 1941365
Facts & features
Interior
Bedrooms & bathrooms
- Bedrooms: 3
- Bathrooms: 2
- Full bathrooms: 2
Primary bedroom
- Area: 99
- Dimensions: 11 x 9
Bedroom 2
- Area: 132
- Dimensions: 11 x 12
Bedroom 3
- Area: 90
- Dimensions: 10 x 9
Primary bathroom
- Features: Shower Only, Single Vanity
- Area: 36
- Dimensions: 6 x 6
Dining room
- Area: 110
- Dimensions: 11 x 10
Kitchen
- Area: 99
- Dimensions: 11 x 9
Living room
- Area: 165
- Dimensions: 15 x 11
Heating
- Heat Pump, Natural Gas
Cooling
- Central Air
Appliances
- Included: Microwave, Range
- Laundry: Main Level
Features
- One Living Area, Separate Dining Room, Utility Room Inside, Ceiling Fan(s)
- Flooring: Vinyl
- Has fireplace: No
- Fireplace features: Not Applicable
Interior area
- Total interior livable area: 1,088 sqft
Property
Parking
- Parking features: None, Pad Only (Off Street)
Features
- Levels: One
- Stories: 1
- Pool features: None
Lot
- Size: 0.25 Acres
- Dimensions: 55x198
- Features: 1/4 - 1/2 Acre, Sidewalks
Details
- Parcel number: 076890150230
Construction
Type & style
- Home type: SingleFamily
- Property subtype: Single Family Residence
Materials
- Wood Siding, Fiber Cement
- Roof: Composition
Condition
- Pre-Owned
- New construction: No
- Year built: 1945
Utilities & green energy
- Electric: CPS
- Gas: CPS
- Sewer: SAWS, Sewer System
- Water: SAWS, Water System
- Utilities for property: City Garbage service
Community & HOA
Community
- Features: None, City Bus
- Subdivision: Harlandale
Location
- Region: San Antonio
Financial & listing details
- Price per square foot: $200/sqft
- Tax assessed value: $109,500
- Annual tax amount: $2,785
- Price range: $217.5K - $217.5K
- Date on market: 6/23/2026
- Cumulative days on market: 106 days
- Listing terms: Conventional,FHA,VA Loan,1st Seller Carry,Cash
- Road surface type: Paved
Estimated market value
Not available
Estimated sales range
Not available
Not available
Price history
| Date | Event | Price |
|---|---|---|
| 8/12/2026 | Price change | $217,500-3.3%$200/sqft |
Source:  LERA MLS #1941365 Report a problem LERA MLS #1941365 Report a problem | ||
| 6/23/2026 | Listed for sale | $225,000$207/sqft |
Source: LERA MLS #1941365 Report a problem | ||
| 4/8/2026 | Listing removed | $225,000$207/sqft |
Source: LERA MLS #1941365 Report a problem | ||
| 4/7/2026 | Price change | $225,000-8.2%$207/sqft |
Source: LERA MLS #1941365 Report a problem | ||
| 2/13/2026 | Listed for sale | $245,000+8.9%$225/sqft |
Source: LERA MLS #1941365 Report a problem | ||
| 4/5/2025 | Listing removed | $224,900$207/sqft |
Source: LERA MLS #1801690 Report a problem | ||
| 10/13/2024 | Price change | $224,9000%$207/sqft |
Source: LERA MLS #1801690 Report a problem | ||
| 8/16/2024 | Listed for sale | $225,000$207/sqft |
Source: LERA MLS #1801690 Report a problem | ||
| 8/8/2024 | Listing removed | -- |
Source: LERA MLS #1738028 Report a problem | ||
| 7/12/2024 | Listed for sale | $225,000$207/sqft |
Source: LERA MLS #1738028 Report a problem | ||
| 7/3/2024 | Contingent | $225,000$207/sqft |
Source: LERA MLS #1738028 Report a problem | ||
| 5/20/2024 | Price change | $225,000-4.3%$207/sqft |
Source: LERA MLS #1738028 Report a problem | ||
| 3/24/2024 | Price change | $235,000-3.3%$216/sqft |
Source: LERA MLS #1738028 Report a problem | ||
| 2/29/2024 | Price change | $242,900-2.8%$223/sqft |
Source: LERA MLS #1738028 Report a problem | ||
| 12/8/2023 | Listed for sale | $249,900+24.9%$230/sqft |
Source: LERA MLS #1738028 Report a problem | ||
| 6/30/2023 | Listing removed | -- |
Source: LERA MLS #1662561 Report a problem | ||
| 1/23/2023 | Listed for sale | $200,000$184/sqft |
Source: LERA MLS #1662561 Report a problem | ||
Public tax history
| Year | Property taxes | Tax assessment |
|---|---|---|
| 2025 | $2,784 -4.6% | $109,500 -4.6% |
| 2024 | $2,917 -8.3% | $114,750 -8.3% |
| 2023 | $3,181 +76.4% | $125,130 +36.1% |
| 2022 | $1,803 +6.7% | $91,960 +10% |
| 2021 | $1,689 | $83,600 +10% |
| 2020 | $1,689 +10.3% | $76,000 +10% |
| 2019 | $1,532 | $69,091 +10% |
| 2018 | $1,532 -12.3% | $62,810 -16.4% |
| 2017 | $1,747 +299.3% | $75,170 +14.8% |
| 2016 | $437 -21.5% | $65,473 +10% |
| 2015 | $557 | $59,521 +10% |
| 2014 | $557 | $54,110 +7.5% |
| 2013 | -- | $50,320 -2.5% |
| 2012 | -- | $51,590 -1.6% |
| 2011 | -- | $52,450 -4.6% |
| 2010 | -- | $55,000 -3.1% |
| 2009 | -- | $56,750 -14.1% |
| 2008 | -- | $66,090 -0.5% |
| 2007 | -- | $66,440 +7.2% |
| 2006 | -- | $61,960 +21.7% |
| 2005 | -- | $50,900 |
| 2004 | -- | -- |
| 2003 | -- | -- |
| 2002 | -- | -- |
| 2001 | -- | -- |
| 2000 | -- | -- |
Find assessor info on the county website
Monthly payment
Est. payment
Payment breakdown
Explore the cost of this home by adjusting the details. Changes won't be saved.Climate risks
Neighborhood: Mission San Jose
Nearby schools
GreatSchools rating
- 3/10E High Gilbert Elementary SchoolGrades: PK-5Distance: 0.4 mi
- 3/10Harlandale Middle SchoolGrades: 6-8Distance: 0.8 mi
- 2/10Harlandale High SchoolGrades: 9-12Distance: 1 mi
Schools provided by the listing agent
- Elementary: Gilbert
- Middle: Harlandale
- High: Harlandale
- District: Harlandale I.S.D
Source: LERA MLS. This data may not be complete. We recommend contacting the local school district to confirm school assignments for this home.
- $130,6003 bd1 ba1k sqft415 E Huff Ave, San Antonio, TX 78214Off Market
- $140,5003 bd2 ba990 sqft419 E Huff Ave, San Antonio, TX 78214Off Market
- $119,5003 bd1 ba1k sqft413 E Huff Ave, San Antonio, TX 78214Off Market
- $95,9002 bd1 ba672 sqft421 E Huff Ave, San Antonio, TX 78214Off Market
- $103,5002 bd1 ba768 sqft411 E Huff Ave, San Antonio, TX 78214Off Market
- $105,4002 bd1 ba838 sqft422 E White, San Antonio, TX 78214Off Market
- $126,6003 bd1 ba916 sqft418 E White, San Antonio, TX 78214Off Market
- $109,0002 bd1 ba756 sqft426 E White, San Antonio, TX 78214Off Market
A local agent can set up tours, give advice and negotiate with sellers.
A local lender can help you make sure your offer is ready when you are.
Similar homes
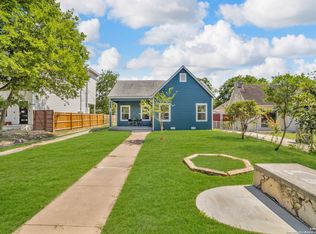
- $215,0003 bd2 ba1.5k sqft439 ASTOR ST, San Antonio, TX 78210For Sale
 MLS ID #1966940, Emma Burney TREC #649055, Burney Properties. LERA MLS
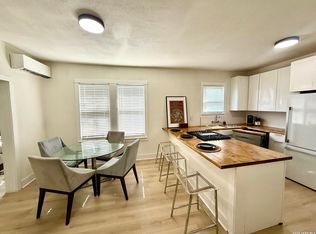
 - $200,0003 bd2 ba1.4k sqft3950 S WALTERS, San Antonio, TX 78223For Sale
 MLS ID #1996822, Diane Menchaca TREC #688898, 3D Realty & Property Management. LERA MLS
 - $211,5003 bd2 ba1.3k sqft1410 Hicks avenue, San Antonio, TX 78210For Sale
 MLS ID #1875408, Yasmin Rodriguez Casillas TREC #838235, Epique Realty LLC. LERA MLS
 - $214,9002 bd1 ba1.2k sqft143 Fair Ave, San Antonio, TX 78223For Sale
 MLS ID #1994492, Martha Flores TREC #646919, United Realty Group of Texas, LLC. LERA MLS
 - $194,0003 bd2 ba1.4k sqft8906 Mission Brk, San Antonio, TX 78223For SaleMLS ID #2007434, Marcelina Morales TREC #574424, Jason Mitchell Real Estate Tex. LERA MLS
- $220,0003 bd2 ba1.1k sqft228 Odell, San Antonio, TX 78212For SaleMLS ID #2001507, Sandra Otero TREC #0566037, AXEN Realty. LERA MLS
- $225,0003 bd1 ba1k sqft2367 Burnet St, San Antonio, TX 78202For SaleMLS ID #2005399, Leticia Radulovich TREC #834109, Vortex Realty. LERA MLS
- $199,0004 bd2 ba1.2k sqft715 COSGROVE ST, San Antonio, TX 78210For SaleMLS ID #1992216, John Prell TREC #493630, Creekview Realty. LERA MLS
- $245,0003 bd2 ba1.3k sqft834 BAILEY AVE, San Antonio, TX 78210For SaleMLS ID #1962482, Candy Rose TREC #540741, Rose Residential, LLC. LERA MLS
- $160,0003 bd2 ba1.1k sqft235 Benita, San Antonio, TX 78210For SaleMLS ID #1994692, Jonathan Layton TREC #537860, Luxely Real Estate. LERA MLS
- $220,0003 bd1 ba1k sqft539 Lovera, San Antonio, TX 78212For SaleMLS ID #2001484, Vilma Pineda TREC #736499, Real Broker, LLC. LERA MLS
- $160,0003 bd3 ba1k sqft1519 Steves, San Antonio, TX 78210For SaleMLS ID #1997984, Cris Anne Rodriguez TREC #712673, Premier Realty Group Platinum. LERA MLS
- $209,0003 bd2 ba1.5k sqft3838 Pavo Viejo, San Antonio, TX 78223For SaleMLS ID #1944370, Alma Garcia TREC #657731, RE/MAX Alamo Realty. LERA MLS
- $170,0003 bd2 ba1.2k sqft1235 Sims Ave, San Antonio, TX 78225For SaleMLS ID #2002279, Mario Hesles TREC #491219, The Hesles Agency. LERA MLS
- $219,9003 bd2 ba1.2k sqft154 MOUNTAIN VALLEY ST, San Antonio, TX 78227For SaleMLS ID #1969513, Roland Cornejo TREC #487426, RE/MAX North-San Antonio. LERA MLS
- $220,0003 bd2 ba1.4k sqft8235 Glasgow, San Antonio, TX 78223For SaleMLS ID #1944739, Karla Alcorta TREC #575578, Smart Group, REALTORS. LERA MLS
- $208,0003 bd2 ba1.3k sqft2506 W Mulberry, San Antonio, TX 78228For SaleMLS ID #1973641, R. Catherine Rosales TREC #571785, IH 10 Realty. LERA MLS
- $195,9002 bd1 ba1k sqft1328 N Center, San Antonio, TX 78202For SaleMLS ID #2002212, Courtny Ortmann TREC #640136, TKO Listings, LLC. LERA MLS
- $230,0003 bd2 ba1k sqft115 Addax Dr., San Antonio, TX 78213For SaleMLS ID #1972567, Eliana Mijangos-Brown TREC #769351, White Rock Realty. LERA MLS
- $242,0003 bd2 ba1.5k sqft724 Holmgreen, San Antonio, TX 78220For SaleMLS ID #1864201, Brenda Scott TREC #487291, Century 21 Scott Myers, REALTORS. LERA MLS
