Priced competitively at $220,000, this fully updated 4-bedroom, 2-bathroom home sits right in the heart of Southside's rich culture and heritage. The seller poured heart and soul into this project, delivering quality work with full city permits and a brand-new HVAC system. Highlights include updated bathrooms, mature pecan and oak trees shading the property, and a side-entrance driveway with room for 3 to 4 vehicles. Complete with a spacious yard, storage shed, and quick access to I-35, this home offers authentic local living, true craftsmanship, and unmatched value. Schedule your tour today.
For sale
$220,000
110 Whitman, San Antonio, TX 78211
4beds
1,200sqft
:
Get pre-qualified$1,612/mo
Single Family Residence
Built in 1950
7,884 Square Feet Lot
$-- Zestimate®
$183/sqft
$-- HOA
What's special
Updated bathroomsStorage shedSpacious yardBrand-new hvac system
- 1 day |
- 59 |
- 2 |
Likely to sell faster than
Zillow last checked:
Listing updated:
Listed by:
Maira Valenzuela TREC #800915 (602) 668-5040,
eXp Realty
Source: LERA MLS,MLS#: 2006506
Facts & features
Interior
Bedrooms & bathrooms
- Bedrooms: 4
- Bathrooms: 2
- Full bathrooms: 2
Primary bedroom
- Area: 168
- Dimensions: 14 x 12
Bedroom 2
- Area: 110
- Dimensions: 11 x 10
Bedroom 3
- Area: 100
- Dimensions: 10 x 10
Bedroom 4
- Area: 72
- Dimensions: 8 x 9
Primary bathroom
- Features: Tub/Shower Combo
- Area: 48
- Dimensions: 8 x 6
Dining room
- Area: 72
- Dimensions: 8 x 9
Kitchen
- Area: 120
- Dimensions: 12 x 10
Living room
- Area: 72
- Dimensions: 8 x 9
Heating
- Central, Electric
Cooling
- Central Air
Appliances
- Included: Disposal
- Laundry: Washer Hookup, Dryer Connection
Features
- One Living Area, Eat-in Kitchen, Kitchen Island, Breakfast Bar, Utility Room Inside, 1st Floor Lvl/No Steps, All Bedrooms Downstairs, Master Downstairs, Ceiling Fan(s)
- Flooring: Vinyl
- Has fireplace: No
- Fireplace features: Not Applicable
Interior area
- Total interior livable area: 1,200 sqft
Property
Parking
- Total spaces: 3
- Parking features: Garage Faces Side, Three Car Carport, Open
- Has garage: Yes
- Carport spaces: 3
Accessibility
- Accessibility features: 2+ Access Exits, Entry Slope less than 1 foot, Near Bus Line, Level Lot, Level Drive, No Stairs, First Floor Bath, Full Bath/Bed on 1st Flr, First Floor Bedroom
Features
- Levels: One
- Stories: 1
- Patio & porch: Patio, Covered
- Pool features: None
- Fencing: Privacy
Lot
- Size: 7,884 Square Feet
- Residential vegetation: Mature Trees
Details
- Parcel number: 085531350120
Construction
Type & style
- Home type: SingleFamily
- Property subtype: Single Family Residence
Materials
- Siding, Fiber Cement
- Roof: Composition
Condition
- Pre-Owned
- New construction: No
- Year built: 1950
Utilities & green energy
- Electric: CPS Energy
- Gas: CPS Energy
- Water: saws, Water System
Community & HOA
Community
- Features: Other
- Subdivision: Harlandale
Location
- Region: San Antonio
Financial & listing details
- Price per square foot: $183/sqft
- Tax assessed value: $71,420
- Annual tax amount: $3,555
- Price range: $220K - $220K
- Date on market: 8/6/2026
- Cumulative days on market: 3 days
- Listing terms: Conventional,FHA,VA Loan,Cash
Estimated market value
Not available
Estimated sales range
Not available
$1,415/mo
Price history
| Date | Event | Price |
|---|---|---|
| 8/6/2026 | Listed for sale | $220,000-6.6%$183/sqft |
Source:  LERA MLS #2006506 Report a problem LERA MLS #2006506 Report a problem | ||
| 6/23/2026 | Listing removed | $235,500$196/sqft |
Source: LERA MLS #1939648 Report a problem | ||
| 5/1/2026 | Price change | $235,500-0.2%$196/sqft |
Source: LERA MLS #1939648 Report a problem | ||
| 3/16/2026 | Price change | $236,000-4.5%$197/sqft |
Source: LERA MLS #1939648 Report a problem | ||
| 2/6/2026 | Listed for sale | $247,000$206/sqft |
Source: LERA MLS #1939648 Report a problem | ||
Public tax history
| Year | Property taxes | Tax assessment |
|---|---|---|
| 2025 | $1,816 -31.4% | $71,420 -31.4% |
| 2024 | $2,649 -0.4% | $104,180 -0.4% |
| 2023 | $2,660 +4.1% | $104,610 +11.7% |
| 2022 | $2,555 | $93,640 +23.1% |
| 2021 | -- | $76,040 +14% |
| 2020 | -- | $66,680 +13% |
| 2019 | $1,654 | $59,020 +10.8% |
| 2018 | $1,654 +21% | $53,270 +10.4% |
| 2017 | $1,367 -7.7% | $48,250 -7.5% |
| 2016 | $1,481 +14.2% | $52,160 +4% |
| 2015 | $1,297 | $50,170 +10.3% |
| 2014 | $1,297 | $45,470 -1.1% |
| 2013 | -- | $45,990 -2.2% |
| 2012 | -- | $47,040 -2.2% |
| 2011 | -- | $48,110 -5.9% |
| 2010 | -- | $51,110 -8.1% |
| 2009 | -- | $55,620 -4.8% |
| 2008 | -- | $58,431 +1.2% |
| 2007 | -- | $57,710 +19.2% |
| 2006 | -- | $48,410 +10.3% |
| 2005 | -- | $43,900 |
| 2004 | -- | -- |
| 2003 | -- | -- |
| 2002 | -- | -- |
| 2001 | -- | -- |
| 2000 | -- | -- |
Find assessor info on the county website
Monthly payment
Est. payment
Payment breakdown
Explore the cost of this home by adjusting the details. Changes won't be saved.Climate risks
Neighborhood: Tierra Linda
Nearby schools
GreatSchools rating
- 3/10Collier Elementary SchoolGrades: PK-5Distance: 0.3 mi
- 5/10A Leal Jr Middle SchoolGrades: 6-8Distance: 0.5 mi
- 2/10Harlandale High SchoolGrades: 9-12Distance: 1.4 mi
- $96,3002 bd1 ba880 sqft114 Whitman Ave, San Antonio, TX 78211Off Market
- $142,1004 bd2 ba1.3k sqft106 Whitman Ave, San Antonio, TX 78211Off Market
- $23,402-- bd-- ba-- sqft1269 W Pyron Ave, San Antonio, TX 78211Off Market
- $45,428-- bd-- ba-- sqft1269 W Pyron Ave, San Antonio, TX 78211Off Market
- $26,577-- bd-- ba-- sqft1269 W Pyron Ave, San Antonio, TX 78211Off Market
- $116,000-- bd-- ba-- sqft1269 W Pyron Ave, San Antonio, TX 78211Off Market
- $40,721-- bd-- ba-- sqft1269 W Pyron Ave, San Antonio, TX 78211Off Market
- $37,290-- bd-- ba-- sqft1273 W Pyron Ave #1, San Antonio, TX 78211Off Market
A local agent can set up tours, give advice and negotiate with sellers.
Similar homes
- $232,5003 bd2 ba1.6k sqft132 Stratford Ct, San Antonio, TX 78223For Sale
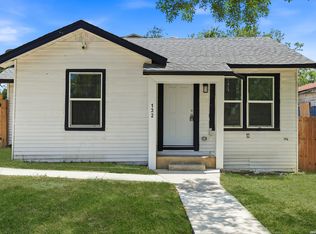
 MLS ID #2006131, Daira Vasquez TREC #675961, eXp Realty. LERA MLS
 - $204,9993 bd2 ba1.4k sqft870 W Southcross Blvd, San Antonio, TX 78211For Sale
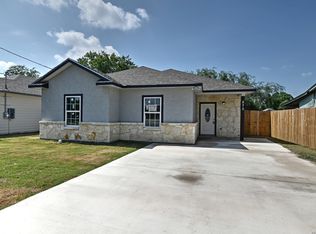 MLS ID #1964157, Jorge Lizalde TREC #638757, Vortex Realty. LERA MLS
 - $225,0003 bd1 ba1k sqft2367 Burnet St, San Antonio, TX 78202For Sale
 MLS ID #2005399, Leticia Radulovich TREC #834109, Vortex Realty. LERA MLS
 - $200,0004 bd2 ba1.7k sqft170 DORSEY ST, San Antonio, TX 78221For Sale
 MLS ID #1991449, Mark Morales TREC #584778, Option One Real Estate. LERA MLS
 - $215,0004 bd2 ba1.2k sqft130 Kontiki, San Antonio, TX 78242For SaleMLS ID #1993750, Rosaura Sanchez Alegria TREC #839526, Stetsn Real Estate. LERA MLS
- $234,5004 bd2 ba1.4k sqft6835 TWIN LAKE DR, San Antonio, TX 78244For SaleMLS ID #2006288, Jody Carrillo TREC #787480, LPT Realty, LLC. LERA MLS
- $214,0003 bd2 ba1.1k sqft1505 Monterey, San Antonio, TX 78207For SaleMLS ID #1973018, Carmencita Buenrostro TREC #660011, Silverback Realty, LLC. LERA MLS
- $239,0003 bd2 ba1.5k sqft1439 PETERSON AVE, San Antonio, TX 78224For SaleMLS ID #1973513, Annette Martinez TREC #646646, Epique Realty LLC. LERA MLS
- $225,0004 bd2 ba1.3k sqft254 KATE SCHENCK AVE, San Antonio, TX 78223For SaleMLS ID #1938991, Jennifer Sepulveda TREC #746931, Premier Realty Group Platinum. LERA MLS
- $215,0003 bd2 ba1.5k sqft439 ASTOR ST, San Antonio, TX 78210For SaleMLS ID #1966940, Emma Burney TREC #649055, Burney Properties. LERA MLS
- $219,9003 bd2 ba1.2k sqft154 MOUNTAIN VALLEY ST, San Antonio, TX 78227For SaleMLS ID #1969513, Roland Cornejo TREC #487426, RE/MAX North-San Antonio. LERA MLS
- $220,0003 bd2 ba1.1k sqft228 Odell, San Antonio, TX 78212For SaleMLS ID #2001507, Sandra Otero TREC #0566037, AXEN Realty. LERA MLS
- $229,9993 bd1 ba1.5k sqft623 Weizmann St, San Antonio, TX 78213For SaleMLS ID #2005088, Valeria Sisson TREC #751934, eXp Realty. LERA MLS
- $220,0003 bd2 ba1.5k sqft1629 W woodlawn, San Antonio, TX 78201For SaleMLS ID #2000653, Steve Garza TREC #710201, LPT Realty, LLC. LERA MLS
- $210,0003 bd2 ba1k sqft1360 ESSEX ST, San Antonio, TX 78210For SaleMLS ID #1960648, Elizabeth Montoya TREC #577281, Century 21 Burroughs. LERA MLS
- $225,0003 bd2 ba1.4k sqft775 YUCCA ST, San Antonio, TX 78220For SaleMLS ID #1995711, Carlos Gil TREC #663488, Malouff Realty, LLC. LERA MLS
- $225,0003 bd2 ba1.6k sqft943 S San Eduardo, San Antonio, TX 78237For SaleMLS ID #1993181, Carolina Tirado TREC #643659, Real Broker, LLC. LERA MLS
- $199,8954 bd2 ba1.4k sqft7518 SLEEPY VALLEY DR, San Antonio, TX 78242For SaleMLS ID #1969465, Jessica Soria TREC #688535, 1st Choice Realty Group. LERA MLS
- $225,0003 bd2 ba1.1k sqft6626 Woodstock, San Antonio, TX 78223For SaleMLS ID #1950780, Kari Berger TREC #603013, The Checkered Door Realty. LERA MLS
- $225,0003 bd2 ba1.3k sqft637 JAMIE SUE DR, Converse, TX 78109For SaleMLS ID #2006568, Sonya Cantu TREC #531251, Savior Properties. LERA MLS
