Charming 3-bedroom, 2-bath home located at 113 Thelka in the heart of San Antonio's south side. This inviting property offers a functional layout with comfortable living spaces, making it ideal for families, first-time buyers, or investors. The home features a spacious living area, a well-sized kitchen with ample cabinetry, and a primary suite with a private bath. Situated in an established neighborhood, the property provides convenient access to some of San Antonio's most sought-after nearby areas. Just minutes away, you'll find the historic Mission District, including Mission San Jose and the scenic Mission Reach trails along the San Antonio River. The rapidly growing Brooks City Base is also nearby, offering a variety of dining, shopping, and entertainment options. Additionally, the home is close to the Harlandale area, known for its strong community feel, schools, and local amenities. With easy access to major highways, including I-37 and Loop 410, commuting to downtown San Antonio, Lackland AFB, or other parts of the city is quick and convenient. This property combines comfort, location, and accessibility-making it a great place to call home.
For sale
$265,000
113 Thelka, San Antonio, TX 78214
3beds
1,176sqft
:
Get pre-qualified$1,888/mo
Single Family Residence
Built in 1923
7,492 Square Feet Lot
$255,700 Zestimate®
$225/sqft
$-- HOA
What's special
- 114 days |
- 104 |
- 7 |
Zillow last checked:
Listing updated:
Listed by:
Ana Arzola TREC #752927 (855) 450-0442,
Casa Cantera Property Management LLC
Source: LERA MLS,MLS#: 1959898
Facts & features
Interior
Bedrooms & bathrooms
- Bedrooms: 3
- Bathrooms: 2
- Full bathrooms: 2
Primary bedroom
- Features: Split, Ceiling Fan(s), Full Bath
- Area: 156
- Dimensions: 13 x 12
Bedroom 2
- Area: 121
- Dimensions: 11 x 11
Bedroom 3
- Area: 120
- Dimensions: 12 x 10
Primary bathroom
- Features: Shower Only
- Area: 72
- Dimensions: 9 x 8
Dining room
- Area: 144
- Dimensions: 12 x 12
Family room
- Area: 168
- Dimensions: 14 x 12
Kitchen
- Area: 144
- Dimensions: 12 x 12
Heating
- Central, Electric
Cooling
- Central Air
Appliances
- Included: Microwave, Range, Dishwasher
- Laundry: Washer Hookup, Dryer Connection
Features
- One Living Area, Liv/Din Combo, Kitchen Island, Breakfast Bar, Utility Room Inside, 1st Floor Lvl/No Steps, Master Downstairs, Ceiling Fan(s), Solid Counter Tops
- Flooring: Laminate
- Has basement: No
- Has fireplace: No
- Fireplace features: Not Applicable
Interior area
- Total interior livable area: 1,176 sqft
Property
Parking
- Parking features: None
Features
- Levels: One
- Stories: 1
- Pool features: None
Lot
- Size: 7,492 Square Feet
- Dimensions: 49X150
- Features: Level
- Residential vegetation: Mature Trees (ext feat)
Details
- Parcel number: 033810010040
Construction
Type & style
- Home type: SingleFamily
- Property subtype: Single Family Residence
Materials
- Siding
- Foundation: Slab
- Roof: Composition
Condition
- Pre-Owned
- New construction: No
- Year built: 1923
Utilities & green energy
- Sewer: Sewer System
- Water: Water System
Community & HOA
Community
- Features: None
- Subdivision: Beanville
Location
- Region: San Antonio
Financial & listing details
- Price per square foot: $225/sqft
- Tax assessed value: $238,200
- Annual tax amount: $5,813
- Price range: $265K - $265K
- Date on market: 4/21/2026
- Cumulative days on market: 115 days
- Listing terms: Conventional,FHA,Cash,USDA Loan,Other
Estimated market value
$255,700
$243,000 - $268,000
$1,270/mo
Price history
| Date | Event | Price |
|---|---|---|
| 4/21/2026 | Price change | $265,000-5%$225/sqft |
Source:  LERA MLS #1959898 Report a problem LERA MLS #1959898 Report a problem | ||
| 11/1/2025 | Listing removed | $1,750$1/sqft |
Source: Zillow Rentals Report a problem | ||
| 10/30/2025 | Price change | $1,750-2.8%$1/sqft |
Source: Zillow Rentals Report a problem | ||
| 10/10/2025 | Listed for rent | $1,800$2/sqft |
Source: Zillow Rentals Report a problem | ||
| 5/15/2024 | Price change | $279,000-3.1%$237/sqft |
Source: LERA MLS #1758144 Report a problem | ||
| 3/12/2024 | Listed for sale | $288,000+130.4%$245/sqft |
Source: LERA MLS #1758144 Report a problem | ||
| 8/25/2023 | Sold | -- |
Source:  Central Texas MLS #516126 Report a problem Central Texas MLS #516126 Report a problem | ||
| 8/11/2023 | Pending sale | $125,000$106/sqft |
Source: LERA MLS #1706384 Report a problem | ||
| 8/8/2023 | Contingent | $125,000$106/sqft |
Source:  Unlock MLS #5727082 Report a problem Unlock MLS #5727082 Report a problem | ||
| 8/8/2023 | Pending sale | $125,000$106/sqft |
Source: Central Texas MLS #516126 Report a problem | ||
| 8/7/2023 | Contingent | $125,000$106/sqft |
Source: LERA MLS #1706384 Report a problem | ||
| 7/26/2023 | Listed for sale | $125,000-3.1%$106/sqft |
Source: LERA MLS #1706384 Report a problem | ||
| 9/30/2022 | Sold | -- |
Source: Agent Provided Report a problem | ||
| 9/20/2022 | Contingent | $129,000$110/sqft |
Source: LERA MLS #1637416 Report a problem | ||
| 9/12/2022 | Listed for sale | $129,000$110/sqft |
Source: LERA MLS #1637416 Report a problem | ||
Public tax history
| Year | Property taxes | Tax assessment |
|---|---|---|
| 2025 | $5,813 +4.1% | $238,200 +4.1% |
| 2024 | $5,582 +24.5% | $228,760 +27.2% |
| 2023 | $4,484 -4.1% | $179,860 +4.3% |
| 2022 | $4,674 +57.4% | $172,490 +42% |
| 2021 | $2,969 | $121,480 +14.8% |
| 2020 | $2,969 +3.4% | $105,820 +4.4% |
| 2019 | $2,872 | $101,320 +40.2% |
| 2018 | $2,872 +54.8% | $72,270 +10.6% |
| 2017 | $1,855 +4.4% | $65,370 +3.8% |
| 2016 | $1,778 +1329.5% | $62,980 +14.5% |
| 2015 | $124 | $54,990 +37.4% |
| 2014 | $124 | $40,010 0% |
| 2013 | -- | $40,030 -4% |
| 2012 | -- | $41,680 -3.2% |
| 2011 | -- | $43,050 -4.4% |
| 2010 | -- | $45,010 -3% |
| 2009 | -- | $46,420 +7.5% |
| 2008 | -- | $43,190 +6.9% |
| 2007 | -- | $40,390 +1.6% |
| 2006 | -- | $39,770 +15.9% |
| 2005 | -- | $34,300 |
| 2004 | -- | -- |
| 2003 | -- | -- |
| 2002 | -- | -- |
| 2001 | -- | -- |
| 2000 | -- | -- |
Find assessor info on the county website
Monthly payment
Est. payment
Payment breakdown
Explore the cost of this home by adjusting the details. Changes won't be saved.Climate risks
Neighborhood: 78214
Nearby schools
GreatSchools rating
- 6/10Hillcrest Elementary SchoolGrades: PK-5Distance: 0.3 mi
- 3/10Harris MiddleGrades: 6-8Distance: 1.1 mi
- 2/10Burbank High SchoolGrades: 9-12Distance: 0.7 mi
Schools provided by the listing agent
- Elementary: Hillcrest
- Middle: Harris
- High: Burbank
- District: San Antonio I.S.D.
Source: LERA MLS. This data may not be complete. We recommend contacting the local school district to confirm school assignments for this home.
- $118,2002 bd2 ba1k sqft117 Thelka, San Antonio, TX 78214Off Market
- $281,700-- bd-- ba1.8k sqft2011 Probandt St, San Antonio, TX 78214Off Market
- $103,7504 bd2 ba1.7k sqft4114 S Flores St, San Antonio, TX 78214Off Market
- $18,590-- bd-- ba-- sqftProbandt St, San Antonio, TX 78214Off Market
- $171,900-- bd-- ba-- sqftProbandt St, San Antonio, TX 78214Off Market
- $171,900-- bd-- ba-- sqftProbandt St, San Antonio, TX 78214Off Market
- $171,900-- bd-- ba-- sqftProbandt St, San Antonio, TX 78214Off Market
- $118,9002 bd1 ba490 sqft2007 Probandt, San Antonio, TX 78214Off Market
A local agent can set up tours, give advice and negotiate with sellers.
A local lender can help you make sure your offer is ready when you are.
Similar homes
- $260,0003 bd2 ba1.7k sqft1214 W Winnipeg, San Antonio, TX 78225For Sale
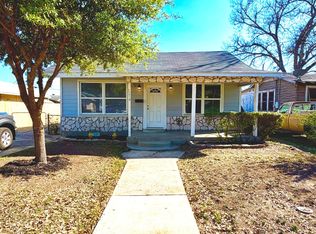
 MLS ID #1955450, Sandie Rodriguez TREC #735564, Premier Realty Group Platinum. LERA MLS
 - $199,0002 bd1 ba1k sqft222 W Burcham Ave, San Antonio, TX 78221For Sale
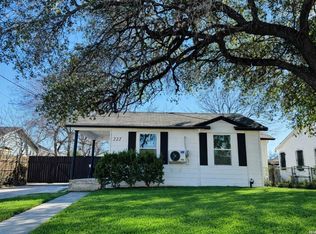 MLS ID #1939977, Cristina Fransen TREC #534079, Home Team of America. LERA MLS
 - $246,9003 bd2 ba1.2k sqft2323 E CROCKETT ST, San Antonio, TX 78202For Sale
 MLS ID #1972523, Diana Galindo Torres TREC #798682, eXp Realty. LERA MLS
 - $229,9003 bd1 ba1.3k sqft219 E Vestal Pl, San Antonio, TX 78221For Sale
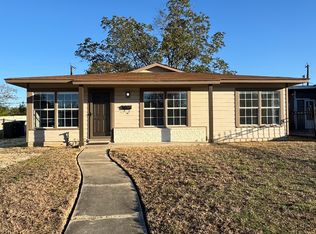 MLS ID #1964582, Ray Soliz TREC #737932, LPT Realty, LLC. LERA MLS
 - $229,0003 bd2 ba1.3k sqft10222 FOSSIL VLY, San Antonio, TX 78245For SaleMLS ID #2008430, John Barr TREC #658121, StepStone Realty, LLC. LERA MLS
- $255,0003 bd2 ba1.2k sqft1014 ONSLOW, San Antonio, TX 78202For SaleMLS ID #1943528, Adela Perez TREC #440832, Keller Williams Heritage. LERA MLS
- $210,0003 bd2 ba1k sqft1360 ESSEX ST, San Antonio, TX 78210For SaleMLS ID #1960648, Elizabeth Montoya TREC #577281, Century 21 Burroughs. LERA MLS
- $230,0003 bd2 ba1.4k sqft236 Brenner St, San Antonio, TX 78237For SaleMLS ID #1991622, Jeremy Coburn TREC #488785, NetWorth Realty of San Antonio. LERA MLS
- $220,0003 bd2 ba1.1k sqft228 Odell, San Antonio, TX 78212For SaleMLS ID #2001507, Sandra Otero TREC #0566037, AXEN Realty. LERA MLS
- $269,9003 bd2 ba1.6k sqft5426 VISTA COURT DR, San Antonio, TX 78247For SaleMLS ID #2007028, Juan De La Garza TREC #641013, JPAR San Antonio. LERA MLS
- $268,5003 bd2 ba1.3k sqft4410 PUTTING GRN, San Antonio, TX 78217For SaleMLS ID #2004771, Anthony King TREC #447637, Action Realty. LERA MLS
- $265,0003 bd2 ba1.2k sqft4908 TIMBER TRACE ST, San Antonio, TX 78250For SaleMLS ID #1997344, Silvia Sahagun TREC #723679, Realty Executives Of S.A.. LERA MLS
- $199,0004 bd2 ba1.2k sqft715 COSGROVE ST, San Antonio, TX 78210For SaleMLS ID #1992216, John Prell TREC #493630, Creekview Realty. LERA MLS
- $245,0003 bd2 ba1.4k sqft1331 TEMPLE SQ, San Antonio, TX 78245For SaleMLS ID #2006953, Doris George-Chapa TREC #833129, Mission Real Estate Group. LERA MLS
- $278,0003 bd2 ba1.4k sqft8355 TIMBER BASIN ST, San Antonio, TX 78250For SaleMLS ID #2002827, Emad Awadallah TREC #736966, Skylight Realty Group, LLC. LERA MLS
- $265,0003 bd1 ba1.2k sqft505 NOTTINGHAM DR, Poteet, TX 78065For SaleMLS ID #1971747, Jennifer Corpus TREC #804877, Uriah Real Estate Organization. LERA MLS
- $250,0002 bd2 ba1.2k sqft330 Clay UNIT 8, San Antonio, TX 78204For SaleMLS ID #1972095, Amber Broadway TREC #618409, Opendoor Brokerage, LLC. LERA MLS
- $160,0003 bd3 ba1k sqft1519 Steves, San Antonio, TX 78210For SaleMLS ID #1997984, Cris Anne Rodriguez TREC #712673, Premier Realty Group Platinum. LERA MLS
- $239,0004 bd2 ba1.6k sqft151 Bernice, San Antonio, TX 78228For SaleMLS ID #1948314, Luis Ochoa TREC #602390, Truman and Saenz Realty. LERA MLS
- $278,9003 bd2 ba1.2k sqft740 Rittiman Rd, Terrell Hills, TX 78209For SaleMLS ID #1965494, Joe Davalos TREC #304731, Davalos & Associates. LERA MLS
