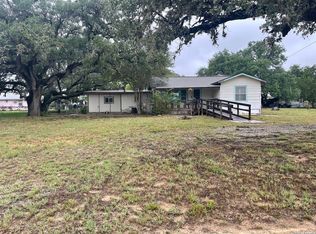
Welcome to country living with city convenience! This beautifully renovated 3-bedroom, 1-bath home sits on a full 1-acre lot with no HOA, offering space, privacy, and flexibility just 20 minutes from downtown San Antonio. Recent updates include a new shingles, new door, fresh interior and exterior paint, new sidewalk, cabinets, flooring, ceiling fans, and fixtures. The bathroom has been completely remodeled, and the home also features a new boiler and HVAC condenser. Enjoy plenty of room for pets, parking, outdoor activities, or future improvements. Move-in ready with extensive updates throughout-schedule your private showing today!
For sale
Price cut: $500 (10/1)
$264,000
505 NOTTINGHAM DR, Poteet, TX 78065
3beds
1,248sqft
Single Family Residence
Built in 2007
1 Acres Lot
$261,100 Zestimate®
$212/sqft
$-- HOA
What's special
Move-in readyWarm and inviting charmBeautifully renovated
- 135 days
- 201
- 22
Zillow last checked:
Listing updated:
Listed by:
Jennifer Corpus TREC #804877 (210) 852-6857,
Uriah Real Estate Organization
Source: LERA MLS,MLS#: 1971747
Facts & features
Interior
Bedrooms & bathrooms
- Bedrooms: 3
- Bathrooms: 1
- Full bathrooms: 1
Primary bedroom
- Features: Ceiling Fan(s)
- Area: 100
- Dimensions: 10 x 10
Bedroom 2
- Area: 100
- Dimensions: 10 x 10
Bedroom 3
- Area: 100
- Dimensions: 10 x 10
Dining room
- Area: 100
- Dimensions: 10 x 10
Kitchen
- Area: 100
- Dimensions: 10 x 10
Living room
- Area: 100
- Dimensions: 10 x 10
Heating
- Central, Electric
Cooling
- Central Air
Appliances
- Included: Cooktop, Refrigerator, Electric Cooktop
- Laundry: Washer Hookup, Dryer Connection
Features
- One Living Area, Liv/Din Combo, Kitchen Island, Ceiling Fan(s)
- Flooring: Vinyl
- Windows: Window Coverings
- Has fireplace: No
- Fireplace features: Not Applicable
Interior area
- Total interior livable area: 1,248 sqft
Property
Parking
- Parking features: None, Unpaved Drive, Open
- Has uncovered spaces: Yes
Features
- Levels: One
- Stories: 1
- Pool features: None
Lot
- Size: 1 Acres
- Features: 1 - 2 Acres, Level
- Residential vegetation: Mature Trees (ext feat)
Details
- Parcel number: 0330500001004100
- Horses can be raised: Yes
Construction
Type & style
- Home type: SingleFamily
- Property subtype: Single Family Residence
Materials
- Stone, Siding
- Roof: Composition
Condition
- Pre-Owned
- New construction: No
- Year built: 2007
Utilities & green energy
- Sewer: Septic
- Water: Water System
Community & HOA
Community
- Features: None
- Subdivision: Sherwood Forest
Location
- Region: Poteet
Financial & listing details
- Price per square foot: $212/sqft
- Tax assessed value: $168,460
- Annual tax amount: $2,030
- Price range: $264K - $264K
- Date on market: 6/1/2026
- Cumulative days on market: 136 days
- Listing terms: Conventional,FHA,VA Loan,1st Seller Carry,Cash
Estimated market value
$261,100
$248,000 - $274,000
$1,295/mo
Price history
| Date | Event | Price |
|---|---|---|
| 10/1/2026 | Price change | $264,000-0.2%$212/sqft |
Source:  LERA MLS #1971747 Report a problem LERA MLS #1971747 Report a problem | ||
| 9/17/2026 | Price change | $264,500-0.2%$212/sqft |
Source: LERA MLS #1971747 Report a problem | ||
| 7/30/2026 | Price change | $265,000-3.6%$212/sqft |
Source: LERA MLS #1971747 Report a problem | ||
| 7/3/2026 | Price change | $275,000-1.8%$220/sqft |
Source: LERA MLS #1971747 Report a problem | ||
| 6/1/2026 | Listed for sale | $280,000$224/sqft |
Source: LERA MLS #1971747 Report a problem | ||
Public tax history
| Year | Property taxes | Tax assessment |
|---|---|---|
| 2026 | -- | $161,736 +20% |
| 2025 | $2,031 +3.7% | $134,780 -4.3% |
| 2024 | $1,959 -0.2% | $140,865 |
| 2023 | $1,963 +6.7% | $140,865 +24.8% |
| 2022 | $1,840 +2.8% | $112,860 +19% |
| 2021 | $1,790 +27% | $94,850 +24.6% |
| 2020 | $1,409 -1% | $76,110 -4.1% |
| 2019 | $1,423 | $79,360 -0.4% |
| 2018 | -- | $79,680 +12.3% |
| 2017 | -- | $70,970 +0.2% |
| 2016 | -- | $70,800 |
| 2015 | -- | $70,800 +2.7% |
| 2014 | -- | $68,960 |
| 2012 | -- | $68,960 |
| 2011 | -- | $68,960 -18.1% |
| 2010 | -- | $84,180 |
| 2009 | -- | $84,180 |
| 2008 | -- | $84,180 +1.8% |
| 2007 | -- | $82,700 |
Find assessor info on the county website
Monthly payment
Est. payment
Payment breakdown
Explore the cost of this home by adjusting the details. Changes won't be saved.Climate risks
Neighborhood: 78065
Nearby schools
Schools provided by the listing agent
- Elementary: Pleasanton
- Middle: Pleasanton
- High: Pleasanton
- District: Pleasanton
Source: LERA MLS. This data may not be complete. We recommend contacting the local school district to confirm school assignments for this home.
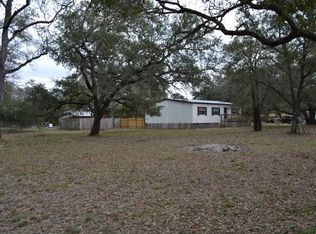
Similar homes
- $249,9003 bd2 ba1.5k sqft23138 OPPORTUNITY DR, Elmendorf, TX 78112For Sale
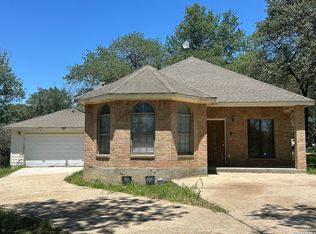
 MLS ID #1970537, Laura Huth TREC #821174, Realty Advantage. LERA MLS
 - $239,0003 bd2 ba1.3k sqft613 VAL VERDE DR, Pleasanton, TX 78064For Sale
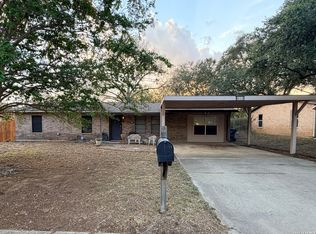 MLS ID #2012660, Pandy Salinas TREC #711456, Brohill Realty Ltd. LERA MLS
 - $225,0003 bd2 ba1.7k sqft325 McCaughan Rd, Poteet, TX 78065For Sale
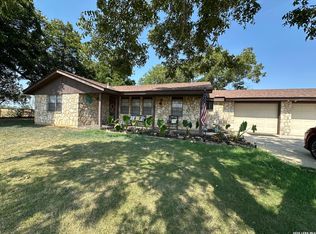 MLS ID #2013212, Melissa Mahula TREC #737114, Homestead & Ranch Real Estate. LERA MLS
 - $215,0003 bd2 ba1.5k sqft917 Market, Pleasanton, TX 78064For Sale
 MLS ID #2021065, Wes Shahan TREC #460754, Shahan Real Estate. LERA MLS
 - $250,4003 bd2 ba1.5k sqft128 Gambel Trl, San Antonio, TX 78264New ConstructionMLS ID #1990319, Marcella Martin TREC #442565, Texas Signature Realty. LERA MLS
- $270,0004 bd2 ba1.5k sqft245 Cross Lake Dr, Pleasanton, TX 78064Active
 MLS ID #4843077, Melisa Longoria, Coldwell Banker Realty. Unlock MLS
 - $258,6864 bd2 ba1.6k sqft117 Gambel Trl, San Antonio, TX 78264New ConstructionMLS ID #1990297, Marcella Martin TREC #442565, Texas Signature Realty. LERA MLS
- $204,9003 bd1 ba1.3k sqft925 COLEMAN ST, Poteet, TX 78065For SaleMLS ID #1998717, Garry Powles TREC #701159, Inspire TX Realty. LERA MLS
- $215,0003 bd2 ba1.3k sqft504 Low Meadow, Pleasanton, TX 78064For SaleMLS ID #2007137, Carol Neill TREC #454710, Dowdy Real Estate. LERA MLS
- $279,0004 bd4 ba1.7k sqft1215 Olive, Jourdanton, TX 78026For SaleMLS ID #2013147, Anthony Giglio TREC #0776391, Top Brokerage LLC. LERA MLS
- $265,0003 bd2 ba1.1k sqft113 Thelka, San Antonio, TX 78214For SaleMLS ID #1959898, Ana Arzola TREC #752927, Texas Key Property Management LLC. LERA MLS
- $259,0003 bd1 ba1.2k sqft225 Linares, San Antonio, TX 78225For SaleMLS ID #2011646, Patrick Lozano TREC #523480, All City San Antonio Registered Series. LERA MLS
- $199,9003 bd1 ba950 sqft610 Franklin Blvd, Pleasanton, TX 78064For SaleMLS ID #2017445, Garry Powles TREC #701159, Inspire TX Realty. LERA MLS
- $374,5003 bd2 ba810 sqft785 WAYCROSS RD, San Antonio, TX 78264For SaleMLS ID #1822875, Sergio Rivas TREC #768937, LPT Realty, LLC. LERA MLS
- $365,0003 bd2 ba1.6k sqft55 S 3rd, Somerset, TX 78069For SaleMLS ID #2007278, Arthur Flores TREC #440508, All Season Realty. LERA MLS
- $249,9953 bd2 ba1.2k sqft13407 Winemaker, San Antonio, TX 78223For SaleMLS ID #1970375, Rosemelony Garcia TREC #487142, Home Team of America. LERA MLS
- $250,0003 bd2 ba1.4k sqft8207 1st, Somerset, TX 78069New ConstructionMLS ID #2004049, Berenice Lozano TREC #519809, Realty One Group Emerald. LERA MLS
- $239,0003 bd2 ba1.3k sqft1407 Steves, San Antonio, TX 78210For SaleMLS ID #2013801, Carlos Trevino TREC #447246, Access Real Estate. LERA MLS
- $250,0003 bd2 ba1.2k sqft2931 W GERALD AVE, San Antonio, TX 78211New ConstructionMLS ID #2022879, Moises Morales TREC #704902, LPT Realty, LLC. LERA MLS
- $137,0002 bd1 ba1k sqft725 KELLY ST, Poteet, TX 78065For SaleMLS ID #2004343, Amber Broadway TREC #618409, Opendoor Brokerage, LLC. LERA MLS
