This older 3-bedroom, 2-bath home offers plenty of potential with some TLC. Situated on three lots totaling approximately 0.78 acres within the city limits, the property features several mature oak trees, its own water well, and a second electric meter on the middle lot. Explore the possibilities for renovation, resale, or additional construction, subject to buyer verification of city requirements and utilities. Per the seller, the water well is believed to be approximately 100 feet deep and operational, but it is not currently connected to electricity.
For sale
$215,000
917 Market, Pleasanton, TX 78064
3beds
1,571sqft
Single Family Residence
Built in 1949
0.78 Acres Lot
$208,700 Zestimate®
$137/sqft
$-- HOA
What's special
Several mature oak treesIts own water well
- 20 days
- 136
- 1
Likely to sell faster than
Zillow last checked:
Listing updated:
Listed by:
Wes Shahan TREC #460754 (830) 570-7035,
Shahan Real Estate
Source: LERA MLS,MLS#: 2021065
Facts & features
Interior
Bedrooms & bathrooms
- Bedrooms: 3
- Bathrooms: 2
- Full bathrooms: 2
Primary bedroom
- Features: Split, Full Bath
- Area: 144
- Dimensions: 12 x 12
Bedroom 2
- Area: 180
- Dimensions: 15 x 12
Bedroom 3
- Area: 132
- Dimensions: 12 x 11
Primary bathroom
- Features: Shower Only, Single Vanity
- Area: 40
- Dimensions: 8 x 5
Family room
- Area: 26708
- Dimensions: 22 x 1214
Kitchen
- Area: 154
- Dimensions: 14 x 11
Living room
- Area: 176
- Dimensions: 16 x 11
Heating
- 3+ Units, Natural Gas
Cooling
- Ceiling Fan(s), 3+ Window/Wall
Appliances
- Included: Dishwasher, Plumbed For Ice Maker, Vented Exhaust Fan, Gas Water Heater
- Laundry: Washer Hookup, Dryer Connection
Features
- Two Living Area, Eat-in Kitchen, Utility Room Inside, Master Downstairs, Ceiling Fan(s), Custom Cabinets
- Flooring: Carpet, Linoleum, Wood
- Doors: Storm Door(s), Storm Doors
- Windows: Double Pane Windows, Window Coverings
- Attic: Access Only
- Has fireplace: No
- Fireplace features: Not Applicable
Interior area
- Total interior livable area: 1,571 sqft
Property
Parking
- Parking features: None, Circular Driveway, RV/Boat Parking, Unpaved Drive
- Has uncovered spaces: Yes
Accessibility
- Accessibility features: 2+ Access Exits, Int Door Opening 32"+, Accessible Hallway(s), Hallways 42" Wide, Doors-Swing-In, Grab Bars in Bathroom(s), Low Pile Carpet, Accessible Approach with Ramp, Full Bath/Bed on 1st Flr, First Floor Bedroom, Ramp - Main Level, Stall Shower
Features
- Levels: One
- Stories: 1
- Pool features: None
- Fencing: Chain Link,Partial
Lot
- Size: 0.78 Acres
- Features: Corner Lot, 1/2-1 Acre, Curbs
- Residential vegetation: Mature Trees, Mature Trees (ext feat)
Details
- Additional structures: Shed(s)
- Parcel number: 0302000005000600
Construction
Type & style
- Home type: SingleFamily
- Architectural style: Traditional
- Property subtype: Single Family Residence
Materials
- Siding
- Roof: Composition
Condition
- As-Is,Pre-Owned
- New construction: No
- Year built: 1949
Utilities & green energy
- Gas: Reliant
- Sewer: City, Sewer System
- Water: City, Water System, Private Well
- Utilities for property: City Garbage service
Community & HOA
Community
- Features: None
- Subdivision: Pleasanton-Sunnyfield
Location
- Region: Pleasanton
Financial & listing details
- Price per square foot: $137/sqft
- Tax assessed value: $125,390
- Annual tax amount: $2,359
- Price range: $215K - $215K
- Date on market: 10/2/2026
- Cumulative days on market: 21 days
- Listing terms: Conventional,Cash,Investors OK
- Road surface type: Paved, Asphalt
Estimated market value
$208,700
$198,000 - $219,000
$1,597/mo
Price history
| Date | Event | Price |
|---|---|---|
| 10/2/2026 | Listed for sale | $215,000$137/sqft |
Source:  LERA MLS #2021065 Report a problem | ||
Public tax history
| Year | Property taxes | Tax assessment |
|---|---|---|
| 2026 | -- | $125,390 +2.2% |
| 2025 | $476 +0.9% | $122,710 +0.7% |
| 2024 | $472 -72.2% | $121,870 -0.1% |
| 2023 | $1,700 +117.4% | $122,020 +14.1% |
| 2022 | $782 -1.8% | $106,976 +10% |
| 2021 | $797 +11% | $97,251 +10% |
| 2020 | $718 +12.4% | $88,410 +8.3% |
| 2019 | $639 | $81,670 +3.6% |
| 2018 | -- | $78,800 +7.4% |
| 2017 | -- | $73,400 +0.1% |
| 2016 | -- | $73,300 -0.1% |
| 2015 | -- | $73,380 +5.9% |
| 2014 | -- | $69,300 +400% |
| 2012 | -- | $13,860 |
| 2011 | -- | $13,860 -7.7% |
| 2010 | -- | $15,012 -77.1% |
| 2009 | -- | $65,630 -17.5% |
| 2008 | -- | $79,560 -1.1% |
| 2007 | -- | $80,470 |
Find assessor info on the county website
Monthly payment
Est. payment
Payment breakdown
Explore the cost of this home by adjusting the details. Changes won't be saved.Climate risks
Neighborhood: 78064
Nearby schools
Schools provided by the listing agent
- Elementary: Pleasanton
- Middle: Pleasanton
- High: Pleasanton
- District: Pleasanton
Source: LERA MLS. This data may not be complete. We recommend contacting the local school district to confirm school assignments for this home.
Similar homes
- $215,0003 bd2 ba1.3k sqft504 Low Meadow, Pleasanton, TX 78064For Sale

 MLS ID #2007137, Carol Neill TREC #454710, Dowdy Real Estate. LERA MLS
- $210,0003 bd2 ba1.2k sqft515 GEORGIA ANN DR, Pleasanton, TX 78064For Sale
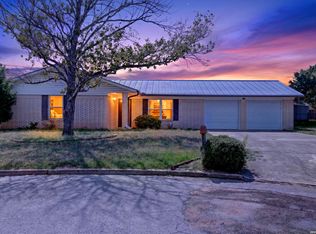 MLS ID #2005810, Mark Camarillo TREC #796665, RE/MAX Southern Estate Realty. LERA MLS
- $179,0003 bd2 ba1.2k sqft804 COMMERCE ST, Pleasanton, TX 78064For Sale
 MLS ID #1965307, Raul Maya TREC #699074, Stonebury Realty. LERA MLS
- $215,0003 bd2 ba1.3k sqft512 Low Meadow, Pleasanton, TX 78064For Sale
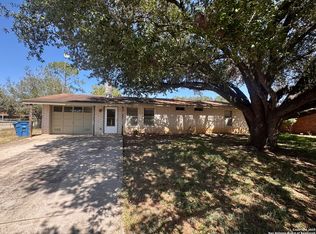 MLS ID #1892760, Clifton Shearrer TREC #519100, Brohill Realty Ltd. LERA MLS
- $239,0003 bd2 ba1.3k sqft613 VAL VERDE DR, Pleasanton, TX 78064For SaleMLS ID #2012660, Pandy Salinas TREC #711456, Brohill Realty Ltd. LERA MLS
- $195,0003 bd1 ba950 sqft610 Franklin Blvd, Pleasanton, TX 78064For SaleMLS ID #2017445, Garry Powles TREC #701159, Inspire TX Realty. LERA MLS
- $165,0003 bd2 ba1.4k sqft119 LOW MEADOW DR, Pleasanton, TX 78064For SaleMLS ID #2022761, Pandy Salinas TREC #711456, Brohill Realty Ltd. LERA MLS
- $185,0003 bd2 ba1.7k sqft1204 W GOODWIN ST, Pleasanton, TX 78064For SaleMLS ID #1996487, Lanessa Smoot TREC #720338, Brohill Realty Ltd. LERA MLS
- $199,0003 bd2 ba1.1k sqft607 JACKSON ST, Pleasanton, TX 78064For SaleMLS ID #2006159, Lisa Klein TREC #592452, JB Goodwin, REALTORS. LERA MLS
- $239,0003 bd2 ba1.2k sqft413 GEORGIA ANN DR, Pleasanton, TX 78064For SaleMLS ID #1962208, Mark Camarillo TREC #796665, RE/MAX Southern Estate Realty. LERA MLS
- $155,0002 bd1 ba1.1k sqft1008 N MAIN ST, Pleasanton, TX 78064For SaleMLS ID #2012552, Pandy Salinas TREC #711456, Brohill Realty Ltd. LERA MLS
- $289,9004 bd2 ba2.1k sqft25 Sunrise Dr., Pleasanton, TX 78064For SaleMLS ID #2014456, Jennifer Gilliland TREC #826798, Infinity Realty Group of Texas. LERA MLS
- $200,0002 bd3 ba1.9k sqft387 Mills Ranch Rd, Pleasanton, TX 78064For SaleMLS ID #2004415, Lanessa Smoot TREC #720338, Brohill Realty Ltd. LERA MLS
- $235,0003 bd2 ba1.9k sqft3200 N State Highway 16, Jourdanton, TX 78026For SaleMLS ID #1940127, Margaret Steffek TREC #655598, Dowdy Real Estate. LERA MLS
- $115,0002 bd1 ba1.5k sqft212 Patrick, Pleasanton, TX 78064For SaleMLS ID #1872251, Clifton Shearrer TREC #519100, Brohill Realty Ltd. LERA MLS
- $267,0004 bd4 ba1.9k sqft707 Dallas, Pleasanton, TX 78064For SaleMLS ID #1934090, John Paul Padgett TREC #548393, Brohill Realty Ltd. LERA MLS
- $210,0003 bd1 ba1k sqft714 ORANGE ST, Jourdanton, TX 78026For SaleMLS ID #1999077, Tami Ramzinski TREC #710921, Luxury Home & Land Sales, LLC. LERA MLS
- $270,0004 bd2 ba1.5k sqft245 Cross Lake Dr, Pleasanton, TX 78064Active
 MLS ID #4843077, Melisa Longoria, Coldwell Banker Realty. Unlock MLS
- $225,0003 bd2 ba1.7k sqft325 McCaughan Rd, Poteet, TX 78065For SaleMLS ID #2013212, Melissa Mahula TREC #737114, Homestead & Ranch Real Estate. LERA MLS
