Welcome to this 3-bedroom, 2-bathroom home located in a quiet, established neighborhood just minutes from local schools. Situated on a large corner lot, this all-brick home offers both durability and curb appeal, with a mature shade tree in the front yard and a fully fenced backyard perfect for pets or outdoor activities. Step inside to find fresh, neutral paint throughout the interior and exterior, creating a clean and inviting atmosphere. The home features easy-to-maintain tile flooring in every room and a spacious layout that includes a private primary suite with its own en-suite bathroom. The kitchen is designed for both functionality and style, featuring a peninsula bar ideal for casual dining or entertaining, along with a tasteful tile backsplash that adds a modern touch. Additional highlights include a 2-car garage, chain-link fencing in the backyard, and a location that balances peace and quiet with convenience. Don't miss this move-in ready gem-schedule your showing today!
For sale
$215,000
512 Low Meadow, Pleasanton, TX 78064
3beds
1,334sqft
:
Get pre-qualified$1,593/mo
Single Family Residence
Built in 1980
0.36 Acres Lot
$-- Zestimate®
$161/sqft
$-- HOA
What's special
- 344 days |
- 89 |
- 2 |
Zillow last checked:
Listing updated:
Listed by:
Clifton Shearrer TREC #519100 (210) 325-7448,
Brohill Realty Ltd
Source: LERA MLS,MLS#: 1892760
Facts & features
Interior
Bedrooms & bathrooms
- Bedrooms: 3
- Bathrooms: 2
- Full bathrooms: 2
Primary bedroom
- Features: Full Bath
- Area: 168
- Dimensions: 14 x 12
Bedroom 2
- Area: 144
- Dimensions: 12 x 12
Bedroom 3
- Area: 132
- Dimensions: 12 x 11
Primary bathroom
- Features: Tub/Shower Combo, Single Vanity
- Area: 40
- Dimensions: 5 x 8
Dining room
- Area: 84
- Dimensions: 7 x 12
Kitchen
- Area: 132
- Dimensions: 12 x 11
Living room
- Area: 270
- Dimensions: 18 x 15
Heating
- Central, Electric
Cooling
- Central Air
Appliances
- Included: Cooktop, Built-In Oven, Self Cleaning Oven, Microwave, Range, Refrigerator, Dishwasher, Electric Water Heater
- Laundry: In Garage, Washer Hookup, Dryer Connection
Features
- One Living Area, Separate Dining Room, Breakfast Bar, 1st Floor Lvl/No Steps, All Bedrooms Downstairs, Master Downstairs, Ceiling Fan(s), Solid Counter Tops
- Flooring: Ceramic Tile
- Windows: Window Coverings
- Has basement: No
- Number of fireplaces: 1
- Fireplace features: One, Living Room, Wood Burning, Factory Built, Stone/Rock/Brick, Glass Doors
Interior area
- Total interior livable area: 1,334 sqft
Property
Parking
- Total spaces: 1
- Parking features: One Car Garage, Utility Area in Garage, Pad Only (Off Street), Street Parking Only
- Garage spaces: 1
- Has uncovered spaces: Yes
Features
- Levels: One
- Stories: 1
- Patio & porch: Covered
- Pool features: None
- Fencing: Chain Link
Lot
- Size: 0.36 Acres
- Dimensions: 100x155
- Features: Corner Lot, 1/4 - 1/2 Acre, Level, Curbs, Fire Hydrant w/in 500'
- Residential vegetation: Mature Trees, Mature Trees (ext feat)
Details
- Parcel number: 0291000000003700
Construction
Type & style
- Home type: SingleFamily
- Architectural style: Traditional
- Property subtype: Single Family Residence
Materials
- Brick, Other
- Foundation: Slab
- Roof: Composition
Condition
- Pre-Owned
- New construction: No
- Year built: 1980
Utilities & green energy
- Sewer: Sewer System
- Water: Water System
- Utilities for property: City Garbage service
Community & HOA
Community
- Features: None
- Subdivision: Low Meadow
Location
- Region: Pleasanton
Financial & listing details
- Price per square foot: $161/sqft
- Tax assessed value: $185,420
- Annual tax amount: $3,204
- Price range: $215K - $215K
- Date on market: 8/14/2025
- Cumulative days on market: 345 days
- Listing terms: Conventional,FHA,VA Loan,Cash
- Road surface type: Paved, Asphalt
Estimated market value
Not available
Estimated sales range
Not available
Not available
Price history
| Date | Event | Price |
|---|---|---|
| 8/14/2025 | Listed for sale | $215,000$161/sqft |
Source:  LERA MLS #1892760 Report a problem LERA MLS #1892760 Report a problem | ||
| 9/30/2005 | Sold | -- |
Source: LERA MLS #546966 Report a problem | ||
Public tax history
| Year | Property taxes | Tax assessment |
|---|---|---|
| 2025 | $2,608 +11.6% | $185,420 +10.3% |
| 2024 | $2,338 -1.1% | $168,110 -0.9% |
| 2023 | $2,365 -10.5% | $169,710 +4.7% |
| 2022 | $2,641 +2.6% | $162,030 +18.7% |
| 2021 | $2,575 +13.9% | $136,450 +11.8% |
| 2020 | $2,261 -3.9% | $122,100 -7% |
| 2019 | $2,353 | $131,230 +12.7% |
| 2018 | -- | $116,400 +9.8% |
| 2017 | -- | $106,020 +2.2% |
| 2016 | -- | $103,690 +1.3% |
| 2015 | -- | $102,370 +9.1% |
| 2014 | -- | $93,870 +4.7% |
| 2012 | -- | $89,660 -1.9% |
| 2011 | -- | $91,400 +0.2% |
| 2010 | -- | $91,260 +18.2% |
| 2009 | -- | $77,180 |
| 2008 | -- | $77,180 +8.4% |
| 2007 | -- | $71,170 |
Find assessor info on the county website
Monthly payment
Est. payment
Payment breakdown
Explore the cost of this home by adjusting the details. Changes won't be saved.Climate risks
Neighborhood: 78064
Nearby schools
GreatSchools rating
- 5/10Pleasanton Elementary SchoolGrades: 3-5Distance: 0.4 mi
- 4/10Pleasanton Junior High SchoolGrades: 6-8Distance: 0.4 mi
- 5/10Pleasanton High SchoolGrades: 9-12Distance: 0.4 mi
Schools provided by the listing agent
- Elementary: Pleasanton
- Middle: Pleasanton
- High: Pleasanton
- District: Pleasanton
Source: LERA MLS. This data may not be complete. We recommend contacting the local school district to confirm school assignments for this home.
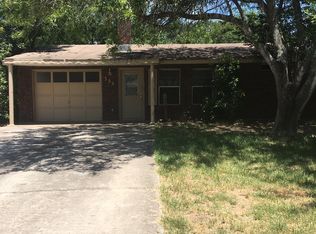
- $215,300-- bd2 ba1.3k sqft504 Low Meadow Dr, Pleasanton, TX 78064Off Market
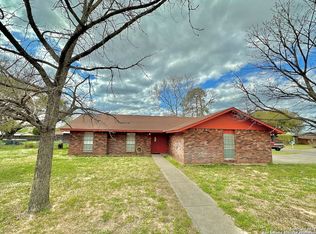
- $--3 bd3 ba1.3k sqft511 High Meadow Dr, Pleasanton, TX 78064Sold
- $231,100-- bd1 ba1.4k sqft420 Alta Dr, Pleasanton, TX 78064Off Market
- $225,400-- bd1 ba1.4k sqft503 High Meadow Dr, Pleasanton, TX 78064Off Market
- $256,8004 bd2 ba1.6k sqft412 Alta Dr, Pleasanton, TX 78064Off Market
- $212,600-- bd2 ba1.3k sqft420 Low Meadow Dr, Pleasanton, TX 78064Off Market
- $145,900-- bd-- ba450 sqft503 Low Meadow Dr, Pleasanton, TX 78064Off Market
- $268,700-- bd2 ba1.3k sqft503 Low Meadow Dr, Pleasanton, TX 78064Off Market
A local agent can set up tours, give advice and negotiate with sellers.
Similar homes
- $195,0003 bd2 ba1.6k sqft215 Lantana Ln, Pleasanton, TX 78064For Sale

 MLS ID #2002009, Sara Seewald TREC #631034, Dowdy Real Estate. LERA MLS
 - $239,0003 bd2 ba1.2k sqft413 GEORGIA ANN DR, Pleasanton, TX 78064For Sale
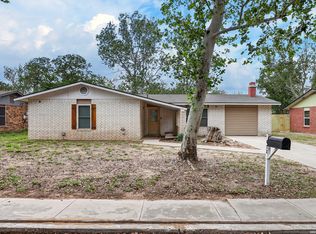 MLS ID #1962208, Mark Camarillo TREC #796665, RE/MAX Southern Estate Realty. LERA MLS
 - $215,0003 bd2 ba1.5k sqft908 N MANSFIELD ST, Pleasanton, TX 78064For Sale
 MLS ID #1967524, Lisa Eureste TREC #612769, Tejas Realty Group. LERA MLS
 - $243,0003 bd2 ba1.6k sqft1112 MAIA ST, Pleasanton, TX 78064For Sale
 MLS ID #1991889, Mark Camarillo TREC #796665, RE/MAX Southern Estate Realty. LERA MLS
 - $166,9002 bd2 ba1k sqft714 Houston, Pleasanton, TX 78064For SaleMLS ID #2002996, Sara Garcia TREC #625376, Phyllis Browning Company. LERA MLS
- $202,5003 bd1 ba1.1k sqft215 & 213 Coughran, Pleasanton, TX 78064For SaleMLS ID #1930736, Devin Resendez TREC #663042, Keller Williams Legacy. LERA MLS
- $179,5004 bd2 ba1.7k sqft1012 Anna Dr, Pleasanton, TX 78064For SaleMLS ID #1934779, Tannah Tolbirt TREC #462497, Shahan Real Estate. LERA MLS
- $165,0003 bd1 ba1.2k sqft708 Sutton, Pleasanton, TX 78064For SaleMLS ID #1997050, Carol Neill TREC #454710, Dowdy Real Estate. LERA MLS
- $235,0003 bd2 ba960 sqft208 Jeff, Pleasanton, TX 78064For SaleMLS ID #1913213, Stephanie Barr TREC #804322, Brohill Realty Ltd. LERA MLS
- $221,0003 bd2 ba1.4k sqft156 COWBOY RDG, Pleasanton, TX 78064For SaleMLS ID #1999194, Donna Blue TREC #386035, Dowdy Real Estate, LLC. LERA MLS
- $165,0003 bd2 ba1.3k sqft1608 The Lane, Pleasanton, TX 78064For SaleMLS ID #1932227, Amanda Velasquez TREC #787071, Brohill Realty Ltd. LERA MLS
- $249,5003 bd2 ba1.2k sqft804 COMMERCE ST, Pleasanton, TX 78064For SaleMLS ID #1965307, Raul Maya TREC #699074, Stonebury Realty. LERA MLS
- $264,9903 bd2 ba1.8k sqft26 SUNRISE DR, Pleasanton, TX 78064For SaleMLS ID #1995701, Deanna Kaplen TREC #533361, Keller Williams Heritage. LERA MLS
- $284,9003 bd2 ba1.4k sqft324 Bunker Hill, Pleasanton, TX 78064For SaleMLS ID #1955779, Kristy Parker TREC #644973, TX SOLD, LLC. LERA MLS
- $174,9003 bd2 ba932 sqft225 Virginia, Pleasanton, TX 78064For SaleMLS ID #1944308, Anthony Giglio TREC #0776391, Top Brokerage LLC. LERA MLS
- $160,0003 bd2 ba1.6k sqft904 San Antonio, Pleasanton, TX 78064For SaleMLS ID #1991624, Rhapsody Vogt TREC #632193, Vivid Realty, LLC. LERA MLS
- $215,0003 bd1 ba1k sqft714 ORANGE ST, Jourdanton, TX 78026For SaleMLS ID #1999077, Tami Ramzinski TREC #710921, Luxury Home & Land Sales, LLC. LERA MLS
- $320,0004 bd2 ba1.7k sqft228 Bunker Hill, Pleasanton, TX 78064For SaleMLS ID #1915246, Kristy Parker TREC #644973, TX SOLD, LLC. LERA MLS
- $299,0003 bd2 ba1.9k sqft111 Mitch Thomas, Pleasanton, TX 78064For SaleMLS ID #1973223, Cynthia Farmer TREC #302501, The Realty Place. LERA MLS
- $220,0004 bd3 ba1.9k sqft203 Zanderson, Jourdanton, TX 78026For SaleMLS ID #1858069, Clifton Shearrer TREC #519100, Brohill Realty Ltd. LERA MLS
