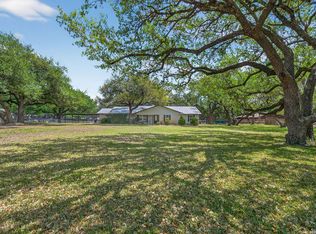
Experience the pinnacle of South Texas living in this spacious country home. Large living area that serves as the heart of the home has high ceilings and fireplace to enjoy. Huge kitchen island with custom cabinets the family will enjoy standing around, formal dining area perfect for sit down dinners. Three large bedrooms, primary bedroom is split for privacy, includes double closets and sinks. Exterior of home is brick. While you are enjoying the peace and quiet of country living, you aren't sacrificing the convenience, Pleasanton, Tx is just a few minutes away.
For sale
$299,000
111 Mitch Thomas, Pleasanton, TX 78064
3beds
1,996sqft
Single Family Residence
Built in 1986
1.34 Acres Lot
$295,000 Zestimate®
$150/sqft
$-- HOA
What's special
High ceilingsFormal dining areaThree large bedroomsDouble closets and sinksHuge kitchen islandCustom cabinets
- 128 days
- 437
- 37
Zillow last checked:
Listing updated:
Listed by:
Cynthia Farmer TREC #302501 (210) 685-1581,
The Realty Place
Source: LERA MLS,MLS#: 1973223
Facts & features
Interior
Bedrooms & bathrooms
- Bedrooms: 3
- Bathrooms: 2
- Full bathrooms: 2
Primary bedroom
- Features: Split, Walk-In Closet(s), Multi-Closets, Ceiling Fan(s), Full Bath
- Area: 240
- Dimensions: 16 x 15
Bedroom 2
- Area: 182
- Dimensions: 14 x 13
Bedroom 3
- Area: 143
- Dimensions: 13 x 11
Primary bathroom
- Features: Tub/Shower Combo, Double Vanity
- Area: 150
- Dimensions: 15 x 10
Dining room
- Area: 169
- Dimensions: 13 x 13
Kitchen
- Area: 224
- Dimensions: 16 x 14
Living room
- Area: 288
- Dimensions: 24 x 12
Heating
- Central, Electric
Cooling
- Central Air
Appliances
- Included: Range, Refrigerator, Dishwasher
- Laundry: In Garage, Laundry Room, Washer Hookup, Dryer Connection
Features
- One Living Area, Separate Dining Room, Kitchen Island, High Ceilings, Walk-In Closet(s), Ceiling Fan(s), Chandelier
- Flooring: Carpet, Ceramic Tile
- Windows: Window Coverings
- Has basement: No
- Number of fireplaces: 1
- Fireplace features: One, Living Room
Interior area
- Total interior livable area: 1,996 sqft
Property
Parking
- Total spaces: 2
- Parking features: Two Car Garage, Attached, Utility Area in Garage
- Attached garage spaces: 2
Features
- Levels: One
- Stories: 1
- Pool features: None
Lot
- Size: 1.34 Acres
Details
- Parcel number: 0202500000000900
Construction
Type & style
- Home type: SingleFamily
- Property subtype: Single Family Residence
Materials
- Brick, 4 Sides Masonry
- Foundation: Slab
- Roof: Composition
Condition
- Pre-Owned
- New construction: No
- Year built: 1986
Utilities & green energy
- Sewer: Septic
Community & HOA
Community
- Features: None
- Subdivision: Countryside Estates
Location
- Region: Pleasanton
Financial & listing details
- Price per square foot: $150/sqft
- Tax assessed value: $294,520
- Annual tax amount: $4,181
- Price range: $299K - $299K
- Date on market: 6/5/2026
- Cumulative days on market: 129 days
- Listing terms: Conventional,Cash
Estimated market value
$295,000
$280,000 - $310,000
$2,226/mo
Price history
| Date | Event | Price |
|---|---|---|
| 7/7/2026 | Price change | $299,000-8%$150/sqft |
Source:  LERA MLS #1973223 Report a problem LERA MLS #1973223 Report a problem | ||
| 6/5/2026 | Listed for sale | $325,000$163/sqft |
Source: LERA MLS #1973223 Report a problem | ||
Public tax history
| Year | Property taxes | Tax assessment |
|---|---|---|
| 2026 | -- | $294,520 -0.9% |
| 2025 | $1,327 +7.4% | $297,290 +6.7% |
| 2024 | $1,236 +11% | $278,639 +10% |
| 2023 | $1,114 -35.5% | $253,308 +10% |
| 2022 | $1,727 -4% | $230,280 +8.8% |
| 2021 | $1,799 +11.3% | $211,655 +10% |
| 2020 | $1,616 +14.8% | $192,414 +10% |
| 2019 | $1,408 | $174,922 +10% |
| 2018 | -- | $159,020 +7.2% |
| 2017 | -- | $148,370 +2.7% |
| 2016 | -- | $144,520 |
| 2015 | -- | $144,520 +7.2% |
| 2014 | -- | $134,770 -2.1% |
| 2012 | -- | $137,720 |
| 2011 | -- | $137,720 |
| 2010 | -- | $137,720 -2.1% |
| 2009 | -- | $140,690 |
| 2008 | -- | $140,690 +0.5% |
| 2007 | -- | $139,980 |
Find assessor info on the county website
Monthly payment
Est. payment
Payment breakdown
Explore the cost of this home by adjusting the details. Changes won't be saved.Climate risks
Neighborhood: 78064
Nearby schools
Schools provided by the listing agent
- District: Pleasanton
Source: LERA MLS. This data may not be complete. We recommend contacting the local school district to confirm school assignments for this home.
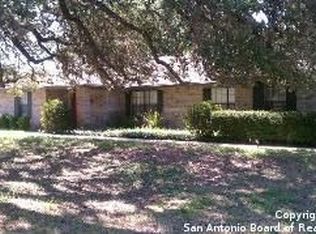
Similar homes
- $320,0003 bd2 ba1.4k sqft106 WEESE LN, Pleasanton, TX 78064For Sale
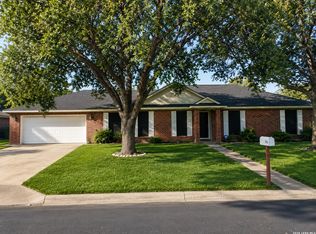
 MLS ID #1969514, Stephanie Barr TREC #804322, Brohill Realty Ltd. LERA MLS
 - $299,0003 bd2 ba1.9k sqft341 ORIENTE DR, Pleasanton, TX 78064For Sale
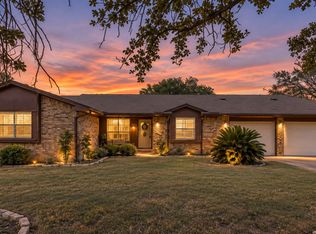 MLS ID #2013450, Tiffany Forehand TREC #702595, Option One Real Estate. LERA MLS
 - $300,0003 bd2 ba1.4k sqft314 Yorktown, Pleasanton, TX 78064For Sale
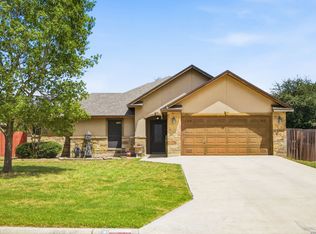 MLS ID #2012608, Kerry Alexander TREC #635469, LPT Realty, LLC. LERA MLS
 - $355,0003 bd2 ba1.8k sqft100 Crestline, Pleasanton, TX 78064For Sale
 MLS ID #1953640, Roxana Adler TREC #516801, Brohill Realty Ltd. LERA MLS
 - $365,0003 bd2 ba2.1k sqft215 DEER RUN ST, Pleasanton, TX 78064For SaleMLS ID #1971327, Veronica Bayer TREC #710460, Homecity Real Estate. LERA MLS
- $375,0003 bd2 ba2.4k sqft82 PULLIAM DR, Pleasanton, TX 78064For SaleMLS ID #1991535, Pandy Salinas TREC #711456, Brohill Realty Ltd. LERA MLS
- $319,0003 bd2 ba1.7k sqft308 Bunker Hill, Pleasanton, TX 78064For SaleMLS ID #1973653, Sara Seewald TREC #631034, Dowdy Real Estate. LERA MLS
- $269,9003 bd2 ba1.4k sqft324 Bunker Hill, Pleasanton, TX 78064For SaleMLS ID #1955779, Kristy Parker TREC #644973, TX SOLD, LLC. LERA MLS
- $328,9004 bd3 ba2.7k sqft902 Oakridge Dr, Pleasanton, TX 78064For SaleMLS ID #1990253, Sara Seewald TREC #631034, Dowdy Real Estate. LERA MLS
- $369,0003 bd2 ba1.9k sqft1717 EMBASSY RD, Pleasanton, TX 78064For SaleMLS ID #1997254, Dawn Rakowitz TREC #667985, Dowdy Real Estate. LERA MLS
- $399,0003 bd2 ba1.8k sqft81 Pulliam Dr, Pleasanton, TX 78064Active
 MLS ID #2338960, Sarah Zapata Zapata, eXp Realty, LLC. Unlock MLS
 - $390,0003 bd2 ba2k sqft1320 CONTINENTAL DR, Pleasanton, TX 78064For SaleMLS ID #1971966, Jeff Smith TREC #430382, San Antonio Elite Realty. LERA MLS
- $299,0004 bd2 ba1.7k sqft1812 Wandering Trail, Pleasanton, TX 78064For SaleMLS ID #1968667, Megan Apodaca-Coyle TREC #771592, JB Goodwin, REALTORS. LERA MLS
- $380,0003 bd2 ba2k sqft1630 Parkview, Pleasanton, TX 78064For SaleMLS ID #2016392, Donna Blue TREC #386035, Dowdy Real Estate. LERA MLS
- $239,0003 bd2 ba1.2k sqft413 GEORGIA ANN DR, Pleasanton, TX 78064For SaleMLS ID #1962208, Mark Camarillo TREC #796665, RE/MAX Southern Estate Realty. LERA MLS
- $305,0003 bd1 ba1.2k sqft305 WALTOM AVE, Jourdanton, TX 78026For SaleMLS ID #2009196, Stephanie Barr TREC #804322, Brohill Realty Ltd. LERA MLS
- $350,0001 bd1 ba1.7k sqft421 Coughran, Pleasanton, TX 78064For SaleMLS ID #1944059, Clifton Shearrer TREC #519100, Brohill Realty Ltd. LERA MLS
- $424,9993 bd3 ba2.3k sqft1103 Eagle View, Pleasanton, TX 78064For SaleMLS ID #1971049, Samantha Bazan TREC #783296, United Realty Group of Texas, LLC. LERA MLS
- $215,0003 bd2 ba1.5k sqft908 N MANSFIELD ST, Pleasanton, TX 78064For SaleMLS ID #1967524, Lisa Eureste TREC #612769, Tejas Realty Group. LERA MLS
- $399,0004 bd3 ba2.7k sqft1732 Continental, Pleasanton, TX 78064For SaleMLS ID #1884613, Kristy Parker TREC #644973, TX SOLD, LLC. LERA MLS
