Welcome to this beautifully maintained 4-bedroom, 2-bathroom home in the highly desirable Village at Riata Ranch community in Pleasanton. Designed with both comfort and functionality in mind, this home offers an inviting open-concept layout with thoughtful upgrades throughout. The kitchen is truly the heart of the home, featuring custom cabinetry, granite countertops, a large center island perfect for gathering, and a spacious walk-in pantry with plenty of storage. The private primary suite is tucked away from the additional bedrooms, creating a peaceful retreat with added privacy from the rest of the home. Step outside to a backyard built for entertaining, complete with a covered patio and extended patio, ideal for relaxing evenings, weekend cookouts, or enjoying time with family and friends. Conveniently located with easy access to Hwy 281, this home offers a short commute to major employers including the Eagle Ford Shale energy corridor, Methodist Hospital Atascosa, and local schools and businesses throughout Pleasanton and Jourdanton. Enjoy small-town charm while still being within approximately 35-40 minutes of South San Antonio dining, shopping, and entertainment. Schedule your showing to see this lovely home today, and come home.
For sale
Price cut: $13K (8/14)
$299,000
1812 Wandering Trail, Pleasanton, TX 78064
4beds
1,756sqft
Single Family Residence
Built in 2016
7,143 Square Feet Lot
$297,000 Zestimate®
$170/sqft
$-- HOA
What's special
Thoughtful upgrades throughoutGranite countertopsCovered patioCustom cabinetryInviting open-concept layoutBackyard built for entertaining
- 149 days
- 299
- 29
Zillow last checked:
Listing updated:
Listed by:
Megan Apodaca-Coyle TREC #771592 (505) 306-7981,
JB Goodwin, REALTORS
Source: LERA MLS,MLS#: 1968667
Facts & features
Interior
Bedrooms & bathrooms
- Bedrooms: 4
- Bathrooms: 2
- Full bathrooms: 2
Primary bedroom
- Features: Walk-In Closet(s), Ceiling Fan(s), Full Bath
- Area: 195
- Dimensions: 15 x 13
Bedroom 2
- Area: 121
- Dimensions: 11 x 11
Bedroom 3
- Area: 121
- Dimensions: 11 x 11
Bedroom 4
- Area: 110
- Dimensions: 11 x 10
Primary bathroom
- Features: Shower Only, Double Vanity
- Area: 169
- Dimensions: 13 x 13
Dining room
- Area: 108
- Dimensions: 12 x 9
Kitchen
- Area: 170
- Dimensions: 17 x 10
Living room
- Area: 306
- Dimensions: 18 x 17
Heating
- Central, Electric
Cooling
- Central Air
Appliances
- Included: Built-In Oven, Self Cleaning Oven, Range, Refrigerator, Disposal
- Laundry: Main Level, Laundry Room, Washer Hookup, Dryer Connection
Features
- One Living Area, Liv/Din Combo, Eat-in Kitchen, Two Eating Areas, Kitchen Island, Pantry, Utility Room Inside, 1st Floor Lvl/No Steps, Open Floorplan, All Bedrooms Downstairs, Walk-In Closet(s), Master Downstairs, Ceiling Fan(s)
- Flooring: Carpet, Ceramic Tile
- Has basement: No
- Has fireplace: No
- Fireplace features: Not Applicable
Interior area
- Total interior livable area: 1,756 sqft
Video & virtual tour
Property
Parking
- Total spaces: 2
- Parking features: Two Car Garage
- Garage spaces: 2
Accessibility
- Accessibility features: Entry Slope less than 1 foot, No Steps Down, No Stairs, First Floor Bath, Full Bath/Bed on 1st Flr, First Floor Bedroom
Features
- Levels: One
- Stories: 1
- Pool features: None
Lot
- Size: 7,143 Square Feet
Details
- Parcel number: 0290100001000200
Construction
Type & style
- Home type: SingleFamily
- Property subtype: Single Family Residence
Materials
- Stone
- Foundation: Slab
- Roof: Composition
Condition
- Pre-Owned
- New construction: No
- Year built: 2016
Details
- Builder name: Wells
Utilities & green energy
- Electric: Just Energy
- Sewer: City
- Water: City
Community & HOA
Community
- Features: None
- Subdivision: Village Of Riata Ranch
Location
- Region: Pleasanton
Financial & listing details
- Price per square foot: $170/sqft
- Tax assessed value: $305,160
- Annual tax amount: $5,865
- Price range: $299K - $299K
- Date on market: 5/21/2026
- Cumulative days on market: 150 days
- Listing terms: Conventional,FHA,VA Loan,Cash
Estimated market value
$297,000
$282,000 - $312,000
$1,864/mo
Price history
| Date | Event | Price |
|---|---|---|
| 8/14/2026 | Price change | $299,000-4.2%$170/sqft |
Source:  LERA MLS #1968667 Report a problem LERA MLS #1968667 Report a problem | ||
| 7/2/2026 | Price change | $312,000-2.5%$178/sqft |
Source: LERA MLS #1968667 Report a problem | ||
| 5/21/2026 | Listed for sale | $320,000+26%$182/sqft |
Source: LERA MLS #1968667 Report a problem | ||
| 10/24/2018 | Listing removed | $254,000$145/sqft |
Source: eXp Realty, LLC #1334459 Report a problem | ||
| 8/24/2018 | Listed for sale | $254,000$145/sqft |
Source: eXp Realty, LLC #1334459 Report a problem | ||
| 4/25/2016 | Sold | -- |
Source: LERA MLS #1129447 Report a problem | ||
Public tax history
| Year | Property taxes | Tax assessment |
|---|---|---|
| 2026 | -- | $305,160 +2.7% |
| 2025 | $2,892 -12.4% | $297,280 -1.7% |
| 2024 | $3,300 +7% | $302,400 +5.6% |
| 2023 | $3,084 -18.2% | $286,483 +10.7% |
| 2022 | $3,773 -8.4% | $258,775 +10% |
| 2021 | $4,118 +20.6% | $235,250 +16.6% |
| 2020 | $3,414 +7.3% | $201,790 +3.2% |
| 2019 | $3,182 | $195,560 -4% |
| 2018 | -- | $203,660 +26% |
| 2017 | -- | $161,620 +716.3% |
| 2016 | -- | $19,800 -34% |
| 2015 | -- | $30,000 +53.8% |
| 2014 | -- | $19,500 +119.8% |
| 2012 | -- | $8,870 -5.4% |
| 2011 | -- | $9,380 |
| 2010 | -- | $9,380 -68.7% |
| 2008 | -- | $30,000 +498.8% |
| 2007 | -- | $5,010 |
Find assessor info on the county website
Monthly payment
Est. payment
Payment breakdown
Explore the cost of this home by adjusting the details. Changes won't be saved.Climate risks
Neighborhood: 78064
Nearby schools
Schools provided by the listing agent
- Elementary: Pleasanton
- Middle: Pleasanton
- High: Pleasanton
- District: Pleasanton
Source: LERA MLS. This data may not be complete. We recommend contacting the local school district to confirm school assignments for this home.
- $281,0003 bd2 ba1.6k sqft1816 Wandering Trl, Pleasanton, TX 78064Off Market
- $273,000-- bd2 ba1.5k sqft1808 Wandering Trl, Pleasanton, TX 78064Off Market
- $306,9003 bd2 ba1.8k sqft1820 Wandering Trl, Pleasanton, TX 78064Off Market
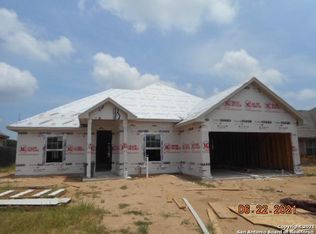
- $267,600-- bd2 ba1.6k sqft1838 Wayward Trl, Pleasanton, TX 78064Off Market
Similar homes
- $300,0003 bd2 ba1.4k sqft314 Yorktown, Pleasanton, TX 78064For Sale
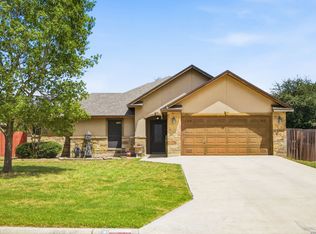
 MLS ID #2012608, Kerry Alexander TREC #635469, LPT Realty, LLC. LERA MLS
 - $299,0003 bd2 ba1.9k sqft341 ORIENTE DR, Pleasanton, TX 78064For Sale
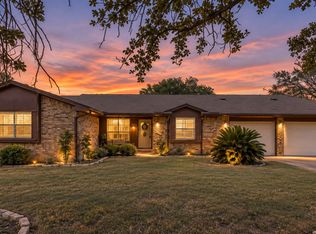 MLS ID #2013450, Tiffany Forehand TREC #702595, Option One Real Estate. LERA MLS
 - $319,0003 bd2 ba1.7k sqft308 Bunker Hill, Pleasanton, TX 78064For Sale
 MLS ID #1973653, Sara Seewald TREC #631034, Dowdy Real Estate. LERA MLS
 - $320,0003 bd2 ba1.4k sqft106 WEESE LN, Pleasanton, TX 78064For Sale
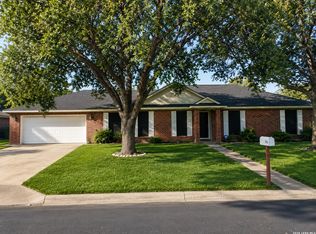 MLS ID #1969514, Stephanie Barr TREC #804322, Brohill Realty Ltd. LERA MLS
 - $355,0004 bd2 ba2k sqft305 Yorktown, Pleasanton, TX 78064For SaleMLS ID #1947997, Clyde Butter TREC #519744, Texas Premier Realty. LERA MLS
- $215,0003 bd2 ba1.5k sqft908 N MANSFIELD ST, Pleasanton, TX 78064For SaleMLS ID #1967524, Lisa Eureste TREC #612769, Tejas Realty Group. LERA MLS
- $355,0003 bd2 ba1.8k sqft100 Crestline, Pleasanton, TX 78064For SaleMLS ID #1953640, Roxana Adler TREC #516801, Brohill Realty Ltd. LERA MLS
- $369,0003 bd2 ba1.9k sqft1717 EMBASSY RD, Pleasanton, TX 78064For SaleMLS ID #1997254, Dawn Rakowitz TREC #667985, Dowdy Real Estate. LERA MLS
- $368,5003 bd2 ba2k sqft26 SUNRISE DR, Pleasanton, TX 78064For SaleMLS ID #2020850, Adriana Moreno TREC #656055, Keller Williams City-View. LERA MLS
- $365,0003 bd2 ba2.1k sqft215 DEER RUN ST, Pleasanton, TX 78064For SaleMLS ID #1971327, Veronica Bayer TREC #710460, Homecity Real Estate. LERA MLS
- $399,9004 bd3 ba2.2k sqft1627 STONE HVN, Pleasanton, TX 78064For SaleMLS ID #2006764, Lanessa Smoot TREC #720338, Brohill Realty Ltd. LERA MLS
- $239,0003 bd2 ba1.2k sqft413 GEORGIA ANN DR, Pleasanton, TX 78064For SaleMLS ID #1962208, Mark Camarillo TREC #796665, RE/MAX Southern Estate Realty. LERA MLS
- $375,0004 bd3 ba2.1k sqft238 Iron Gate, Pleasanton, TX 78064For SaleMLS ID #1959718, Hunter Tanner TREC #678033, Realty United. LERA MLS
- $390,0003 bd2 ba2k sqft1320 CONTINENTAL DR, Pleasanton, TX 78064For SaleMLS ID #1971966, Jeff Smith TREC #430382, San Antonio Elite Realty. LERA MLS
- $214,0003 bd2 ba1.3k sqft203 HAVERLAH RD, Pleasanton, TX 78064For SaleMLS ID #2018613, Mark Camarillo TREC #796665, RE/MAX Southern Estate Realty. LERA MLS
- $351,5003 bd2 ba1.7k sqft1729 Vista View Dr, Pleasanton, TX 78064For SaleMLS ID #2003243, Sara Seewald TREC #631034, Dowdy Real Estate. LERA MLS
- $380,0003 bd2 ba2k sqft1630 Parkview, Pleasanton, TX 78064For SaleMLS ID #2016392, Donna Blue TREC #386035, Dowdy Real Estate. LERA MLS
- $375,0003 bd2 ba2.4k sqft82 PULLIAM DR, Pleasanton, TX 78064For SaleMLS ID #1991535, Pandy Salinas TREC #711456, Brohill Realty Ltd. LERA MLS
- $424,9993 bd3 ba2.3k sqft1103 Eagle View, Pleasanton, TX 78064For SaleMLS ID #1971049, Samantha Bazan TREC #783296, United Realty Group of Texas, LLC. LERA MLS
- $399,0003 bd2 ba1.8k sqft81 Pulliam Dr, Pleasanton, TX 78064Active
 MLS ID #2338960, Sarah Zapata Zapata, eXp Realty, LLC. Unlock MLS
