Nestled in the desirable neighborhood of Williamsburg II, this stunning property offers 4 spacious bedrooms and 2.5 bathrooms. Upon entering, abundant natural light floods the interior, showcasing the high ceilings and oversized windows that create an airy and inviting atmosphere. The open floor plan seamlessly connects the living, dining, and kitchen areas, making it ideal for entertaining or everyday living. The kitchen features granite countertops, modern finishes, and ample storage space. There is a $2,500 Appliance Allowance. The luxuriously appointed primary bedroom offers a relaxing retreat with ensuite. The bathroom features his & her sinks, garden tub, and separate shower, as well as a large walk-in closet. The other 3 bedrooms with spacious closets are all upstairs. Escape into your own personal oasis with this charming backyard retreat! Unwind under the expansive covered patio, perfect for lounging or entertaining, while enjoying the serene ambiance of your lush surroundings. Step further into relaxation as you stroll beneath the pergola, offering not only shade but the perfect place for outdoor entertaining. Whether you're hosting gatherings or simply seeking solace in nature, this backyard haven promises endless moments of private tranquility. Other notable features include a water softener, sprinkler system, new roof, and an oversized garage with plenty of storage and a workshop space. The property is move-in ready and located on a quiet street. Convenient to shopping, easy access to highways, and nearby healthcare facilities make this property a truly exceptional find. Don't miss the opportunity to make this beautiful house your home!
For sale
Price cut: $25.1K (9/29)
$399,900
1627 STONE HVN, Pleasanton, TX 78064
4beds
2,284sqft
Single Family Residence
Built in 2013
0.25 Acres Lot
$-- Zestimate®
$175/sqft
$-- HOA
What's special
Modern finishesHigh ceilingsOversized windowsAbundant natural lightAiry and inviting atmosphereGranite countertopsLarge walk-in closet
- 69 days
- 191
- 13
Zillow last checked:
Listing updated:
Listed by:
Lanessa Smoot TREC #720338 (210) 382-8998,
Brohill Realty Ltd
Source: LERA MLS,MLS#: 2006764
Facts & features
Interior
Bedrooms & bathrooms
- Bedrooms: 4
- Bathrooms: 3
- Full bathrooms: 2
- 1/2 bathrooms: 1
Primary bedroom
- Features: Split, Walk-In Closet(s), Ceiling Fan(s), Full Bath
- Area: 208
- Dimensions: 16 x 13
Bedroom 2
- Area: 132
- Dimensions: 12 x 11
Bedroom 3
- Area: 132
- Dimensions: 12 x 11
Bedroom 4
- Area: 156
- Dimensions: 13 x 12
Primary bathroom
- Features: Tub/Shower Separate, Double Vanity
- Area: 126
- Dimensions: 14 x 9
Dining room
- Area: 130
- Dimensions: 13 x 10
Kitchen
- Area: 130
- Dimensions: 13 x 10
Living room
- Area: 288
- Dimensions: 18 x 16
Heating
- Central, Electric
Cooling
- Central Air
Appliances
- Included: Disposal, Water Softener Owned, Electric Water Heater, Plumb for Water Softener
- Laundry: Main Level, Laundry Room, Washer Hookup, Dryer Connection
Features
- Liv/Din Combo, Separate Dining Room, Breakfast Bar, Pantry, Utility Room Inside, 1st Floor Lvl/No Steps, High Ceilings, Open Floorplan, High Speed Internet, Walk-In Closet(s), Master Downstairs, Ceiling Fan(s), Chandelier, Solid Counter Tops
- Flooring: Ceramic Tile, Laminate
- Windows: Double Pane Windows, Window Coverings
- Has basement: No
- Attic: Pull Down Storage,Partially Floored,Pull Down Stairs,Attic - Radiant Barrier Decking
- Has fireplace: No
- Fireplace features: Not Applicable
Interior area
- Total interior livable area: 2,284 sqft
Video & virtual tour
Property
Parking
- Total spaces: 2
- Parking features: Two Car Garage, Oversized, Garage Door Opener
- Garage spaces: 2
Features
- Levels: Two
- Stories: 2
- Patio & porch: Patio, Covered
- Exterior features: Sprinkler System, Lighting
- Pool features: None
- Fencing: Privacy
Lot
- Size: 0.25 Acres
- Features: 1/4 - 1/2 Acre, Curbs
Details
- Parcel number: 0342402011000600
Construction
Type & style
- Home type: SingleFamily
- Architectural style: Traditional
- Property subtype: Single Family Residence
Materials
- Stone, Stucco, Fiber Cement
- Foundation: Slab
- Roof: Composition
Condition
- Pre-Owned
- New construction: No
- Year built: 2013
Utilities & green energy
- Utilities for property: Cable Available, City Garbage service
Community & HOA
Community
- Features: None, Cluster Mail Box
- Security: Smoke Detector(s)
- Subdivision: Williamsburg
Location
- Region: Pleasanton
Financial & listing details
- Price per square foot: $175/sqft
- Tax assessed value: $362,720
- Annual tax amount: $5,277
- Price range: $399.9K - $399.9K
- Date on market: 8/7/2026
- Cumulative days on market: 69 days
- Listing terms: Conventional,FHA,VA Loan,Cash
- Road surface type: Paved
Estimated market value
Not available
Estimated sales range
Not available
Not available
Price history
| Date | Event | Price |
|---|---|---|
| 9/29/2026 | Price change | $399,900-5.9%$175/sqft |
Source:  LERA MLS #2006764 Report a problem LERA MLS #2006764 Report a problem | ||
| 9/21/2026 | Price change | $425,000-1.2%$186/sqft |
Source: LERA MLS #2006764 Report a problem | ||
| 8/7/2026 | Listed for sale | $430,000-4.3%$188/sqft |
Source: LERA MLS #2006764 Report a problem | ||
| 8/9/2024 | Listing removed | -- |
Source: LERA MLS #1782439 Report a problem | ||
| 6/20/2024 | Price change | $449,500-3.3%$197/sqft |
Source: LERA MLS #1782439 Report a problem | ||
| 6/7/2024 | Listed for sale | $465,000+16.5%$204/sqft |
Source: LERA MLS #1782439 Report a problem | ||
| 7/22/2022 | Sold | -- |
Source: LERA MLS #1609444 Report a problem | ||
| 7/6/2022 | Pending sale | $399,000$175/sqft |
Source: LERA MLS #1609444 Report a problem | ||
| 6/22/2022 | Contingent | $399,000$175/sqft |
Source: LERA MLS #1609444 Report a problem | ||
| 6/21/2022 | Price change | $399,000-1.5%$175/sqft |
Source: LERA MLS #1609444 Report a problem | ||
| 6/16/2022 | Price change | $405,000-2.4%$177/sqft |
Source: LERA MLS #1609444 Report a problem | ||
| 6/11/2022 | Price change | $415,000-1%$182/sqft |
Source: LERA MLS #1609444 Report a problem | ||
| 6/2/2022 | Price change | $419,000-1.4%$183/sqft |
Source: LERA MLS #1609444 Report a problem | ||
| 5/26/2022 | Listed for sale | $425,000+10.4%$186/sqft |
Source: LERA MLS #1609444 Report a problem | ||
| 11/2/2021 | Listing removed | -- |
Source: LERA MLS #1567571 Report a problem | ||
| 10/23/2021 | Listed for sale | $385,000+30.5%$169/sqft |
Source: LERA MLS #1567571 Report a problem | ||
| 3/1/2019 | Sold | -- |
Source: LERA MLS #1318015 Report a problem | ||
| 2/12/2019 | Pending sale | $295,000$129/sqft |
Source: Collaborative Real Estate #1318015 Report a problem | ||
| 8/21/2018 | Price change | $295,000-1.6%$129/sqft |
Source: Collaborative Real Estate #1318015 Report a problem | ||
| 6/12/2018 | Listed for sale | $299,900$131/sqft |
Source: Collaborative Real Estate #1318015 Report a problem | ||
Public tax history
| Year | Property taxes | Tax assessment |
|---|---|---|
| 2026 | -- | $362,720 +0.7% |
| 2025 | $3,779 -14.8% | $360,310 -6.2% |
| 2024 | $4,434 +1.5% | $383,950 +1.4% |
| 2023 | $4,369 +14.2% | $378,670 +36.5% |
| 2022 | $3,828 -13.8% | $277,453 +10% |
| 2021 | $4,438 +4.7% | $252,230 +2.4% |
| 2020 | $4,239 -3.1% | $246,350 -6% |
| 2019 | $4,373 | $262,000 -10.8% |
| 2018 | -- | $293,870 +21.3% |
| 2017 | -- | $242,340 +2.9% |
| 2016 | -- | $235,520 -0.4% |
| 2015 | -- | $236,540 +11.5% |
| 2014 | -- | $212,160 +2728.8% |
| 2012 | -- | $7,500 -12.3% |
| 2010 | -- | $8,550 +470% |
| 2009 | -- | $1,500 |
| 2008 | -- | $1,500 -77.3% |
| 2007 | -- | $6,600 |
Find assessor info on the county website
Monthly payment
Est. payment
Payment breakdown
Explore the cost of this home by adjusting the details. Changes won't be saved.Climate risks
Neighborhood: 78064
Nearby schools
Schools provided by the listing agent
- Elementary: Pleasanton
- Middle: Pleasanton
- High: Pleasanton
- District: Pleasanton
Source: LERA MLS. This data may not be complete. We recommend contacting the local school district to confirm school assignments for this home.
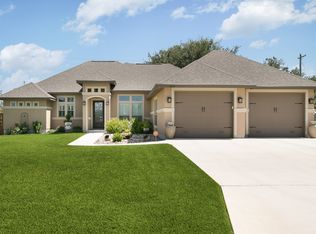
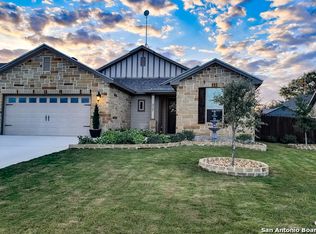
Similar homes
- $399,0004 bd3 ba2.7k sqft1732 Continental, Pleasanton, TX 78064For Sale
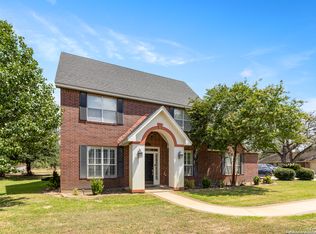
 MLS ID #1884613, Kristy Parker TREC #644973, TX SOLD, LLC. LERA MLS
 - $380,0003 bd2 ba2k sqft1630 Parkview, Pleasanton, TX 78064For Sale
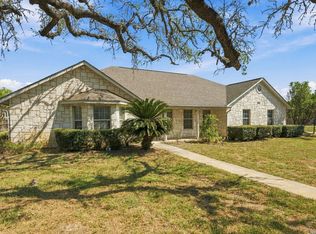 MLS ID #2016392, Donna Blue TREC #386035, Dowdy Real Estate. LERA MLS
 - $375,0004 bd3 ba2.1k sqft238 Iron Gate, Pleasanton, TX 78064For Sale
 MLS ID #1959718, Hunter Tanner TREC #678033, Realty United. LERA MLS
 - $390,0003 bd2 ba2k sqft1320 CONTINENTAL DR, Pleasanton, TX 78064For Sale
 MLS ID #1971966, Jeff Smith TREC #430382, San Antonio Elite Realty. LERA MLS
 - $424,9993 bd3 ba2.3k sqft1103 Eagle View, Pleasanton, TX 78064For SaleMLS ID #1971049, Samantha Bazan TREC #783296, United Realty Group of Texas, LLC. LERA MLS
- $369,0003 bd2 ba1.9k sqft1717 EMBASSY RD, Pleasanton, TX 78064For SaleMLS ID #1997254, Dawn Rakowitz TREC #667985, Dowdy Real Estate. LERA MLS
- $489,0004 bd3 ba2.3k sqft1640 CAMDEN LN, Pleasanton, TX 78064For SaleMLS ID #1993810, Kristy Parker TREC #644973, TX SOLD, LLC. LERA MLS
- $399,0003 bd2 ba1.8k sqft81 Pulliam Dr, Pleasanton, TX 78064Active
 MLS ID #2338960, Sarah Zapata Zapata, eXp Realty, LLC. Unlock MLS
 - $375,0003 bd2 ba2.4k sqft82 PULLIAM DR, Pleasanton, TX 78064For SaleMLS ID #1991535, Pandy Salinas TREC #711456, Brohill Realty Ltd. LERA MLS
- $376,5004 bd2 ba1.7k sqft1683 Vista View, Pleasanton, TX 78064For SaleMLS ID #1973774, Kristy Parker TREC #644973, TX SOLD, LLC. LERA MLS
- $450,0003 bd3 ba2.4k sqft1205 YELLOWSTONE ST, Pleasanton, TX 78064For SaleMLS ID #2016318, Pandy Salinas TREC #711456, Brohill Realty Ltd. LERA MLS
- $300,0003 bd2 ba1.4k sqft314 Yorktown, Pleasanton, TX 78064For SaleMLS ID #2012608, Kerry Alexander TREC #635469, LPT Realty, LLC. LERA MLS
- $351,5003 bd2 ba1.7k sqft1729 Vista View Dr, Pleasanton, TX 78064For SaleMLS ID #2003243, Sara Seewald TREC #631034, Dowdy Real Estate. LERA MLS
- $319,0003 bd2 ba1.7k sqft308 Bunker Hill, Pleasanton, TX 78064For SaleMLS ID #1973653, Sara Seewald TREC #631034, Dowdy Real Estate. LERA MLS
- $365,0003 bd2 ba2.1k sqft215 DEER RUN ST, Pleasanton, TX 78064For SaleMLS ID #1971327, Veronica Bayer TREC #710460, Homecity Real Estate. LERA MLS
- $355,0003 bd2 ba1.8k sqft100 Crestline, Pleasanton, TX 78064For SaleMLS ID #1953640, Roxana Adler TREC #516801, Brohill Realty Ltd. LERA MLS
- $269,9003 bd2 ba1.4k sqft324 Bunker Hill, Pleasanton, TX 78064For SaleMLS ID #1955779, Kristy Parker TREC #644973, TX SOLD, LLC. LERA MLS
- $555,0004 bd3 ba2.4k sqft231 Hayden, Pleasanton, TX 78064For SaleMLS ID #1898587, Pandy Salinas TREC #711456, Brohill Realty Ltd. LERA MLS
- $469,4994 bd2 ba1.9k sqft501 SCENIC DR, Pleasanton, TX 78064New ConstructionLERA MLS
