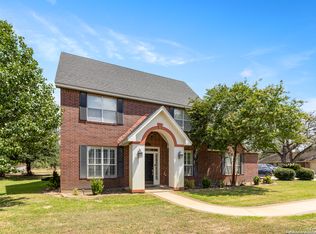
Welcome to this exceptional Jamestown beauty where no detail was overlooked. Built by Wells Construction in 2010, this stunning home offers Brand New Roof 2026 ~2,300 square feet of thoughtfully designed living space featuring 4 spacious bedrooms, a private office, 2 full bathrooms, and 1 half bath. The inviting living room showcases a beautiful fireplace and flows effortlessly into the upgraded kitchen, creating the perfect space for everyday living and entertaining. Step outside to enjoy the covered front porch, expansive covered patio, and outdoor kitchen area overlooking the massive .491-acre lot. With plenty of room for a pool, shop, play area, or your own custom backyard oasis, this property is ready for your vision. Homes with this level of quality, space, and outdoor living rarely come available-don't miss your opportunity to make it yours. Set Your Appt Today and Make an Offer!
For sale
Price cut: $26K (8/16)
$489,000
1640 CAMDEN LN, Pleasanton, TX 78064
4beds
2,301sqft
Single Family Residence
Built in 2010
0.49 Acres Lot
$482,100 Zestimate®
$213/sqft
$-- HOA
What's special
Beautiful fireplaceOutdoor kitchen areaPrivate officeCovered front porchExpansive covered patioUpgraded kitchen
- 78 days
- 296
- 14
Zillow last checked:
Listing updated:
Listed by:
Kristy Parker TREC #644973 (830) 433-0101,
TX SOLD, LLC
Source: LERA MLS,MLS#: 1993810
Facts & features
Interior
Bedrooms & bathrooms
- Bedrooms: 4
- Bathrooms: 3
- Full bathrooms: 2
- 1/2 bathrooms: 1
Primary bedroom
- Features: Split
- Area: 238
- Dimensions: 17 x 14
Bedroom 2
- Area: 154
- Dimensions: 14 x 11
Bedroom 3
- Area: 156
- Dimensions: 13 x 12
Bedroom 4
- Area: 154
- Dimensions: 14 x 11
Primary bathroom
- Features: Tub/Shower Separate
- Area: 224
- Dimensions: 16 x 14
Kitchen
- Area: 225
- Dimensions: 15 x 15
Living room
- Area: 360
- Dimensions: 20 x 18
Heating
- Central, Electric
Cooling
- Central Air
Features
- One Living Area, Ceiling Fan(s)
- Flooring: Ceramic Tile
- Has basement: No
- Number of fireplaces: 2
- Fireplace features: Living Room
Interior area
- Total interior livable area: 2,301 sqft
Property
Parking
- Total spaces: 2
- Parking features: Two Car Garage, Open
- Garage spaces: 2
Features
- Levels: One
- Stories: 1
- Patio & porch: Covered
- Exterior features: Barbecue
- Pool features: None
Lot
- Size: 0.49 Acres
Details
- Parcel number: 0232502009002300
Construction
Type & style
- Home type: SingleFamily
- Property subtype: Single Family Residence
Materials
- Stone, Stucco
- Foundation: Slab
- Roof: Composition
Condition
- Pre-Owned
- New construction: No
- Year built: 2010
Utilities & green energy
- Sewer: Sewer System
- Water: Water System
Community & HOA
Community
- Features: Other
- Subdivision: Jamestown
Location
- Region: Pleasanton
Financial & listing details
- Price per square foot: $213/sqft
- Tax assessed value: $457,100
- Annual tax amount: $8,841
- Price range: $489K - $489K
- Date on market: 6/21/2026
- Cumulative days on market: 79 days
- Listing terms: Conventional,FHA,VA Loan,Cash
Estimated market value
$482,100
$458,000 - $506,000
$2,487/mo
Price history
| Date | Event | Price |
|---|---|---|
| 8/16/2026 | Price change | $489,000-5%$213/sqft |
Source:  LERA MLS #1993810 Report a problem LERA MLS #1993810 Report a problem | ||
| 7/9/2026 | Price change | $515,000-2.6%$224/sqft |
Source: LERA MLS #1993810 Report a problem | ||
| 6/21/2026 | Listed for sale | $528,700+11.4%$230/sqft |
Source: LERA MLS #1993810 Report a problem | ||
| 8/31/2022 | Sold | -- |
Source: eXp Realty #85281414 Report a problem | ||
| 7/30/2022 | Pending sale | $474,500$206/sqft |
Source: LERA MLS #1620566 Report a problem | ||
| 7/19/2022 | Contingent | $474,500$206/sqft |
Source: LERA MLS #1620566 Report a problem | ||
| 7/13/2022 | Listed for sale | $474,500$206/sqft |
Source: LERA MLS #1620566 Report a problem | ||
| 5/15/2017 | Sold | -- |
Source: Agent Provided Report a problem | ||
Public tax history
| Year | Property taxes | Tax assessment |
|---|---|---|
| 2025 | $6,430 +4.6% | $457,100 +3.4% |
| 2024 | $6,149 -0.6% | $442,100 -0.4% |
| 2023 | $6,185 +11.2% | $443,780 +15.8% |
| 2022 | $5,563 -11.6% | $383,260 +9.3% |
| 2021 | $6,294 +10.1% | $350,590 +7.5% |
| 2020 | $5,715 -0.7% | $326,070 -3.8% |
| 2019 | $5,754 | $338,980 +1.9% |
| 2018 | -- | $332,710 +12.3% |
| 2017 | -- | $296,140 +0.9% |
| 2016 | -- | $293,420 |
| 2015 | -- | $293,420 +13.7% |
| 2014 | -- | $257,990 +1435.7% |
| 2010 | -- | $16,800 +1020% |
| 2009 | -- | $1,500 |
| 2008 | -- | $1,500 -86.2% |
| 2007 | -- | $10,870 |
Find assessor info on the county website
Monthly payment
Est. payment
Payment breakdown
Explore the cost of this home by adjusting the details. Changes won't be saved.Climate risks
Neighborhood: 78064
Nearby schools
Schools provided by the listing agent
- Elementary: Pleasanton
- Middle: Pleasanton
- High: Pleasanton
- District: Pleasanton
Source: LERA MLS. This data may not be complete. We recommend contacting the local school district to confirm school assignments for this home.
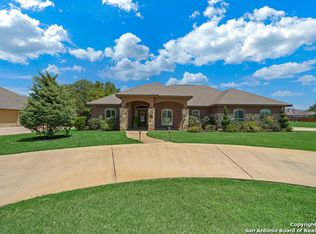
Similar homes
- $495,0004 bd3 ba2.1k sqft1641 Clover rdg, Pleasanton, TX 78064For Sale
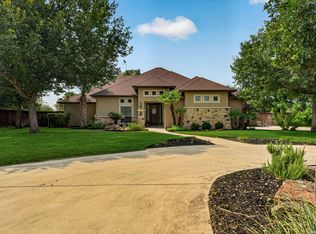
 MLS ID #2012345, Michael Barrow TREC #656452, Brohill Realty Ltd. LERA MLS
 - $430,0004 bd3 ba2.2k sqft1627 STONE HVN, Pleasanton, TX 78064For Sale
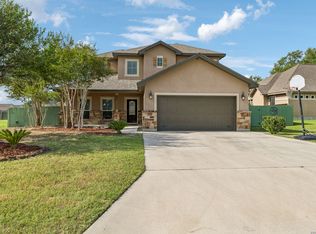 MLS ID #2006764, Lanessa Smoot TREC #720338, Brohill Realty Ltd. LERA MLS
 - $499,5003 bd2 ba2.6k sqft1626 Clover Ridge, Pleasanton, TX 78064For Sale
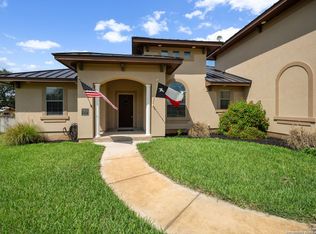 MLS ID #1938452, Lanessa Smoot TREC #720338, Brohill Realty Ltd. LERA MLS
 - $422,0004 bd3 ba2.7k sqft1732 Continental, Pleasanton, TX 78064For Sale
 MLS ID #1884613, Kristy Parker TREC #644973, TX SOLD, LLC. LERA MLS
 - $424,9993 bd3 ba2.3k sqft1103 Eagle View, Pleasanton, TX 78064For SaleMLS ID #1971049, Samantha Bazan TREC #783296, United Realty Group of Texas, LLC. LERA MLS
- $374,0003 bd2 ba1.9k sqft1717 EMBASSY RD, Pleasanton, TX 78064For SaleMLS ID #1997254, Dawn Rakowitz TREC #667985, Dowdy Real Estate. LERA MLS
- $555,0004 bd3 ba2.4k sqft231 Hayden, Pleasanton, TX 78064For SaleMLS ID #1898587, Pandy Salinas TREC #711456, Brohill Realty Ltd. LERA MLS
- $399,0003 bd2 ba2k sqft313 YORKTOWN, Pleasanton, TX 78064For SaleMLS ID #1908879, Pandy Salinas TREC #711456, Brohill Realty Ltd. LERA MLS
- $390,0003 bd2 ba2k sqft1320 CONTINENTAL DR, Pleasanton, TX 78064For SaleMLS ID #1971966, Jeff Smith TREC #430382, San Antonio Elite Realty. LERA MLS
- $430,0003 bd2 ba1.8k sqft81 Pulliam Dr, Pleasanton, TX 78064Active
 MLS ID #2338960, Sarah Zapata Zapata, eXp Realty, LLC. Unlock MLS
 - $380,0004 bd3 ba2.1k sqft238 Iron Gate, Pleasanton, TX 78064For SaleMLS ID #1959718, Hunter Tanner TREC #678033, Realty United. LERA MLS
- $365,0004 bd2 ba2k sqft305 Yorktown, Pleasanton, TX 78064For SaleMLS ID #1947997, Clyde Butter TREC #519744, Texas Premier Realty. LERA MLS
- $481,0003 bd3 ba2.5k sqft4118 Coughran Rd, Pleasanton, TX 78064For SaleMLS ID #2008925, Kristy Parker TREC #644973, TX SOLD, LLC. LERA MLS
- $599,0003 bd2 ba2k sqft101 Cynthia, Pleasanton, TX 78064For SaleMLS ID #2008578, Donna Blue TREC #386035, Dowdy Real Estate. LERA MLS
- $525,0004 bd2 ba1.5k sqft2831 COUNTY ROAD 430, Pleasanton, TX 78064For SaleMLS ID #2012466, Colene Solomon TREC #705257, RE/MAX Southern Estate Realty. LERA MLS
- $300,0003 bd2 ba1.4k sqft314 Yorktown, Pleasanton, TX 78064For SaleMLS ID #2012608, Kerry Alexander TREC #635469, LPT Realty, LLC. LERA MLS
- $329,9003 bd2 ba1.8k sqft235 Valley Forge, Pleasanton, TX 78064For SaleMLS ID #1968433, Tannah Tolbirt TREC #462497, Shahan Real Estate. LERA MLS
- $375,0003 bd2 ba2.4k sqft82 PULLIAM DR, Pleasanton, TX 78064For SaleMLS ID #1991535, Pandy Salinas TREC #711456, Brohill Realty Ltd. LERA MLS
- $325,0003 bd2 ba1.7k sqft308 Bunker Hill, Pleasanton, TX 78064For SaleMLS ID #1973653, Sara Seewald TREC #631034, Dowdy Real Estate. LERA MLS
- $463,9903 bd3 ba2.1k sqft541 Alta Vista Drive, Pleasanton, TX 78064New ConstructionLERA MLS
