WOW! 3 Bed / 2 Bath, 2,182 sq ft single-story home in desirable Pleasanton. Step inside and discover charming country-inspired designer touches throughout. The spacious great room is filled with abundant natural light and anchored by a stunning wood-burning fireplace, flowing seamlessly into the formal dining area and chef's kitchen featuring white cabinetry, generous counter space, and a cozy breakfast nook. The primary suite features an oversized walk-in closet and full bath. Two additional bedrooms and a full bath round out the floorplan. Outdoors, unwind or entertain in your very own 'Southern Living' style backyard featuring an expansive covered patio and deck overlooking peaceful country views. Additional highlights include a detached workshop/guest suite with unfinished bathroom, covered carport, plenty of room for horses, RV parking, and endless possibilities - all with NO HOA! Enjoy the perfect blend of peaceful country living and modern convenience just minutes from San Antonio, local dining, shopping, and easy access to Hwy 281 and I-37.
For sale
Price increase: $15K (8/7)
$365,000
215 DEER RUN ST, Pleasanton, TX 78064
3beds
2,182sqft
Single Family Residence
Built in 1980
1.1 Acres Lot
$-- Zestimate®
$167/sqft
$-- HOA
What's special
- 133 days
- 232
- 25
Zillow last checked:
Listing updated:
Listed by:
Veronica Bayer TREC #710460 (210) 741-0306,
Homecity Real Estate
Source: LERA MLS,MLS#: 1971327
Facts & features
Interior
Bedrooms & bathrooms
- Bedrooms: 3
- Bathrooms: 2
- Full bathrooms: 2
Primary bedroom
- Features: Walk-In Closet(s), Ceiling Fan(s), Full Bath
- Area: 255
- Dimensions: 15 x 17
Bedroom 2
- Area: 144
- Dimensions: 12 x 12
Bedroom 3
- Area: 132
- Dimensions: 12 x 11
Primary bathroom
- Features: Tub/Shower Combo, Single Vanity
- Area: 108
- Dimensions: 12 x 9
Dining room
- Area: 144
- Dimensions: 12 x 12
Kitchen
- Area: 156
- Dimensions: 13 x 12
Living room
- Area: 456
- Dimensions: 24 x 19
Heating
- Central, Electric
Cooling
- Ceiling Fan(s), Central Air
Appliances
- Included: Range, Disposal, Dishwasher, Vented Exhaust Fan, Electric Water Heater
- Laundry: Laundry Room, Washer Hookup, Dryer Connection
Features
- One Living Area, Separate Dining Room, Eat-in Kitchen, Two Eating Areas, Utility Room Inside, 1st Floor Lvl/No Steps, Open Floorplan, Walk-In Closet(s), Ceiling Fan(s), Chandelier
- Flooring: Carpet, Ceramic Tile, Vinyl
- Has basement: No
- Number of fireplaces: 1
- Fireplace features: One, Living Room
Interior area
- Total interior livable area: 2,182 sqft
Video & virtual tour
Property
Parking
- Total spaces: 3
- Parking features: Two Car Garage, Attached, Garage Faces Side, One Car Carport, Street Parking Only, RV/Boat Parking, Open
- Attached garage spaces: 2
- Carport spaces: 1
- Covered spaces: 3
- Has uncovered spaces: Yes
Accessibility
- Accessibility features: First Floor Bath, Full Bath/Bed on 1st Flr, First Floor Bedroom
Features
- Levels: One
- Stories: 1
- Patio & porch: Patio, Covered, Deck
- Exterior features: Other
- Pool features: None
- Fencing: Chain Link
- Has view: Yes
- View description: County VIew
Lot
- Size: 1.1 Acres
- Features: 1/2-1 Acre, 1 - 2 Acres
- Residential vegetation: Mature Trees, Mature Trees (ext feat)
Details
- Additional structures: Shed(s), Workshop
- Parcel number: 0207000002000800
- Horses can be raised: Yes
Construction
Type & style
- Home type: SingleFamily
- Architectural style: Ranch
- Property subtype: Single Family Residence
Materials
- Brick, 4 Sides Masonry, Siding, Fiber Cement
- Foundation: Slab
- Roof: Composition
Condition
- Pre-Owned
- New construction: No
- Year built: 1980
Utilities & green energy
- Electric: Karnes Elec
- Gas: N/A
- Sewer: Septic, Septic
- Water: City, Water System
Community & HOA
Community
- Features: None
- Subdivision: Deer Run
Location
- Region: Pleasanton
Financial & listing details
- Price per square foot: $167/sqft
- Tax assessed value: $322,100
- Annual tax amount: $4,424
- Price range: $365K - $365K
- Date on market: 5/30/2026
- Cumulative days on market: 134 days
- Listing terms: Conventional,FHA,VA Loan,Cash
- Road surface type: Paved
Estimated market value
Not available
Estimated sales range
Not available
Not available
Price history
| Date | Event | Price |
|---|---|---|
| 8/7/2026 | Price change | $365,000+4.3%$167/sqft |
Source:  LERA MLS #1971327 Report a problem LERA MLS #1971327 Report a problem | ||
| 7/31/2026 | Listed for sale | $349,999$160/sqft |
Source: LERA MLS #1971327 Report a problem | ||
| 7/27/2026 | Contingent | $349,999$160/sqft |
Source: LERA MLS #1971327 Report a problem | ||
| 6/25/2026 | Price change | $349,999-4.1%$160/sqft |
Source: LERA MLS #1971327 Report a problem | ||
| 5/30/2026 | Listed for sale | $365,000+2%$167/sqft |
Source: LERA MLS #1971327 Report a problem | ||
| 1/25/2024 | Listing removed | -- |
Source: LERA MLS #1740023 Report a problem | ||
| 12/19/2023 | Listed for sale | $358,000-0.7%$164/sqft |
Source: LERA MLS #1740023 Report a problem | ||
| 10/24/2023 | Listing removed | -- |
Source: LERA MLS #1682615 Report a problem | ||
| 10/18/2023 | Price change | $360,499-0.4%$165/sqft |
Source: LERA MLS #1682615 Report a problem | ||
| 9/13/2023 | Price change | $361,999-2.2%$166/sqft |
Source: LERA MLS #1682615 Report a problem | ||
| 8/31/2023 | Price change | $369,999-1.3%$170/sqft |
Source: LERA MLS #1682615 Report a problem | ||
| 8/16/2023 | Price change | $375,000-1.3%$172/sqft |
Source: LERA MLS #1682615 Report a problem | ||
| 7/28/2023 | Price change | $379,999-1.3%$174/sqft |
Source: LERA MLS #1682615 Report a problem | ||
| 6/9/2023 | Listed for sale | $385,000$176/sqft |
Source: LERA MLS #1682615 Report a problem | ||
| 6/8/2023 | Contingent | $385,000$176/sqft |
Source: LERA MLS #1682615 Report a problem | ||
| 4/24/2023 | Listed for sale | $385,000+14.9%$176/sqft |
Source: LERA MLS #1682615 Report a problem | ||
| 2/13/2021 | Listing removed | -- |
Source: LERA MLS #1503454 Report a problem | ||
| 1/12/2021 | Listed for sale | $335,000+30.9%$154/sqft |
Source: LERA MLS #1503454 Report a problem | ||
| 9/25/2018 | Sold | -- |
Source: LERA MLS #44006_1322229 Report a problem | ||
| 9/5/2018 | Pending sale | $256,000$117/sqft |
Source: Local MLS #1322229 Report a problem | ||
| 8/14/2018 | Price change | $256,000-1.5%$117/sqft |
Source: Local MLS #1322229 Report a problem | ||
| 7/30/2018 | Price change | $260,000-1.3%$119/sqft |
Source: Local MLS #1322229 Report a problem | ||
| 7/18/2018 | Price change | $263,500-0.6%$121/sqft |
Source: Ruple Properties #1322229 Report a problem | ||
| 6/30/2018 | Listed for sale | $265,000$121/sqft |
Source: Local MLS #1322229 Report a problem | ||
Public tax history
| Year | Property taxes | Tax assessment |
|---|---|---|
| 2026 | -- | $322,100 +2.4% |
| 2025 | $3,134 -4.1% | $314,490 +4.8% |
| 2024 | $3,269 +12.9% | $300,155 +10% |
| 2023 | $2,895 -32.1% | $272,868 +4.3% |
| 2022 | $4,265 -0.6% | $261,660 +15% |
| 2021 | $4,292 +13.1% | $227,450 +10.9% |
| 2020 | $3,796 -0.4% | $205,010 -3.5% |
| 2019 | $3,810 | $212,470 +12.5% |
| 2018 | -- | $188,820 +30% |
| 2017 | -- | $145,290 +4% |
| 2016 | -- | $139,680 -3.4% |
| 2015 | -- | $144,630 -1.4% |
| 2014 | -- | $146,620 +18.2% |
| 2012 | -- | $124,020 -2.1% |
| 2011 | -- | $126,690 |
| 2010 | -- | $126,690 |
| 2009 | -- | $126,690 |
| 2008 | -- | $126,690 -3.1% |
| 2007 | -- | $130,740 |
Find assessor info on the county website
Monthly payment
Est. payment
Payment breakdown
Explore the cost of this home by adjusting the details. Changes won't be saved.Climate risks
Neighborhood: 78064
Nearby schools
Schools provided by the listing agent
- Elementary: Pleasanton
- Middle: Pleasanton
- High: Pleasanton
- District: Pleasanton
Source: LERA MLS. This data may not be complete. We recommend contacting the local school district to confirm school assignments for this home.
Similar homes
- $355,0003 bd2 ba1.8k sqft100 Crestline, Pleasanton, TX 78064For Sale
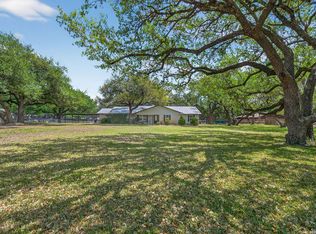
 MLS ID #1953640, Roxana Adler TREC #516801, Brohill Realty Ltd. LERA MLS
 - $375,0003 bd2 ba2.4k sqft82 PULLIAM DR, Pleasanton, TX 78064For Sale
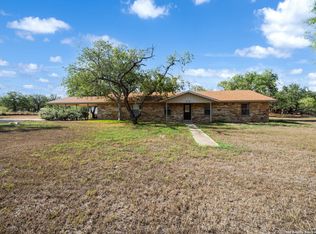 MLS ID #1991535, Pandy Salinas TREC #711456, Brohill Realty Ltd. LERA MLS
 - $399,0003 bd2 ba1.8k sqft81 Pulliam Dr, Pleasanton, TX 78064Active

 MLS ID #2338960, Sarah Zapata Zapata, eXp Realty, LLC. Unlock MLS
 - $369,0003 bd2 ba1.9k sqft1717 EMBASSY RD, Pleasanton, TX 78064For Sale
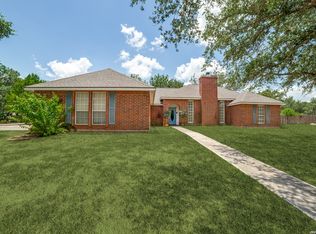 MLS ID #1997254, Dawn Rakowitz TREC #667985, Dowdy Real Estate. LERA MLS
 - $390,0003 bd2 ba2k sqft1320 CONTINENTAL DR, Pleasanton, TX 78064For SaleMLS ID #1971966, Jeff Smith TREC #430382, San Antonio Elite Realty. LERA MLS
- $380,0003 bd2 ba2k sqft1630 Parkview, Pleasanton, TX 78064For SaleMLS ID #2016392, Donna Blue TREC #386035, Dowdy Real Estate. LERA MLS
- $299,0003 bd2 ba1.9k sqft111 Mitch Thomas, Pleasanton, TX 78064For SaleMLS ID #1973223, Cynthia Farmer TREC #302501, The Realty Place. LERA MLS
- $450,0003 bd3 ba2.4k sqft1205 YELLOWSTONE ST, Pleasanton, TX 78064For SaleMLS ID #2016318, Pandy Salinas TREC #711456, Brohill Realty Ltd. LERA MLS
- $328,9004 bd3 ba2.7k sqft902 Oakridge Dr, Pleasanton, TX 78064For SaleMLS ID #1990253, Sara Seewald TREC #631034, Dowdy Real Estate. LERA MLS
- $424,9993 bd3 ba2.3k sqft1103 Eagle View, Pleasanton, TX 78064For SaleMLS ID #1971049, Samantha Bazan TREC #783296, United Realty Group of Texas, LLC. LERA MLS
- $399,0004 bd3 ba2.7k sqft1732 Continental, Pleasanton, TX 78064For SaleMLS ID #1884613, Kristy Parker TREC #644973, TX SOLD, LLC. LERA MLS
- $299,0003 bd2 ba1.9k sqft341 ORIENTE DR, Pleasanton, TX 78064For SaleMLS ID #2013450, Tiffany Forehand TREC #702595, Option One Real Estate. LERA MLS
- $320,0003 bd2 ba1.4k sqft106 WEESE LN, Pleasanton, TX 78064For SaleMLS ID #1969514, Stephanie Barr TREC #804322, Brohill Realty Ltd. LERA MLS
- $399,9004 bd3 ba2.2k sqft1627 STONE HVN, Pleasanton, TX 78064For SaleMLS ID #2006764, Lanessa Smoot TREC #720338, Brohill Realty Ltd. LERA MLS
- $375,0004 bd3 ba2.1k sqft238 Iron Gate, Pleasanton, TX 78064For SaleMLS ID #1959718, Hunter Tanner TREC #678033, Realty United. LERA MLS
- $319,0003 bd2 ba1.7k sqft308 Bunker Hill, Pleasanton, TX 78064For SaleMLS ID #1973653, Sara Seewald TREC #631034, Dowdy Real Estate. LERA MLS
- $376,5004 bd2 ba1.7k sqft1683 Vista View, Pleasanton, TX 78064For SaleMLS ID #1973774, Kristy Parker TREC #644973, TX SOLD, LLC. LERA MLS
- $300,0003 bd2 ba1.4k sqft314 Yorktown, Pleasanton, TX 78064For SaleMLS ID #2012608, Kerry Alexander TREC #635469, LPT Realty, LLC. LERA MLS
- $350,0001 bd1 ba1.7k sqft421 Coughran, Pleasanton, TX 78064For SaleMLS ID #1944059, Clifton Shearrer TREC #519100, Brohill Realty Ltd. LERA MLS
- $299,0004 bd2 ba1.7k sqft1812 Wandering Trail, Pleasanton, TX 78064For SaleMLS ID #1968667, Megan Apodaca-Coyle TREC #771592, JB Goodwin, REALTORS. LERA MLS
