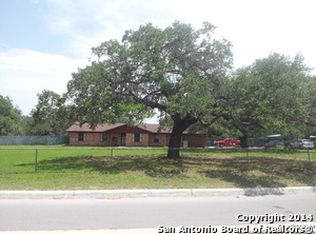
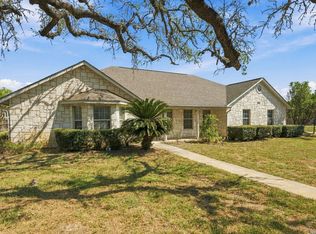
Some properties give you extra square footage. This one gives you extra possibilities. Set on 1.75 acres within the city limits, this remodeled 3-bedroom, 2-bath home offers space that's becoming harder to find without giving up the convenience of nearby shopping, dining, and everyday amenities. The home has already received several major improvements, including all-new plumbing backed by a lifetime transferable warranty, a 2-year-old roof with a 30-year transferable warranty, and 24 inches of blown-in attic insulation to help improve comfort and energy efficiency. Step outside and you'll find multiple spaces to enjoy the property in different ways. Spend warm Texas days by the in-ground swimming pool, relax on the screened-in patio, or enjoy the shade provided by mature oak and pecan trees. Deer and other local wildlife are frequent visitors, adding to the peaceful surroundings. For those needing workspace, storage, or room for hobbies, the 40x40 red iron shop offers exceptional flexibility with a 20x20 steel storage loft and a 20-foot lean-to. The property also includes a 10x12 insulated shed with electricity, a large dog run, and two additional outbuildings, one of which can serve as a horse barn. Whether your plans include keeping animals, gardening, working on projects, entertaining friends, or simply having room to spread out, this property provides the space and infrastructure to make it your own.
Active
Price cut: $31K (9/22)
$399,000
81 Pulliam Dr, Pleasanton, TX 78064
3beds
1,830sqft
Single Family Residence
Built in 1981
1.75 Acres Lot
$-- Zestimate®
$218/sqft
$-- HOA
What's special
In-ground swimming poolScreened-in patioLarge dog run
- 88 days
- 407
- 34
Zillow last checked:
Listing updated:
Listed by:
Sarah Zapata Zapata (512) 965-7688,
eXp Realty, LLC (888) 519-7431
Source: Unlock MLS,MLS#: 2338960
Facts & features
Interior
Bedrooms & bathrooms
- Bedrooms: 3
- Bathrooms: 2
- Full bathrooms: 2
- Main level bedrooms: 3
Heating
- Central
Cooling
- Central Air
Appliances
- Included: Cooktop, Dishwasher, Exhaust Fan, Microwave
Features
- Multiple Dining Areas, Multiple Living Areas, No Interior Steps, Open Floorplan
- Flooring: Carpet, Tile, Vinyl
- Windows: Screens
Interior area
- Total interior livable area: 1,830 sqft
Video & virtual tour
Property
Parking
- Total spaces: 2
- Parking features: Converted Garage
- Garage spaces: 2
Accessibility
- Accessibility features: None
Features
- Levels: One
- Stories: 1
- Patio & porch: None
- Exterior features: None
- Has private pool: Yes
- Pool features: In Ground
- Fencing: Partial
- Has view: Yes
- View description: Hill Country, Trees/Woods
- Waterfront features: None
Lot
- Size: 1.75 Acres
- Features: Open Lot, Many Trees
Details
- Additional structures: Barn(s), Workshop
- Parcel number: R26709
- Special conditions: Standard
- Horses can be raised: Yes
Construction
Type & style
- Home type: SingleFamily
- Property subtype: Single Family Residence
Materials
- Foundation: Slab
- Roof: Composition
Condition
- Resale
- New construction: No
- Year built: 1981
Utilities & green energy
- Sewer: Public Sewer
- Water: Public
- Utilities for property: Electricity Connected
Community & HOA
Community
- Features: None
- Subdivision: Oak Forest S/D-Unit 1
HOA
- Has HOA: No
Location
- Region: Pleasanton
Financial & listing details
- Price per square foot: $218/sqft
- Tax assessed value: $359,860
- Annual tax amount: $6,401
- Date on market: 7/23/2026
- Listing terms: Cash,Conventional,FHA,VA Loan
- Electric utility on property: Yes
Estimated market value
Not available
Estimated sales range
Not available
Not available
Price history
| Date | Event | Price |
|---|---|---|
| 9/22/2026 | Price change | $399,000-7.2%$218/sqft |
Source:  Unlock MLS #2338960 Report a problem Unlock MLS #2338960 Report a problem | ||
| 8/20/2026 | Price change | $430,000-4.4%$235/sqft |
Source: Unlock MLS #2338960 Report a problem | ||
| 7/23/2026 | Listed for sale | $450,000$246/sqft |
Source: Unlock MLS #2338960 Report a problem | ||
| 7/30/2014 | Sold | -- |
Source:  LERA MLS #1062232 Report a problem LERA MLS #1062232 Report a problem | ||
Public tax history
| Year | Property taxes | Tax assessment |
|---|---|---|
| 2026 | -- | $359,860 +8.1% |
| 2025 | $3,395 +2.7% | $333,005 +10% |
| 2024 | $3,305 +12.9% | $302,732 +10% |
| 2023 | $2,927 -19.4% | $275,211 +10% |
| 2022 | $3,633 -8.5% | $250,192 +10% |
| 2021 | $3,971 +13.2% | $227,447 +10% |
| 2020 | $3,506 +0.8% | $206,770 -2.5% |
| 2019 | $3,478 | $212,040 +5% |
| 2018 | -- | $201,900 +10.4% |
| 2017 | -- | $182,880 -0.1% |
| 2016 | -- | $183,110 +0.8% |
| 2015 | -- | $181,620 +1.9% |
| 2014 | -- | $178,170 -0.2% |
| 2012 | -- | $178,520 -0.4% |
| 2011 | -- | $179,180 +7% |
| 2010 | -- | $167,430 -3.6% |
| 2009 | -- | $173,740 -1.6% |
| 2008 | -- | $176,650 -8% |
| 2007 | -- | $191,910 |
Find assessor info on the county website
Monthly payment
Est. payment
Payment breakdown
Explore the cost of this home by adjusting the details. Changes won't be saved.Climate risks
Neighborhood: 78064
Nearby schools
Schools provided by the listing agent
- District: Pleasanton Isd
Source: Unlock MLS. This data may not be complete. We recommend contacting the local school district to confirm school assignments for this home.
Similar homes
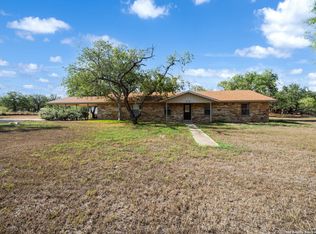
- $375,0003 bd2 ba2.4k sqft82 PULLIAM DR, Pleasanton, TX 78064For Sale
 MLS ID #1991535, Pandy Salinas TREC #711456, Brohill Realty Ltd. LERA MLS
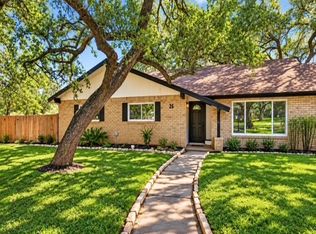
 - $368,5003 bd2 ba2k sqft26 SUNRISE DR, Pleasanton, TX 78064For Sale
 MLS ID #2020850, Adriana Moreno TREC #656055, Keller Williams City-View. LERA MLS
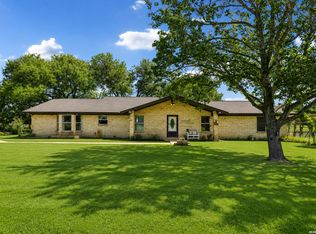
 - $365,0003 bd2 ba2.1k sqft215 DEER RUN ST, Pleasanton, TX 78064For Sale
 MLS ID #1971327, Veronica Bayer TREC #710460, Homecity Real Estate. LERA MLS
 - $380,0003 bd2 ba2k sqft1630 Parkview, Pleasanton, TX 78064For Sale
 MLS ID #2016392, Donna Blue TREC #386035, Dowdy Real Estate. LERA MLS
 - $390,0003 bd2 ba2k sqft1320 CONTINENTAL DR, Pleasanton, TX 78064For SaleMLS ID #1971966, Jeff Smith TREC #430382, San Antonio Elite Realty. LERA MLS
- $369,0003 bd2 ba1.9k sqft1717 EMBASSY RD, Pleasanton, TX 78064For SaleMLS ID #1997254, Dawn Rakowitz TREC #667985, Dowdy Real Estate. LERA MLS
- $355,0003 bd2 ba1.8k sqft100 Crestline, Pleasanton, TX 78064For SaleMLS ID #1953640, Roxana Adler TREC #516801, Brohill Realty Ltd. LERA MLS
- $399,0004 bd3 ba2.7k sqft1732 Continental, Pleasanton, TX 78064For SaleMLS ID #1884613, Kristy Parker TREC #644973, TX SOLD, LLC. LERA MLS
- $450,0003 bd3 ba2.4k sqft1205 YELLOWSTONE ST, Pleasanton, TX 78064For SaleMLS ID #2016318, Pandy Salinas TREC #711456, Brohill Realty Ltd. LERA MLS
- $399,9004 bd3 ba2.2k sqft1627 STONE HVN, Pleasanton, TX 78064For SaleMLS ID #2006764, Lanessa Smoot TREC #720338, Brohill Realty Ltd. LERA MLS
- $424,9993 bd3 ba2.3k sqft1103 Eagle View, Pleasanton, TX 78064For SaleMLS ID #1971049, Samantha Bazan TREC #783296, United Realty Group of Texas, LLC. LERA MLS
- $299,0003 bd2 ba1.9k sqft341 ORIENTE DR, Pleasanton, TX 78064For SaleMLS ID #2013450, Tiffany Forehand TREC #702595, Option One Real Estate. LERA MLS
- $376,5004 bd2 ba1.7k sqft1683 Vista View, Pleasanton, TX 78064For SaleMLS ID #1973774, Kristy Parker TREC #644973, TX SOLD, LLC. LERA MLS
- $300,0003 bd2 ba1.4k sqft314 Yorktown, Pleasanton, TX 78064For SaleMLS ID #2012608, Kerry Alexander TREC #635469, LPT Realty, LLC. LERA MLS
- $555,0004 bd3 ba2.4k sqft231 Hayden, Pleasanton, TX 78064For SaleMLS ID #1898587, Pandy Salinas TREC #711456, Brohill Realty Ltd. LERA MLS
- $350,0001 bd1 ba1.7k sqft421 Coughran, Pleasanton, TX 78064For SaleMLS ID #1944059, Clifton Shearrer TREC #519100, Brohill Realty Ltd. LERA MLS
- $210,0003 bd2 ba1.2k sqft515 GEORGIA ANN DR, Pleasanton, TX 78064For SaleMLS ID #2005810, Mark Camarillo TREC #796665, RE/MAX Southern Estate Realty. LERA MLS
- $380,0003 bd2 ba1.5k sqft555 CIMARRON SQ, Poteet, TX 78065For SaleMLS ID #2016076, Shannon Richardson TREC #681114, Keller Williams City-View. LERA MLS
- $214,0003 bd2 ba1.3k sqft203 HAVERLAH RD, Pleasanton, TX 78064For SaleMLS ID #2018613, Mark Camarillo TREC #796665, RE/MAX Southern Estate Realty. LERA MLS
- $215,0003 bd2 ba1.5k sqft908 N MANSFIELD ST, Pleasanton, TX 78064For SaleMLS ID #1967524, Lisa Eureste TREC #612769, Tejas Realty Group. LERA MLS
