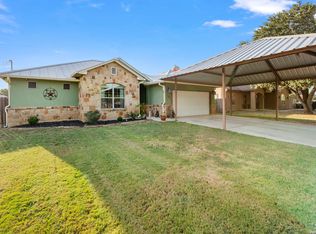
Discover the perfect blend of country living and everyday convenience with this charming single-story home just outside Poteet. Built in 2013, this 3-bedroom, 2-bath home offers 1,508 square feet of comfortable living space on 1.5 acres in a small neighborhood setting. Enjoy the peace of rural living while staying less than 11 miles from Loop 1604 for an easy commute. The property features a 2-car garage, 2-car carport, storage building, and mature trees that add to its welcoming appeal. Out back, the fenced yard is designed for relaxing and entertaining with an inviting pool and covered patio. Located in Poteet ISD, this property offers space, function, and a great location all in one.
For sale
$380,000
555 CIMARRON SQ, Poteet, TX 78065
3beds
1,509sqft
Single Family Residence
Built in 2013
1.5 Acres Lot
$374,500 Zestimate®
$252/sqft
$-- HOA
What's special
Inviting poolStorage buildingCovered patioSingle-story homeMature trees
- 13 days
- 535
- 57
Likely to sell faster than
Zillow last checked:
Listing updated:
Listed by:
Shannon Richardson TREC #681114 (210) 288-1971,
Keller Williams City-View
Source: LERA MLS,MLS#: 2016076
Facts & features
Interior
Bedrooms & bathrooms
- Bedrooms: 3
- Bathrooms: 2
- Full bathrooms: 2
Primary bedroom
- Features: Split, Walk-In Closet(s), Ceiling Fan(s), Full Bath
- Area: 224
- Dimensions: 16 x 14
Bedroom 2
- Area: 121
- Dimensions: 11 x 11
Bedroom 3
- Area: 130
- Dimensions: 13 x 10
Primary bathroom
- Features: Shower Only, Separate Vanity, Double Vanity
- Area: 126
- Dimensions: 14 x 9
Dining room
- Area: 132
- Dimensions: 12 x 11
Kitchen
- Area: 169
- Dimensions: 13 x 13
Living room
- Area: 224
- Dimensions: 16 x 14
Heating
- Central, Electric
Cooling
- Central Air
Appliances
- Included: Built-In Oven, Microwave, Range, Refrigerator, Dishwasher, Plumbed For Ice Maker, Electric Water Heater
- Laundry: Washer Hookup, Dryer Connection
Features
- One Living Area, Separate Dining Room, Eat-in Kitchen, Kitchen Island, Utility Room Inside, 1st Floor Lvl/No Steps, High Ceilings, Open Floorplan, High Speed Internet, All Bedrooms Downstairs, Ceiling Fan(s), Chandelier
- Flooring: Carpet, Ceramic Tile, Laminate
- Windows: Window Coverings
- Has basement: No
- Has fireplace: No
- Fireplace features: Not Applicable
Interior area
- Total interior livable area: 1,509 sqft
Video & virtual tour
Property
Parking
- Total spaces: 4
- Parking features: Two Car Garage, Attached, Garage Faces Side, Garage Door Opener, Two Car Carport, RV/Boat Parking
- Attached garage spaces: 2
- Carport spaces: 2
- Covered spaces: 4
Accessibility
- Accessibility features: 2+ Access Exits, Int Door Opening 32"+
Features
- Levels: One
- Stories: 1
- Patio & porch: Patio, Covered
- Has private pool: Yes
- Pool features: In Ground, Fenced
- Fencing: Chain Link,Ranch Fence
- Has view: Yes
- View description: County VIew
Lot
- Size: 1.5 Acres
- Features: 1 - 2 Acres
- Residential vegetation: Mature Trees, Partially Wooded, Mature Trees (ext feat)
Details
- Additional structures: Shed(s)
- Parcel number: 0215603000002900
Construction
Type & style
- Home type: SingleFamily
- Architectural style: Ranch
- Property subtype: Single Family Residence
Materials
- Stone, Siding
- Foundation: Slab
- Roof: Composition
Condition
- Pre-Owned
- New construction: No
- Year built: 2013
Utilities & green energy
- Electric: Karnes
- Gas: N/A
- Sewer: Septic, Septic
- Water: Benton City, Water System
- Utilities for property: Cable Available
Community & HOA
Community
- Features: None, Cluster Mail Box, School Bus
- Subdivision: Twin Oaks Estates
Location
- Region: Poteet
Financial & listing details
- Price per square foot: $252/sqft
- Tax assessed value: $367,320
- Annual tax amount: $6,442
- Price range: $380K - $380K
- Date on market: 9/11/2026
- Cumulative days on market: 14 days
- Listing terms: Conventional,FHA,VA Loan,Cash
- Road surface type: Paved
Estimated market value
$374,500
$356,000 - $393,000
$2,008/mo
Price history
| Date | Event | Price |
|---|---|---|
| 9/11/2026 | Listed for sale | $380,000+40.7%$252/sqft |
Source:  LERA MLS #2016076 Report a problem LERA MLS #2016076 Report a problem | ||
| 9/30/2020 | Sold | -- |
Source: Agent Provided Report a problem | ||
| 9/12/2020 | Pending sale | $270,000$179/sqft |
Source: Brohill Realty Ltd #1478561 Report a problem | ||
| 8/21/2020 | Listed for sale | $270,000$179/sqft |
Source: Brohill Realty Ltd #1478561 Report a problem | ||
Public tax history
| Year | Property taxes | Tax assessment |
|---|---|---|
| 2025 | $4,752 +9.9% | $358,500 +10% |
| 2024 | $4,325 +13.6% | $325,909 +10% |
| 2023 | $3,806 -12.8% | $296,281 +10% |
| 2022 | $4,363 -4.6% | $269,346 +10% |
| 2021 | $4,573 +0.2% | $244,860 +5.8% |
| 2020 | $4,562 -1.5% | $231,350 -5.1% |
| 2019 | $4,634 | $243,860 +8.2% |
| 2018 | -- | $225,430 +15.2% |
| 2017 | -- | $195,680 +0% |
| 2016 | -- | $195,590 -0.8% |
| 2015 | -- | $197,210 +3.2% |
| 2014 | -- | $191,120 +1315.7% |
| 2012 | -- | $13,500 -14.3% |
| 2011 | -- | $15,750 +41.6% |
| 2010 | -- | $11,120 -49.3% |
| 2009 | -- | $21,940 +4.3% |
| 2008 | -- | $21,040 +40% |
| 2007 | -- | $15,030 |
Find assessor info on the county website
Monthly payment
Est. payment
Payment breakdown
Explore the cost of this home by adjusting the details. Changes won't be saved.Climate risks
Neighborhood: 78065
Nearby schools
Schools provided by the listing agent
- Elementary: Poteet
- Middle: Poteet
- High: Poteet
- District: Poteet Isd
Source: LERA MLS. This data may not be complete. We recommend contacting the local school district to confirm school assignments for this home.

Similar homes
- $389,9003 bd2 ba2.2k sqft4044 W Fm 476, Poteet, TX 78065For Sale

 MLS ID #1992704, Kari Menchaca TREC #651976, Galm Real Estate, LLC. LERA MLS
 - $389,0003 bd2 ba1.8k sqft154 Red Fox, Poteet, TX 78065For Sale
 MLS ID #2016495, Jennifer Nack TREC #480644, Kuper Sotheby's Int'l Realty. LERA MLS
 - $309,0003 bd2 ba1.6k sqft130 LOG CABIN WAY, Poteet, TX 78065For Sale
 MLS ID #2002840, Amber Broadway TREC #618409, Opendoor Brokerage, LLC. LERA MLS
 - $324,9993 bd2 ba1.9k sqft985 Boyd, Poteet, TX 78065For Sale
 MLS ID #2012361, Christopher Hoffman TREC #768870, Real Broker, LLC. LERA MLS
 - $380,0003 bd2 ba2k sqft1630 Parkview, Pleasanton, TX 78064For SaleMLS ID #2016392, Donna Blue TREC #386035, Dowdy Real Estate. LERA MLS
- $469,0004 bd2 ba2k sqft1655 Eichman Rd, Poteet, TX 78065For SaleMLS ID #1933203, Christopher Watters TREC #567369, Watters International Realty. LERA MLS
- $389,9994 bd2 ba1.8k sqft21074 JORDANS RANCH WAY, San Antonio, TX 78264For SaleMLS ID #2018684, Eugene Morales TREC #687351, Keller Williams Heritage. LERA MLS
- $399,0003 bd2 ba1.8k sqft81 Pulliam Dr, Pleasanton, TX 78064Active
 MLS ID #2338960, Sarah Zapata Zapata, eXp Realty, LLC. Unlock MLS
 - $399,9993 bd2 ba1.7k sqft2937 RANCH TRAIL RD, San Antonio, TX 78264For SaleMLS ID #1995087, Ricardo Ortiz TREC #731600, Real Broker, LLC. LERA MLS
- $355,0003 bd2 ba1.8k sqft100 Crestline, Pleasanton, TX 78064For SaleMLS ID #1953640, Roxana Adler TREC #516801, Brohill Realty Ltd. LERA MLS
- $374,0003 bd2 ba1.9k sqft1717 EMBASSY RD, Pleasanton, TX 78064For SaleMLS ID #1997254, Dawn Rakowitz TREC #667985, Dowdy Real Estate. LERA MLS
- $390,0003 bd2 ba2k sqft1320 CONTINENTAL DR, Pleasanton, TX 78064For SaleMLS ID #1971966, Jeff Smith TREC #430382, San Antonio Elite Realty. LERA MLS
- $399,0003 bd2 ba1.7k sqft22420 Red Sand, San Antonio, TX 78264For SaleMLS ID #1947191, Christopher Cisneros TREC #642303, Proper Realty. LERA MLS
- $390,0002 bd1 ba768 sqft465 Oriente, Pleasanton, TX 78064For SaleMLS ID #1898936, Sara Garcia TREC #625376, Phyllis Browning Company. LERA MLS
- $299,0003 bd2 ba1.9k sqft341 ORIENTE DR, Pleasanton, TX 78064For SaleMLS ID #2013450, Tiffany Forehand TREC #702595, Option One Real Estate. LERA MLS
- $285,0004 bd3 ba2.2k sqft384 Adcock, Poteet, TX 78065For SaleMLS ID #1857374, Stephanie Campa TREC #808242, Levi Rodgers Real Estate Group. LERA MLS
- $424,9002 bd2 ba1.6k sqft13450 WHEELER RD, Atascosa, TX 78002For SaleMLS ID #2013946, Austin Pantuso TREC #589233, United Realty Group of Texas, LLC. LERA MLS
- $350,0001 bd1 ba1.7k sqft421 Coughran, Pleasanton, TX 78064For SaleMLS ID #1944059, Clifton Shearrer TREC #519100, Brohill Realty Ltd. LERA MLS
- $299,0003 bd2 ba1.9k sqft111 Mitch Thomas, Pleasanton, TX 78064For SaleMLS ID #1973223, Cynthia Farmer TREC #302501, The Realty Place. LERA MLS
- $300,0003 bd2 ba1.4k sqft314 Yorktown, Pleasanton, TX 78064For SaleMLS ID #2012608, Kerry Alexander TREC #635469, LPT Realty, LLC. LERA MLS
