Skip main navigation
Sold
  • Price Unknown

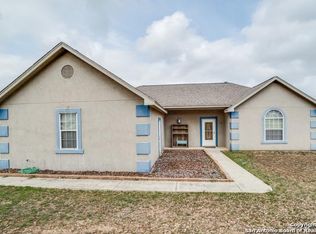
    575 CIMARRON SQUARE, Poteet, TX 78065

    5beds
    2,516sqft
    Single Family Residence
    Built in 2016
    1.5 Acres Lot
    $487,100 Zestimate®
    $--/sqft
    $2,197 Estimated rent

    Home value

    $487,100

    Estimated sales range

    Not available

    $2,197/mo

    Zestimate® history
    Loading
    Loading...

    Owner options

    List your home for rent

    $2,197/mo

    Rent Zestimate®

    Find your next renter with Zillow Rental Manager. Plus, with online applications, you can quickly screen prospective tenants – for free.

    Learn more

    $2,197/mo

    Rent Zestimate®

    Refinance and save

    Refinancing to a lower rate could help reduce your monthly payments and save thousands over the life of the loan.

    See today's rates

    Explore your selling options

    Work with a Zillow partner agent

    Leverage their expertise and Zillow's premium Showcase listings to get your home seen by more buyers.

    Get started

    List with your own agent

    Get your home in front of millions of buyers by listing it on Zillow.

    Learn how to do it

    Sell it yourself

    Take full control of how buyers see your home on Zillow by listing For Sale by Owner (FSBO).

    List your home

    What's special

    Private poolRv parking spaceLarge granite bar topFloor-to-ceiling rock electric fireplaceCovered back patioLarge walk-in closetSpa-like en-suite bathroom
    Discover your dream home at 575 Cimarron in Poteet, Texas! This custom-built gem sits on an expansive 1.5-acre lot, offering both privacy and luxury. With 2,487 square feet of living space, 2 car garage, and two car carport just off the garage. This stunning residence features 5 bedrooms and 2.5 bathrooms, perfect for anyone. As you approach, the wrap-around driveway invites you to the home, nestled back on the property for ultimate seclusion. Step through the grand double doors into the welcoming foyer, leading to a breathtaking living room with soaring 17-foot ceilings. The space is accented by a striking floor-to-ceiling rock electric fireplace with a custom wood beam, creating a warm and inviting ambiance. The open-concept kitchen is a chef's paradise, featuring a large granite bar top with seating for 7-8, a smooth cooktop, double ovens, and a built-in microwave. Entertaining is effortless in this space, with easy flow between the kitchen, dining, and living areas. The primary suite, located at the rear of the home, is a tranquil retreat. Enjoy plenty of space for oversized furniture, a cozy bay window, and a spa-like en-suite bathroom complete with a walk-around shower, a soaking tub, dual vanities, and a large walk-in closet. Each secondary bedroom is generously sized, offering a minimum of 120 square feet and its own closet. Additional features include a spacious laundry room with built-in cabinetry and a conveniently located office area right off the master suite. Step outside to your personal oasis! The covered back patio boasts a built-in kitchen and grill, perfect for entertaining. Just off the patio the added deck leads to your private pool, ideal for cooling off on warm Texas days. The property also features an RV parking space with electric hookups, an extra-large fenced animal run, and ample space to create your ideal outdoor living experience. Don't miss this one-of-a-kind home with its perfect blend of luxury, functionality, and outdoor charm. Schedule your tour today before it's GONE!

    Zillow last checked:

    Listing updated:

    Listed by:

    Christopher Collins TREC #576437 (210) 213-2432,

    RE/MAX Preferred, REALTORS

    Source: LERA MLS,MLS#: 1833263MLS Logo

    Facts & features

    Interior

    Bedrooms & bathrooms
    • Bedrooms: 5
    • Bathrooms: 3
    • Full bathrooms: 2
    • 1/2 bathrooms: 1
    Primary bedroom
    • Features: Outside Access, Walk-In Closet(s), Ceiling Fan(s), Full Bath
    • Area: 238
    • Dimensions: 17 x 14
    Bedroom 2
    • Area: 132
    • Dimensions: 12 x 11
    Bedroom 3
    • Area: 132
    • Dimensions: 12 x 11
    Bedroom 4
    • Area: 132
    • Dimensions: 12 x 11
    Bedroom 5
    • Area: 132
    • Dimensions: 12 x 11
    Primary bathroom
    • Features: Tub/Shower Separate, Double Vanity, Soaking Tub
    • Area: 132
    • Dimensions: 12 x 11
    Dining room
    • Area: 156
    • Dimensions: 13 x 12
    Kitchen
    • Area: 208
    • Dimensions: 16 x 13
    Living room
    • Area: 456
    • Dimensions: 24 x 19
    Office
    • Area: 35
    • Dimensions: 7 x 5
    Heating
    • Central, Electric
    Cooling
    • Ceiling Fan(s), Two Central
    Appliances
    • Included: Cooktop, Built-In Oven, Microwave, Indoor Grill, Disposal, Dishwasher, Electric Water Heater, Electric Cooktop, Double Oven, ENERGY STAR Qualified Appliances
    • Laundry: Main Level, Lower Level, Washer Hookup, Dryer Connection
    Features
    • One Living Area, Liv/Din Combo, Eat-in Kitchen, Two Eating Areas, Kitchen Island, Breakfast Bar, Pantry, Utility Room Inside, 1st Floor Lvl/No Steps, High Ceilings, Open Floorplan, All Bedrooms Downstairs, Walk-In Closet(s), Master Downstairs, Ceiling Fan(s), Chandelier, Solid Counter Tops, Custom Cabinets, Programmable Thermostat
    • Flooring: Carpet, Ceramic Tile, Vinyl
    • Windows: Double Pane Windows, Solar Screens, Window Coverings, Skylight(s)
    • Has basement: No
    • Attic: 12"+ Attic Insulation
    • Number of fireplaces: 1
    • Fireplace features: One, Living Room, Mock Fireplace, Stone/Rock/Brick
    Interior area
    • Total structure area: 2,516
    • Total interior livable area: 2,516 sqft

    Property

    Parking
    • Total spaces: 4
    • Parking features: Two Car Garage, Garage Faces Side, Garage Door Opener, Two Car Carport, Circular Driveway
    • Garage spaces: 2
    • Carport spaces: 2
    • Covered spaces: 4
    • Has uncovered spaces: Yes
    Features
    • Levels: One
    • Stories: 1
    • Patio & porch: Deck
    • Exterior features: Barbecue, Outdoor Kitchen
    • Has private pool: Yes
    • Pool features: Above Ground
    • Fencing: Partial,Wire
    • Has view: Yes
    • View description: County VIew
    Lot
    • Size: 1.50 Acres
    • Dimensions: 190FT X 345FT
    • Features: Cul-De-Sac, 1 - 2 Acres, Rolling Slope, Fire Hydrant w/in 500'
    • Residential vegetation: Mature Trees, Mature Trees (ext feat)
    Details
    • Additional structures: Kennel/Dog Run
    • Parcel number: 0215603000003100

    Construction

    Type & style
    • Home type: SingleFamily
    • Architectural style: Traditional
    • Property subtype: Single Family Residence
    Materials
    • Stone, Siding
    • Foundation: Slab
    • Roof: Composition
    Condition
    • Pre-Owned
    • New construction: No
    • Year built: 2016

    Utilities & green energy

    • Sewer: Sewer System
    • Water: Water System
    • Utilities for property: Cable Available

    Community & neighborhood

    Security
    • Security features: Smoke Detector(s)
    Community
    • Community features: None
    Location
    • Region: Poteet
    • Subdivision: Twin Oaks

    Other

    Other facts
    • Listing terms: Conventional,FHA,VA Loan,Cash
    • Road surface type: Paved, Gravel

    Price history

    DateEventPrice
    2/28/2025Sold--
    Source: LERA MLS #1833263 Report a problem
    2/1/2025Pending sale$499,999$199/sqft
    Source: LERA MLS #1833263 Report a problem
    1/29/2025Contingent$499,999$199/sqft
    Source: LERA MLS #1833263 Report a problem
    1/13/2025Price change$499,999-2.7%$199/sqft
    Source: LERA MLS #1833263 Report a problem
    1/8/2025Listed for sale$513,999-1.2%$204/sqft
    Source: LERA MLS #1833263 Report a problem
    11/24/2024Listing removed$519,999$207/sqft
    Source: LERA MLS #1810136 Report a problem
    11/13/2024Price change$519,999-1.9%$207/sqft
    Source: LERA MLS #1810136 Report a problem
    9/19/2024Listed for sale$529,999-3.6%$211/sqft
    Source: LERA MLS #1810136 Report a problem
    8/31/2024Listing removed$549,999$219/sqft
    Source: LERA MLS #1784104 Report a problem
    8/20/2024Price change$549,999-0.9%$219/sqft
    Source: LERA MLS #1784104 Report a problem
    7/26/2024Price change$555,000-4.3%$221/sqft
    Source: LERA MLS #1784104 Report a problem
    6/13/2024Listed for sale$579,999+58.5%$231/sqft
    Source: LERA MLS #1784104 Report a problem
    6/27/2020Listing removed$365,999$145/sqft
    Source: San Antonio's Finest Realty #1447152 Report a problem
    5/16/2020Pending sale$365,999$145/sqft
    Source: San Antonio's Finest Realty #1447152 Report a problem
    4/10/2020Price change$365,999-2.7%$145/sqft
    Source: San Antonio's Finest Realty #1447152 Report a problem
    3/23/2020Listed for sale$375,999$149/sqft
    Source: San Antonio's Finest Realty #1447152 Report a problem

    Public tax history

    YearProperty taxesTax assessment
    2025$8,799 $488,930 +12.4%
    2024-- $434,960 +10%
    2023-- $395,418 +10%
    2022-- $359,471 +12.4%
    2021-- $319,910 +5.7%
    2020-- $302,640 -4.8%
    2019$5,459 $317,760 +6.4%
    2018-- $298,690 +28.1%
    2017-- $233,090 +520.3%
    2016-- $37,580
    2015-- $37,580
    2014-- $37,580 +50.3%
    2012-- $25,000
    2011-- $25,000 -16.8%
    2010-- $30,060
    2009-- $30,060
    2008-- $30,060 +100%
    2007-- $15,030

    Find assessor info on the county website

    Neighborhood: 78065

    Nearby schools

    GreatSchools rating
    Schools provided by the listing agent
    • Elementary: Poteet
    • Middle: Poteet
    • High: Poteet
    • District: Poteet Isd

    Source: LERA MLS. This data may not be complete. We recommend contacting the local school district to confirm school assignments for this home.

    Get a cash offer in 3 minutes
    Find out how much your home could sell for in as little as 3 minutes with a no-obligation cash offer.
    Estimated market value
    $487,100
    Get a cash offer in 3 minutes
    Find out how much your home could sell for in as little as 3 minutes with a no-obligation cash offer.
    Estimated market value
    $487,100