Skip main navigation
Off market
  • $402,200

    635 Cimarron Square, Poteet, TX 78065

    3beds
    1,833sqft
    Single Family Residence
    Built in 2012
    1.74 Acres Lot
    $402,200 Zestimate®
    $219/sqft
    $1,909 Estimated rent

    Home value

    $402,200

    $382,000 - $422,000

    $1,909/mo

    Zestimate® history
    Loading
    Loading...

    Owner options

    List your home for rent

    $1,909/mo

    Rent Zestimate®

    Find your next renter with Zillow Rental Manager. Plus, with online applications, you can quickly screen prospective tenants – for free.

    Learn more

    $1,909/mo

    Rent Zestimate®

    Refinance and save

    $2,613/mo

    Est. payment

    Refinancing to a lower rate could help reduce your monthly payments and save thousands over the life of the loan.

    See today's rates

    $2,613/mo

    Est. payment

    Explore your selling options

    Work with a Zillow partner agent

    Leverage their expertise and Zillow's premium Showcase listings to get your home seen by more buyers.

    Get started

    List with your own agent

    Get your home in front of millions of buyers by listing it on Zillow.

    Learn how to do it

    Sell it yourself

    Take full control of how buyers see your home on Zillow by listing For Sale by Owner (FSBO).

    List your home

    What's special

    High ceilingsCovered patioMaster suiteNatural lightingLarge walk-in closetBamboo hardwood flooring throughout

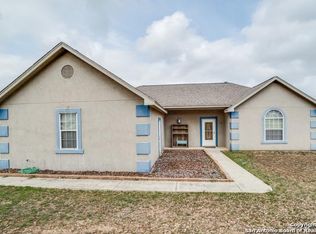
    Completely Fenced in 1.74 Acres with NO HOA!! Fall in love with this Beautiful family home tucked away enough for privacy but close enough to the city. Located in the serene neighborhood of Twin Oaks community in Poteet, Tx about 27 miles south of San Antonio. Convenient to highway 16 with a straight shot to 1604. Bamboo hardwood flooring throughout the main living areas. The open concept allows for fun family gatherins. The high ceilings and natural lighting will be a hot topic at all the get togethers. The chef's dream kitchen dominates and demands attention as it overlooks the entire living and dining area with High high granite counter tops, tile backsplash and a breakfast bar. Master suite is tucked away for privacy with a large walk-in closet and a full bath featuring an over-sized walk-in shower. Both secondary bedrooms are generously sized. Take the party outside to the covered patio and enjoy the country life in your fenced in back yard. Enjoy the Strawberry Festival every year and the the envy of Fiesta season! Schedule your showing today!

    This property is off market, which means it's not currently listed for sale or rent on Zillow. This may be different from what's available on other websites or public sources.
    Zillow last checked:

    Listing updated:

    Listed by:

    Jane Vallarta TREC #727350 (210) 848-9973,

    RE/MAX GO - NB

    Source: LERA MLS,MLS#: 1683574MLS Logo

    Facts & features

    Interior

    Bedrooms & bathrooms
    • Bedrooms: 3
    • Bathrooms: 2
    • Full bathrooms: 2
    Primary bedroom
    • Features: Walk-In Closet(s), Ceiling Fan(s), Full Bath
    • Area: 240
    • Dimensions: 16 x 15
    Bedroom 2
    • Area: 210
    • Dimensions: 15 x 14
    Bedroom 3
    • Area: 176
    • Dimensions: 16 x 11
    Primary bathroom
    • Features: Shower Only
    • Area: 98
    • Dimensions: 14 x 7
    Dining room
    • Area: 156
    • Dimensions: 13 x 12
    Kitchen
    • Area: 195
    • Dimensions: 15 x 13
    Living room
    • Area: 196
    • Dimensions: 14 x 14
    Heating
    • Central, Electric
    Cooling
    • Central Air
    Appliances
    • Included: Self Cleaning Oven, Microwave, Range, Disposal, Dishwasher, Vented Exhaust Fan
    • Laundry: Main Level, Laundry Room, Washer Hookup, Dryer Connection
    Features
    • One Living Area, Liv/Din Combo, Two Eating Areas, Kitchen Island, Breakfast Bar, Utility Room Inside, 1st Floor Lvl/No Steps, High Ceilings, Open Floorplan, High Speed Internet, All Bedrooms Downstairs, Telephone, Walk-In Closet(s), Master Downstairs, Ceiling Fan(s)
    • Flooring: Carpet, Ceramic Tile, Wood, Other
    • Has basement: No
    • Has fireplace: No
    • Fireplace features: Not Applicable
    Interior area
    • Total structure area: 1,833
    • Total interior livable area: 1,833 sqft

    Property

    Parking
    • Total spaces: 2
    • Parking features: Two Car Garage, Attached, Garage Faces Side, Oversized
    • Attached garage spaces: 2
    Accessibility
    • Accessibility features: Doors-Swing-In, Entry Slope less than 1 foot, Level Lot, No Stairs, First Floor Bath, Full Bath/Bed on 1st Flr, First Floor Bedroom, Stall Shower
    Features
    • Levels: One
    • Stories: 1
    • Patio & porch: Patio, Covered
    • Pool features: None
    • Has view: Yes
    • View description: County VIew
    Lot
    • Size: 1.74 Acres
    • Features: 1 - 2 Acres, Level
    • Residential vegetation: Mature Trees (ext feat)
    Details
    • Parcel number: 0215603000003700
    • Horses can be raised: Yes

    Construction

    Type & style
    • Home type: SingleFamily
    • Property subtype: Single Family Residence
    Materials
    • Stone, Wood Siding, Siding
    • Foundation: Slab
    • Roof: Composition
    Condition
    • Pre-Owned
    • New construction: No
    • Year built: 2012

    Utilities & green energy

    • Sewer: Septic
    • Water: Water System
    • Utilities for property: Cable Available

    Community & neighborhood

    Security
    • Security features: Security System Owned, Prewired
    Community
    • Community features: None
    Location
    • Region: Poteet
    • Subdivision: Twin Oaks

    Other

    Other facts
    • Price range: $375K - $402.2K
    • Listing terms: Conventional,FHA,VA Loan,TX Vet,Cash,USDA Loan,Other
    • Road surface type: Paved

    Price history

    DateEventPrice
    7/6/2023Sold--
    Source: LERA MLS #1683574 Report a problem
    5/17/2023Pending sale$374,999$205/sqft
    Source: LERA MLS #1683574 Report a problem
    5/3/2023Contingent$374,999$205/sqft
    Source: LERA MLS #1683574 Report a problem
    4/28/2023Listed for sale$374,999+41.5%$205/sqft
    Source: LERA MLS #1683574 Report a problem
    11/19/2020Sold--
    Source: LERA MLS #44006_1486630 Report a problem
    10/16/2020Pending sale$265,000$145/sqft
    Source: Exquisite Properties, LLC #1486630 Report a problem
    10/1/2020Listed for sale$265,000+1.9%$145/sqft
    Source: Exquisite Properties, LLC #1486630 Report a problem
    6/21/2019Sold--
    Source: LERA MLS #44006_1375990 Report a problem
    5/23/2019Pending sale$260,000$142/sqft
    Source: Home Bay #1375990 Report a problem
    4/9/2019Listed for sale$260,000$142/sqft
    Source: Home Bay #1375990 Report a problem

    Public tax history

    YearProperty taxesTax assessment
    2025$4,847 -8.7%$385,180 +0.4%
    2024$5,307 +36.1%$383,700 +27.2%
    2023$3,898 -12.5%$301,722 +10%
    2022$4,453 -4%$274,293 +10.6%
    2021$4,637 +6%$248,030 +3.5%
    2020$4,373 -7.6%$239,620 -3.8%
    2019$4,733 $249,060 +5.4%
    2018-- $236,200 +26.3%
    2017-- $186,960 +2.2%
    2016-- $182,970
    2015-- $182,970 -4.4%
    2014-- $191,440 +665.8%
    2012-- $25,000
    2011-- $25,000 -28.1%
    2010-- $34,780 +37%
    2009-- $25,390 +4.3%
    2008-- $24,350 +40%
    2007-- $17,390

    Find assessor info on the county website

    Neighborhood: 78065

    Nearby schools

    GreatSchools rating
    Schools provided by the listing agent
    • Elementary: Poteet
    • Middle: Poteet
    • High: Poteet
    • District: Poteet Isd

    Source: LERA MLS. This data may not be complete. We recommend contacting the local school district to confirm school assignments for this home.

    Get a cash offer in 3 minutes
    Find out how much your home could sell for in as little as 3 minutes with a no-obligation cash offer.
    Estimated market value
    $402,200
    Get a cash offer in 3 minutes
    Find out how much your home could sell for in as little as 3 minutes with a no-obligation cash offer.
    Estimated market value
    $402,200