*** OPEN HOUSE SUNDAY, 8/30 FROM 2 PM TO 4 PM. *** Seller is offering $5k concessions toward closing costs. This charming 4-bedroom, 3-bath Craftsman-style home, completed in 2026, offers a comfortable and functional layout designed for everyday living. The open living and dining area welcomes you with abundant natural light, creating a bright and inviting space for both relaxing and gathering. Laminate flooring runs throughout the home, adding warmth and continuity, while cedar ceiling accents bring a touch of character and subtle elegance to the interior. The kitchen is equipped with stainless steel appliances and features a convenient coffee nook, making it both practical and enjoyable for daily use. The split primary suite provides added privacy and includes an ensuite bath for your comfort. Secondary bedrooms are well-sized, offering flexibility for guests, a home office, or additional living space . Additional highlights include an inside laundry room and generous outdoor areas. Enjoy the spacious porch and backyard deck, perfect for unwinding or spending time outdoors. Schedule your personal tour today and see all this home has to offer.
New construction
Price cut: $2.5K (6/11)
$377,500
316 Royal Oaks Dr, Somerset, TX 78069
4beds
1,964sqft
Single Family Residence
Built in 2026
0.68 Acres Lot
$376,800 Zestimate®
$192/sqft
$-- HOA
What's special
Backyard deckSpacious porchGenerous outdoor areasAbundant natural lightBright and inviting spaceCedar ceiling accentsInside laundry room
- 133 days |
- 164 |
- 13 |
Zillow last checked:
Listing updated:
Listed by:
Cynthia Letayf-Cuevas TREC #653628 (210) 860-5451,
Redfin Corporation
Source: LERA MLS,MLS#: 1958219
Facts & features
Interior
Bedrooms & bathrooms
- Bedrooms: 4
- Bathrooms: 3
- Full bathrooms: 3
Primary bedroom
- Features: Walk-In Closet(s), Ceiling Fan(s), Full Bath
- Area: 208
- Dimensions: 16 x 13
Bedroom 2
- Area: 130
- Dimensions: 10 x 13
Bedroom 3
- Area: 144
- Dimensions: 12 x 12
Bedroom 4
- Area: 144
- Dimensions: 12 x 12
Primary bathroom
- Features: Tub/Shower Separate, Double Vanity, Soaking Tub
- Area: 120
- Dimensions: 10 x 12
Dining room
- Area: 140
- Dimensions: 14 x 10
Kitchen
- Area: 198
- Dimensions: 18 x 11
Living room
- Area: 266
- Dimensions: 14 x 19
Heating
- Central, Electric
Cooling
- Central Air
Appliances
- Included: Microwave, Range, Disposal, Vented Exhaust Fan, ENERGY STAR Qualified Appliances
- Laundry: Laundry Room, Washer Hookup, Dryer Connection
Features
- One Living Area, Liv/Din Combo, Utility Room Inside, 1st Floor Lvl/No Steps, High Ceilings, Open Floorplan, Chandelier, Solid Counter Tops, Custom Cabinets, Programmable Thermostat
- Flooring: Vinyl
- Windows: Double Pane Windows
- Has basement: No
- Attic: 12"+ Attic Insulation
- Number of fireplaces: 1
- Fireplace features: One, Living Room
Interior area
- Total interior livable area: 1,964 sqft
Property
Parking
- Parking features: None, Unpaved Drive, Open
- Has uncovered spaces: Yes
Accessibility
- Accessibility features: 2+ Access Exits, No Carpet, Level Lot, Level Drive, First Floor Bath, Full Bath/Bed on 1st Flr, First Floor Bedroom
Features
- Levels: One
- Stories: 1
- Patio & porch: Deck
- Pool features: None
- Fencing: Wire
Lot
- Size: 0.68 Acres
- Features: Corner Lot, 1/2-1 Acre
- Residential vegetation: Mature Trees (ext feat)
Details
- Parcel number: 0324000000004402
Construction
Type & style
- Home type: SingleFamily
- Architectural style: Ranch
- Property subtype: Single Family Residence
Materials
- Siding
- Foundation: Slab
- Roof: Composition
Condition
- New Construction
- New construction: Yes
- Year built: 2026
Details
- Builder name: HM3 Construction and Reno
Utilities & green energy
- Sewer: Septic
- Water: Water System
Community & HOA
Community
- Features: None
- Security: Smoke Detector(s)
- Subdivision: Royal Oaks
Location
- Region: Somerset
Financial & listing details
- Price per square foot: $192/sqft
- Annual tax amount: $789
- Price range: $377.5K - $377.5K
- Date on market: 4/16/2026
- Cumulative days on market: 133 days
- Listing terms: Conventional,FHA,VA Loan,Cash
- Road surface type: Paved
Estimated market value
$376,800
$358,000 - $396,000
$2,407/mo
Price history
| Date | Event | Price |
|---|---|---|
| 6/11/2026 | Price change | $377,500-0.7%$192/sqft |
Source:  LERA MLS #1958219 Report a problem LERA MLS #1958219 Report a problem | ||
| 4/16/2026 | Listed for sale | $380,000$193/sqft |
Source: LERA MLS #1958219 Report a problem | ||
Public tax history
Tax history is unavailable.
Monthly payment
Est. payment
Payment breakdown
Explore the cost of this home by adjusting the details. Changes won't be saved.Climate risks
Neighborhood: 78069
Nearby schools
GreatSchools rating
- NASomerset Early Childhood Elementary SchoolGrades: PK-KDistance: 3.5 mi
- 8/10Somerset J High SchoolGrades: 7-8Distance: 6.3 mi
- 3/10Somerset High SchoolGrades: 9-12Distance: 3.9 mi
Schools provided by the listing agent
- Elementary: Somerset
- Middle: Somerset
- High: Somerset
- District: Somerset
Source: LERA MLS. This data may not be complete. We recommend contacting the local school district to confirm school assignments for this home.
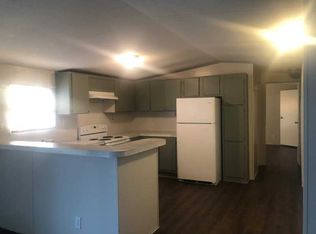
- $230,0003 bd2 ba1k sqft5475 Southcross Ranch Rd, Somerset, TX 78069Off Market
- $383,1003 bd2 ba1.8k sqft8815 S Fm 2790 W, Somerset, TX 78069Off Market
- $15,590-- bd-- ba1.2k sqft19811 W Tammy #K, Somerset, TX 78069Off Market
- $106,000-- bd1 ba644 sqft6 J & M Rd, Somerset, TX 78069Off Market
- $477,900-- bd2 ba2.9k sqft800 Private Road D #92, Somerset, TX 78069Off Market
- $--3 bd2 ba2.1k sqft9195 S Fm 2790 W, Somerset, TX 78069Sold
- $565,200-- bd2 ba1.4k sqft91 Private Road D Rd #85, Somerset, TX 78069Off Market
- $473,900-- bd2 ba560 sqft1138 Private Road D92, Somerset, TX 78069Off Market
- $132,600-- bd-- ba1.2k sqft40 J & M Rd, Somerset, TX 78069Off Market
A local agent can set up tours, give advice and negotiate with sellers.
Similar homes
- $276,4823 bd2 ba1.4k sqft2240 Stevens Rd, Somerset, TX 78069New Construction
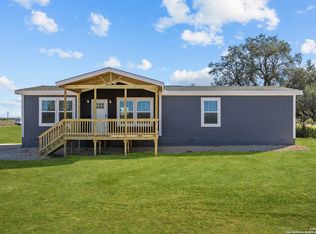
 MLS ID #2012065, Robert Madeja TREC #677300, WSI Realty. LERA MLS
 - $410,0004 bd3 ba2.5k sqft19724 Alexander Nova, Somerset, TX 78069New Construction
 MLS ID #2007094, Jennifer Corpus TREC #804877, Uriah Real Estate Organization. LERA MLS
 - $433,5003 bd2 ba1.4k sqft20922 KINNEY RD, Somerset, TX 78069For Sale
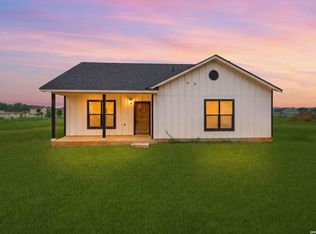 MLS ID #1963864, Brittney Dominguez TREC #781782, Levi Rodgers Real Estate Group. LERA MLS
 - $374,9994 bd2 ba1.6k sqft12623 Toro Drive, Atascosa, TX 78002New Construction
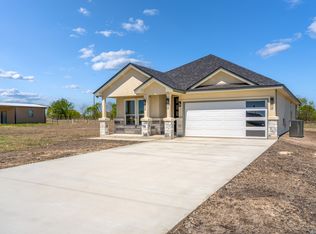 MLS ID #1950929, Blanca Velazquez TREC #718946, 1st Choice Realty Group. LERA MLS
 - $319,9004 bd2 ba1.9k sqft697 County Road 664, Devine, TX 78016New ConstructionMLS ID #2012085, Robert Madeja TREC #677300, WSI Realty. LERA MLS
- $384,9994 bd3 ba2k sqft9514 BUTTERFLY BND, San Antonio, TX 78224For SaleMLS ID #2010940, Ana Jaramillo TREC #739758, Real Broker, LLC. LERA MLS
- $389,9503 bd2 ba1.5k sqft30 Log Cabin Way, Poteet, TX 78065New ConstructionLERA MLS
- $359,9004 bd2 ba2.2k sqft3938 New Mathis, Elmendorf, TX 78112For SaleMLS ID #1944166, Peter Gomez TREC #683851, JB Goodwin, REALTORS. LERA MLS
- $399,0003 bd3 ba1.7k sqft12911 Nuevo Arroyo Dr, Atascosa, TX 78002New ConstructionMLS ID #1992224, Ana Jaramillo TREC #739758, Real Broker, LLC. LERA MLS
- $359,9993 bd3 ba2.7k sqft106 County Road 6611, Devine, TX 78016For SaleMLS ID #1962057, Madison Moya TREC #845556, Real Broker, LLC. LERA MLS
- $444,9993 bd3 ba2.2k sqft100 W MEDIUM MEADOW DR, Lytle, TX 78052For SaleMLS ID #1995255, Brendon Abraham TREC #792980, Ian Riles, Broker. LERA MLS
- $420,0004 bd3 ba2.2k sqft20825 Pleasanton Rd, San Antonio, TX 78264For SaleMLS ID #2007527, Christopher Watters TREC #567369, Watters International Realty. LERA MLS
- $430,0004 bd2 ba2k sqft716 County Road 6847, Lytle, TX 78052New ConstructionMLS ID #2004194, Ana Jaramillo TREC #739758, Real Broker, LLC. LERA MLS
- $400,0004 bd2 ba2.3k sqft4807 BLUE BEECH DR, Elmendorf, TX 78112New ConstructionMLS ID #1993589, Nicholas Barajas TREC #0769762, Real Broker, LLC. LERA MLS
- $445,0003 bd3 ba1.9k sqft109 W Short Meadow, Lytle, TX 78052For SaleMLS ID #1947733, Ronald Davis TREC #819648, Barlowe Daly Realty. LERA MLS
- $410,0004 bd3 ba2.4k sqft4606 Lee Way, Elmendorf, TX 78112New ConstructionMLS ID #1995371, Jessica Cross TREC #765659, United Realty Group of Texas, LLC. LERA MLS
- $425,0004 bd3 ba2.5k sqft16923 Rancho Escondido, Atascosa, TX 78002New ConstructionMLS ID #2002557, Melanie Ruiz TREC #670120, Real Broker, LLC. LERA MLS
- $440,0004 bd2 ba1.9k sqft16914 Rancho Escondido, Atascosa, TX 78002New ConstructionMLS ID #1992227, Ana Jaramillo TREC #739758, Real Broker, LLC. LERA MLS
- $399,9004 bd4 ba2.5k sqft500 County Road 2645, Moore, TX 78057For SaleMLS ID #2003005, Avery Grant TREC #757871, Keller Williams Boerne. LERA MLS
- $535,0003 bd2 ba2.7k sqft25375 US Highway 281 S, San Antonio, TX 78264For SaleMLS ID #2011287, Eduardo Perez Esquivel TREC #753136, 1st Choice Realty Group. LERA MLS
