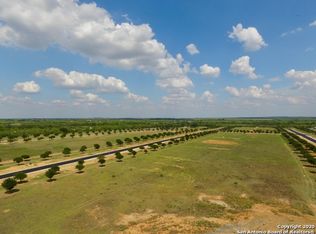
Welcome to 100 W. Medium Meadow, a beautifully built 2022 home offering the perfect blend of modern style and peaceful country living. Situated on approximately 0.78 acres, this property features contemporary finishes, an open-concept layout, and spacious living areas designed for comfort and entertaining. This newly built out 4 bedroom 3 bath perfect for a family. Can use the space as an office as well. Enjoy the privacy of a large lot with plenty of room for outdoor activities, future additions, or simply taking in the Texas sunsets. Located in a growing neighborhood with convenient access to IH-35, you'll enjoy an easy commute to San Antonio while experiencing the charm of Lytle. Don't miss the opportunity to own a newer home with modern appeal, generous outdoor space, and a location poised for continued growth.
For sale
Price cut: $15.9K (10/9)
$449,999
100 W MEDIUM MEADOW DR, Lytle, TX 78052
4beds
2,238sqft
Single Family Residence
Built in 2022
0.78 Acres Lot
$445,900 Zestimate®
$201/sqft
$17/mo HOA
What's special
Modern styleContemporary finishesGenerous outdoor spaceOpen-concept layout
- 107 days
- 505
- 37
Zillow last checked:
Listing updated:
Listed by:
Brendon Abraham TREC #792980 (325) 213-2075,
Ian Riles, Broker
Source: LERA MLS,MLS#: 1995255
Facts & features
Interior
Bedrooms & bathrooms
- Bedrooms: 4
- Bathrooms: 3
- Full bathrooms: 3
Primary bedroom
- Features: Walk-In Closet(s), Ceiling Fan(s), Full Bath
- Area: 144
- Dimensions: 12 x 12
Bedroom 2
- Area: 120
- Dimensions: 12 x 10
Bedroom 3
- Area: 100
- Dimensions: 10 x 10
Bedroom 4
- Area: 120
- Dimensions: 10 x 12
Primary bathroom
- Features: Shower Only, Double Vanity
- Area: 80
- Dimensions: 8 x 10
Kitchen
- Area: 180
- Dimensions: 15 x 12
Living room
- Area: 225
- Dimensions: 15 x 15
Heating
- Central, Electric
Cooling
- Central Air
Appliances
- Included: Cooktop, Microwave, Range, Refrigerator, Disposal, Dishwasher, Water Softener Owned, Electric Water Heater
- Laundry: Laundry Room, Washer Hookup, Dryer Connection
Features
- Two Living Area, Separate Dining Room, Eat-in Kitchen, Kitchen Island, Pantry, Utility Room Inside, High Ceilings, Open Floorplan, High Speed Internet, Ceiling Fan(s), Chandelier
- Flooring: Vinyl, Laminate
- Windows: Window Coverings
- Has basement: No
- Has fireplace: No
- Fireplace features: Not Applicable
Interior area
- Total interior livable area: 2,238 sqft
Property
Parking
- Total spaces: 2
- Parking features: Two Car Garage, Garage Door Opener
- Garage spaces: 2
Features
- Levels: One
- Stories: 1
- Pool features: None
Lot
- Size: 0.78 Acres
Details
- Parcel number: 0255400000005400
Construction
Type & style
- Home type: SingleFamily
- Property subtype: Single Family Residence
Materials
- 3 Sides Masonry, Stucco
- Foundation: Slab
- Roof: Heavy Composition
Condition
- Pre-Owned
- New construction: No
- Year built: 2022
Utilities & green energy
- Water: Water System
- Utilities for property: Cable Available
Community & HOA
Community
- Features: Playground, Jogging Trails
- Subdivision: The Granberg
HOA
- Has HOA: Yes
- HOA fee: $200 annually
- HOA name: THE GRANBERG
Location
- Region: Lytle
Financial & listing details
- Price per square foot: $201/sqft
- Tax assessed value: $480,460
- Annual tax amount: $8,811
- Price range: $450K - $450K
- Date on market: 6/26/2026
- Cumulative days on market: 102 days
- Listing terms: Conventional,FHA,VA Loan,Cash,USDA Loan
Estimated market value
$445,900
$424,000 - $468,000
$2,391/mo
Price history
| Date | Event | Price |
|---|---|---|
| 10/9/2026 | Price change | $449,999-3.4%$201/sqft |
Source:  LERA MLS #1995255 Report a problem LERA MLS #1995255 Report a problem | ||
| 9/21/2026 | Price change | $465,899+7.1%$208/sqft |
Source: LERA MLS #1995255 Report a problem | ||
| 8/29/2026 | Price change | $434,999-2.2%$194/sqft |
Source: LERA MLS #1995255 Report a problem | ||
| 8/17/2026 | Price change | $444,999-0.9%$199/sqft |
Source: LERA MLS #1995255 Report a problem | ||
| 8/14/2026 | Price change | $449,000-0.9%$201/sqft |
Source: LERA MLS #1995255 Report a problem | ||
| 7/30/2026 | Price change | $453,000-1.5%$202/sqft |
Source: LERA MLS #1995255 Report a problem | ||
| 7/11/2026 | Price change | $460,000-2.1%$206/sqft |
Source: LERA MLS #1995255 Report a problem | ||
| 6/26/2026 | Listed for sale | $470,000+1.1%$210/sqft |
Source: LERA MLS #1995255 Report a problem | ||
| 2/13/2025 | Sold | -- |
Source: Public Record Report a problem | ||
| 6/23/2024 | Listing removed | $465,000$208/sqft |
Source: LERA MLS #1748670 Report a problem | ||
| 6/12/2024 | Price change | $465,000-2.1%$208/sqft |
Source: LERA MLS #1748670 Report a problem | ||
| 5/17/2024 | Price change | $475,000-0.8%$212/sqft |
Source: LERA MLS #1748670 Report a problem | ||
| 4/28/2024 | Price change | $479,000-0.2%$214/sqft |
Source: LERA MLS #1748670 Report a problem | ||
| 2/1/2024 | Listed for sale | $480,000+7.1%$214/sqft |
Source: LERA MLS #1748670 Report a problem | ||
| 8/27/2022 | Listing removed | -- |
Source: LERA MLS #1625775 Report a problem | ||
| 7/25/2022 | Listed for sale | $448,000$200/sqft |
Source: LERA MLS #1625775 Report a problem | ||
Public tax history
| Year | Property taxes | Tax assessment |
|---|---|---|
| 2026 | -- | $480,460 +2.4% |
| 2025 | $8,812 +5.4% | $469,360 -0.2% |
| 2024 | $8,358 +5.4% | $470,280 -1.2% |
| 2023 | $7,928 +372% | $475,850 +434.5% |
| 2022 | $1,679 +12.4% | $89,020 +19.1% |
| 2021 | $1,494 +137.2% | $74,750 +130.7% |
| 2020 | $630 | $32,400 |
Find assessor info on the county website
Monthly payment
Est. payment
Payment breakdown
Explore the cost of this home by adjusting the details. Changes won't be saved.Climate risks
Neighborhood: 78052
Nearby schools
Schools provided by the listing agent
- Elementary: Lytle
- Middle: Lytle
- High: Lytle
- District: Lytle
Source: LERA MLS. This data may not be complete. We recommend contacting the local school district to confirm school assignments for this home.
Similar homes
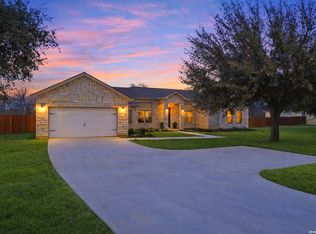
- $445,0003 bd3 ba2k sqft100 W SHORT MEADOW DR, Lytle, TX 78052For Sale

 MLS ID #2015781, Erica Rivera TREC #780838, LPT Realty, LLC. LERA MLS
 - $445,0003 bd3 ba1.9k sqft109 W Short Meadow, Lytle, TX 78052For Sale
 MLS ID #1947733, Ronald Davis TREC #819648, Barlowe Daly Realty. LERA MLS
 - $419,0004 bd2 ba2k sqft716 County Road 6847, Lytle, TX 78052New Construction
 MLS ID #2004194, Ana Jaramillo TREC #739758, Real Broker, LLC. LERA MLS
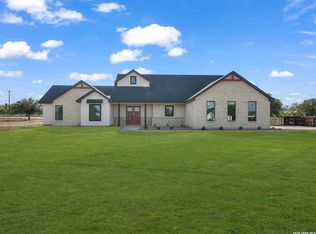
 - $650,0004 bd3 ba2.6k sqft101 W MEDIUM MEADOW DR, Lytle, TX 78052New Construction
 MLS ID #2017376, Elsa Vela TREC #705624, eXp Realty. LERA MLS
 - $440,0004 bd2 ba1.9k sqft16914 Rancho Escondido, Atascosa, TX 78002New ConstructionMLS ID #1992227, Ana Jaramillo TREC #739758, Real Broker, LLC. LERA MLS
- $484,9814 bd3 ba1.8k sqft3515 County Road 676, Devine, TX 78016New ConstructionMLS ID #2014003, Robert Madeja TREC #677300, WSI Realty. LERA MLS
- $599,9004 bd3 ba2.6k sqft220 County Road 6864, Natalia, TX 78059New ConstructionMLS ID #2014637, Deborah Ortiz TREC #577768, Realty Executives Access. LERA MLS
- $414,5004 bd3 ba2.5k sqft16923 Rancho Escondido, Atascosa, TX 78002New ConstructionMLS ID #2002557, Melanie Ruiz TREC #670120, Real Broker, LLC. LERA MLS
- $514,9005 bd2 ba2.1k sqft16851 Griffin Rd #2, Atascosa, TX 78002For SaleMLS ID #1937645, Jose Chavarria TREC #676755, Texas Premier Realty. LERA MLS
- $399,0003 bd3 ba1.7k sqft12911 Nuevo Arroyo Dr, Atascosa, TX 78002New ConstructionMLS ID #1992224, Ana Jaramillo TREC #739758, Real Broker, LLC. LERA MLS
- $470,0004 bd3 ba2.2k sqft2607 Tortuga Verde, San Antonio, TX 78245For SaleMLS ID #2016079, Trinie Johnson TREC #632922, Phyllis Browning Company. LERA MLS
- $408,5004 bd3 ba2.5k sqft19724 Alexander Nova, Somerset, TX 78069New ConstructionMLS ID #2007094, Jennifer Corpus TREC #804877, Uriah Real Estate Organization. LERA MLS
- $524,9004 bd3 ba2.6k sqft707 QUEMADA RNCH, San Antonio, TX 78245For SaleMLS ID #2022179, Sarah Schaff TREC #618719, Local Realty. LERA MLS
- $377,5004 bd3 ba1.9k sqft316 Royal Oaks Dr, Somerset, TX 78069New ConstructionMLS ID #1958219, Cynthia Letayf-Cuevas TREC #653628, Redfin Corporation. LERA MLS
- $480,0004 bd3 ba2.9k sqft1907 Cottonwood Way, San Antonio, TX 78253For SaleMLS ID #1992769, Rhonda Howerton TREC #467846, Coldwell Banker D'Ann Harper, REALTOR. LERA MLS
- $359,0003 bd2 ba1.6k sqft16911 Rancho Escondido, Atascosa, TX 78002For SaleMLS ID #2014617, Sandra Benavidez TREC #833625, Real Broker, LLC. LERA MLS
- $415,0004 bd3 ba2.3k sqft2043 Dalhart, San Antonio, TX 78253For SaleMLS ID #1999424, Jeramy Touchstone TREC #496675, Weichert, REALTORS - Select. LERA MLS
- $440,9904 bd4 ba2.5k sqft14231 Wolf View, San Antonio, TX 78252New ConstructionLERA MLS
- $420,0004 bd4 ba2.1k sqft2118 Gabby Cole Ln, San Antonio, TX 78253For SaleMLS ID #2003863, Desiree Garcia TREC #702010, eXp Realty. LERA MLS
- $429,0004 bd3 ba2.5k sqft2130 Dalhart, San Antonio, TX 78253For SaleMLS ID #1998573, Christopher Mendoza TREC #647904, The Extra Mile Realty Group LLC. LERA MLS
