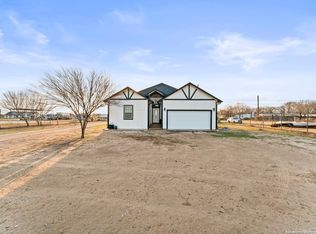
Beautiful 3-bedroom, 2.5-bath home in Atascosa featuring a desirable open-concept floor plan, spacious living area, and a stunning kitchen perfect for entertaining. The private primary suite offers a large walk-in closet and en-suite bath, while two secondary bedrooms provide plenty of space for family or guests. A versatile flex room can be used as an office, playroom, or additional living space. The attractive stone-and-board exterior with cedar accents creates incredible curb appeal. Conveniently located just minutes from San Antonio, this home offers the perfect balance of country living and city convenience
New construction
$399,000
12911 Nuevo Arroyo Dr, Atascosa, TX 78002
3beds
1,700sqft
Single Family Residence
Built in 2026
0.65 Acres Lot
$395,700 Zestimate®
$235/sqft
$17/mo HOA
What's special
Desirable open-concept floor planIncredible curb appealLarge walk-in closetVersatile flex roomPrivate primary suiteEn-suite bath
- 70 days |
- 674 |
- 53 |
Zillow last checked:
Listing updated:
Listed by:
Ana Jaramillo TREC #739758 (210) 683-5329,
Real Broker, LLC
Source: LERA MLS,MLS#: 1992224
Facts & features
Interior
Bedrooms & bathrooms
- Bedrooms: 3
- Bathrooms: 3
- Full bathrooms: 2
- 1/2 bathrooms: 1
Primary bedroom
- Features: Walk-In Closet(s), Ceiling Fan(s), Full Bath
- Area: 168
- Dimensions: 12 x 14
Bedroom 2
- Area: 143
- Dimensions: 11 x 13
Bedroom 3
- Area: 110
- Dimensions: 11 x 10
Primary bathroom
- Features: Tub/Shower Separate, Double Vanity, Soaking Tub
- Area: 88
- Dimensions: 11 x 8
Dining room
- Area: 84
- Dimensions: 7 x 12
Kitchen
- Area: 144
- Dimensions: 12 x 12
Living room
- Area: 255
- Dimensions: 17 x 15
Heating
- Central, Electric
Cooling
- Central Air
Appliances
- Included: Dishwasher
- Laundry: Washer Hookup, Dryer Connection
Features
- One Living Area, Master Downstairs, Ceiling Fan(s), Chandelier
- Flooring: Ceramic Tile
- Has basement: No
- Has fireplace: No
- Fireplace features: Not Applicable
Interior area
- Total interior livable area: 1,700 sqft
Property
Parking
- Total spaces: 2
- Parking features: Two Car Garage
- Garage spaces: 2
Features
- Levels: One
- Stories: 1
- Pool features: None
Lot
- Size: 0.65 Acres
Construction
Type & style
- Home type: SingleFamily
- Property subtype: Single Family Residence
Materials
- Stone, Siding
- Foundation: Slab
- Roof: Composition
Condition
- New Construction
- New construction: Yes
- Year built: 2026
Details
- Builder name: Roberto Leon
Utilities & green energy
- Sewer: Septic
Community & HOA
Community
- Features: None
- Subdivision: Magnolia Subdivision
HOA
- Has HOA: Yes
- HOA fee: $204 annually
- HOA name: CAYETANO DEVELOPMENT
Location
- Region: Atascosa
Financial & listing details
- Price per square foot: $235/sqft
- Annual tax amount: $4,808
- Price range: $399K - $399K
- Date on market: 6/16/2026
- Cumulative days on market: 71 days
- Listing terms: Conventional,FHA,VA Loan,Cash
Estimated market value
$395,700
$376,000 - $415,000
$2,211/mo
Price history
| Date | Event | Price |
|---|---|---|
| 6/16/2026 | Listed for sale | $399,000$235/sqft |
Source:  LERA MLS #1992224 Report a problem LERA MLS #1992224 Report a problem | ||
Public tax history
Tax history is unavailable.
Monthly payment
Est. payment
Payment breakdown
Explore the cost of this home by adjusting the details. Changes won't be saved.Climate risks
Neighborhood: 78002
Nearby schools
GreatSchools rating
- 6/10Elm Creek Elementary SchoolGrades: PK-5Distance: 2.1 mi
- 5/10Ronald E McNair Middle SchoolGrades: 6-8Distance: 2.1 mi
- 4/10Southwest High SchoolGrades: 9-12Distance: 5.8 mi
Schools provided by the listing agent
- District: Southwest I.S.D.
Source: LERA MLS. This data may not be complete. We recommend contacting the local school district to confirm school assignments for this home.
- $440,0004 bd2 ba1.9k sqft16914 Rancho Escondido, Atascosa, TX 78002New Construction

- $396,2003 bd2 ba1.7k sqft16775 Llewellyn Rd, Atascosa, TX 78002Off Market
- $326,6001 bd1 ba840 sqft16795 Llewellyn Rd, Atascosa, TX 78002Off Market
- $433,6002 bd1 ba972 sqft16651 Llewellyn Rd, Atascosa, TX 78002Off Market
- $10,610-- bd-- ba1.1k sqft13089 Pearsall Rd, Atascosa, TX 78002Off Market
- $1,955,480-- bd-- ba-- sqft13089 Pearsall Rd, Atascosa, TX 78002Off Market
- $405,700-- bd-- ba480 sqftPearsall Rd, Atascosa, TX 78002Off Market
- $350,900-- bd-- ba2.6k sqftLlewelyn Rd, Atascosa rd, TX 78002Off Market
A local agent can set up tours, give advice and negotiate with sellers.
Similar homes
- $440,0004 bd2 ba1.9k sqft16914 Rancho Escondido, Atascosa, TX 78002New Construction
 MLS ID #1992227, Ana Jaramillo TREC #739758, Real Broker, LLC. LERA MLS
 - $425,0004 bd3 ba2.5k sqft16923 Rancho Escondido, Atascosa, TX 78002New Construction
 MLS ID #2002557, Melanie Ruiz TREC #670120, Real Broker, LLC. LERA MLS
 - $514,9005 bd2 ba2.1k sqft16851 Griffin Rd #2, Atascosa, TX 78002For Sale
 MLS ID #1937645, Jose Chavarria TREC #676755, Texas Premier Realty. LERA MLS
 - $399,5004 bd2 ba2.2k sqft185 E Medium Meadow, Lytle, TX 78052New Construction
 MLS ID #1943112, Juan Rodriguez TREC #702413, Vortex Realty. LERA MLS
 - $444,9993 bd3 ba2.2k sqft100 W MEDIUM MEADOW DR, Lytle, TX 78052For SaleMLS ID #1995255, Brendon Abraham TREC #792980, Ian Riles, Broker. LERA MLS
- $409,9003 bd3 ba2.2k sqft12817 Fort Hancock, San Antonio, TX 78245For SaleMLS ID #2010154, Kristen Schramme TREC #568432, Keller Williams Legacy. LERA MLS
- $445,0003 bd3 ba1.9k sqft109 W Short Meadow, Lytle, TX 78052For SaleMLS ID #1947733, Ronald Davis TREC #819648, Barlowe Daly Realty. LERA MLS
- $455,0003 bd3 ba2k sqft100 W Short Meadow, Lytle, TX 78052For SaleMLS ID #1941428, Analisa Gutierrez TREC #731759, Real Broker, LLC. LERA MLS
- $430,0004 bd2 ba2k sqft716 County Road 6847, Lytle, TX 78052New ConstructionMLS ID #2004194, Ana Jaramillo TREC #739758, Real Broker, LLC. LERA MLS
- $384,9994 bd3 ba2k sqft9514 BUTTERFLY BND, San Antonio, TX 78224For SaleMLS ID #2010940, Ana Jaramillo TREC #739758, Real Broker, LLC. LERA MLS
- $377,5004 bd3 ba1.9k sqft316 Royal Oaks Dr, Somerset, TX 78069New ConstructionMLS ID #1958219, Cynthia Letayf-Cuevas TREC #653628, Redfin Corporation. LERA MLS
- $390,0003 bd2 ba2k sqft2638 Tortuga Verde, San Antonio, TX 78245For SaleMLS ID #2005400, Christian Carielo TREC #0752978, Real Broker, LLC. LERA MLS
- $399,9004 bd3 ba2.3k sqft12518 YELLOWSTONE PT, San Antonio, TX 78254For SaleMLS ID #2002752, Marco Puga TREC #827908, eXp Realty. LERA MLS
- $374,3244 bd3 ba2.5k sqft5210 Marliese Peak, San Antonio, TX 78264New ConstructionCastlerock Communities
- $389,9003 bd2 ba2.2k sqft12710 Ozona Ranch, San Antonio, TX 78245For SaleMLS ID #1952349, Derrell Skillman TREC #639690, Redfin Corporation. LERA MLS
- $394,0004 bd3 ba2k sqft2614 SUNCADIA LN, San Antonio, TX 78245For SaleMLS ID #2002853, Mahina Schreier TREC #829694, JB Goodwin, REALTORS. LERA MLS
- $469,9814 bd3 ba1.8k sqft3515 County Road 676, Devine, TX 78016New ConstructionMLS ID #2006730, Robert Madeja TREC #677300, WSI Realty. LERA MLS
- $325,0003 bd3 ba1.7k sqft11705 Red Pheasant, San Antonio, TX 78245For SaleMLS ID #2008136, Brandon Foster TREC #609423, eXp Realty. LERA MLS
- $419,9903 bd3 ba2.2k sqft2830 Sueno Point, San Antonio, TX 78245New ConstructionLERA MLS
- $372,9004 bd3 ba1.9k sqft138 Red Oak, Castroville, TX 78009For SaleMLS ID #2001216, Wisam Baraz TREC #680526, Keller Williams Heritage. LERA MLS
