Discover the perfect blend of modern and country charm in this beautiful 2024 Highland Home, featuring four bedrooms and three full baths. Enjoy the best of both worlds-an easy commute to the city while coming home to the peaceful, relaxed lifestyle that makes Castroville so desirable. Beautiful natural wood flooring complements the light wood kitchen cabinetry and coordinating built in dining cabinet, creating a warm, inviting atmosphere with a touch of understated elegance. The thoughtfully designed split-bedroom floor plan offers comfort, functionality, and privacy for everyone. Built in 2024, this home combines modern conveniences with timeless finishes, making everyday living both effortless and enjoyable. A must-see home where city convenience meets the tranquility of country living. Schedule your private showing today!
For sale
$372,900
138 Red Oak, Castroville, TX 78009
4beds
1,950sqft
Single Family Residence
Built in 2024
6,969 Square Feet Lot
$368,400 Zestimate®
$191/sqft
$46/mo HOA
What's special
Four bedroomsBeautiful natural wood flooringWarm inviting atmosphereLight wood kitchen cabinetry
- 8 days
- 112
- 13
Likely to sell faster than
Zillow last checked:
Listing updated:
Listed by:
Sheila Knott TREC #611534 (210) 204-3219,
Better Homes and Gardens Winans
Source: LERA MLS,MLS#: 2023683
Facts & features
Interior
Bedrooms & bathrooms
- Bedrooms: 4
- Bathrooms: 3
- Full bathrooms: 3
Primary bedroom
- Features: Split
- Area: 182
- Dimensions: 13 x 14
Bedroom 2
- Area: 120
- Dimensions: 10 x 12
Bedroom 3
- Area: 120
- Dimensions: 10 x 12
Bedroom 4
- Area: 110
- Dimensions: 11 x 10
Primary bathroom
- Features: Tub/Shower Separate, Double Vanity
- Area: 100
- Dimensions: 10 x 10
Dining room
- Area: 180
- Dimensions: 15 x 12
Kitchen
- Area: 130
- Dimensions: 13 x 10
Living room
- Area: 196
- Dimensions: 14 x 14
Heating
- Central, Electric
Cooling
- Ceiling Fan(s), Central Air
Appliances
- Included: Cooktop, Built-In Oven, Self Cleaning Oven, Microwave, Range, Disposal, Dishwasher, Plumbed For Ice Maker, Electric Water Heater, Plumb for Water Softener, Electric Cooktop
- Laundry: Washer Hookup, Dryer Connection
Features
- One Living Area, Liv/Din Combo, Kitchen Island, Breakfast Bar, Utility Room Inside, 1st Floor Lvl/No Steps, High Ceilings, Open Floorplan, All Bedrooms Downstairs, Ceiling Fan(s)
- Flooring: Carpet, Ceramic Tile, Wood
- Windows: Double Pane Windows, Window Coverings
- Has basement: No
- Has fireplace: No
- Fireplace features: Not Applicable
Interior area
- Total interior livable area: 1,950 sqft
Property
Parking
- Total spaces: 2
- Parking features: Two Car Garage
- Garage spaces: 2
Accessibility
- Accessibility features: No Steps Down, Level Lot, Level Drive, No Stairs, First Floor Bath, First Floor Bedroom, Stall Shower
Features
- Levels: One
- Stories: 1
- Patio & porch: Covered
- Exterior features: Sprinkler System
- Pool features: None
- Fencing: Privacy
Lot
- Size: 6,969 Square Feet
- Features: Curbs, Street Gutters, Sidewalks, Streetlights
Details
- Parcel number: R512853
Construction
Type & style
- Home type: SingleFamily
- Property subtype: Single Family Residence
Materials
- Brick, 4 Sides Masonry
- Foundation: Slab
- Roof: Composition
Condition
- Pre-Owned
- New construction: No
- Year built: 2024
Details
- Builder name: Highland
Utilities & green energy
- Sewer: Sewer System
- Water: Water System
Community & HOA
Community
- Features: Clubhouse, Playground, Jogging Trails
- Subdivision: Alsatian Oaks
HOA
- Has HOA: Yes
- HOA fee: $550 annually
- HOA name: ALSATIAN OAKS
Location
- Region: Castroville
Financial & listing details
- Price per square foot: $191/sqft
- Tax assessed value: $423,380
- Annual tax amount: $9,984
- Price range: $372.9K - $372.9K
- Date on market: 10/15/2026
- Cumulative days on market: 83 days
- Listing terms: Conventional,FHA,VA Loan,Cash
- Ownership: Corporate Owned
- Road surface type: Paved
Estimated market value
$368,400
$350,000 - $387,000
$2,557/mo
Price history
| Date | Event | Price |
|---|---|---|
| 10/15/2026 | Listed for sale | $372,900$191/sqft |
Source:  LERA MLS #2023683 Report a problem LERA MLS #2023683 Report a problem | ||
| 9/29/2026 | Listing removed | $372,900$191/sqft |
Source: LERA MLS #2001216 Report a problem | ||
| 8/15/2026 | Price change | $372,900-2.5%$191/sqft |
Source: LERA MLS #2001216 Report a problem | ||
| 7/17/2026 | Listed for sale | $382,500-7.8%$196/sqft |
Source: LERA MLS #2001216 Report a problem | ||
| 7/1/2025 | Listing removed | $2,695$1/sqft |
Source: Zillow Rentals Report a problem | ||
| 6/10/2025 | Listed for rent | $2,695$1/sqft |
Source: Zillow Rentals Report a problem | ||
| 6/10/2025 | Listing removed | $415,000$213/sqft |
Source: LERA MLS #1854995 Report a problem | ||
| 5/21/2025 | Price change | $415,000-2.4%$213/sqft |
Source: LERA MLS #1854995 Report a problem | ||
| 4/2/2025 | Listed for sale | $425,000+9.1%$218/sqft |
Source: LERA MLS #1854995 Report a problem | ||
| 7/26/2024 | Sold | -- |
Source: LERA MLS #1762579 Report a problem | ||
| 6/24/2024 | Pending sale | $389,697$200/sqft |
Source: LERA MLS #1762579 Report a problem | ||
| 6/17/2024 | Price change | $389,697-3.8%$200/sqft |
Source: LERA MLS #1762579 Report a problem | ||
| 5/24/2024 | Price change | $404,967-9%$208/sqft |
Source:  Highland Homes Report a problem Highland Homes Report a problem | ||
| 5/21/2024 | Price change | $444,967+1.1%$228/sqft |
Source: LERA MLS #1762579 Report a problem | ||
| 4/27/2024 | Price change | $439,967-7.6%$226/sqft |
Source: Highland Homes Report a problem | ||
| 3/9/2024 | Price change | $475,967-3.8%$244/sqft |
Source: Highland Homes Report a problem | ||
| 3/5/2024 | Listed for sale | $494,967$254/sqft |
Source: Highland Homes Report a problem | ||
Public tax history
| Year | Property taxes | Tax assessment |
|---|---|---|
| 2025 | $9,984 +2277.3% | $423,380 +2300.1% |
| 2024 | $420 | $17,640 -50% |
| 2023 | -- | $35,280 |
Find assessor info on the county website
Monthly payment
Est. payment
Payment breakdown
Explore the cost of this home by adjusting the details. Changes won't be saved.Climate risks
Neighborhood: 78009
Nearby schools
Schools provided by the listing agent
- Elementary: Castroville Elementary
- Middle: Medina Valley
- High: Medina Valley
- District: Medina Valley I.S.D.
Source: LERA MLS. This data may not be complete. We recommend contacting the local school district to confirm school assignments for this home.
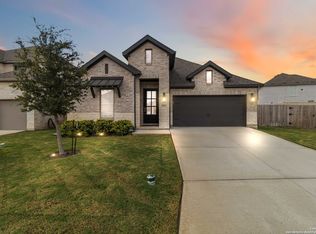

Similar homes
- $334,9004 bd3 ba2.2k sqft3935 Brazos Bnd, San Antonio, TX 78245For Sale

 MLS ID #1952400, Levi Rodgers TREC #615524, Levi Rodgers Real Estate Group. LERA MLS
 - $365,0004 bd3 ba1.7k sqft14818 Faraway Meadow, San Antonio, TX 78245For Sale
 MLS ID #2024247, Melissa Robbins TREC #671593, Keller Williams City-View. LERA MLS
 - $365,0003 bd3 ba2.4k sqft3508 Under Par, San Antonio, TX 78245For Sale
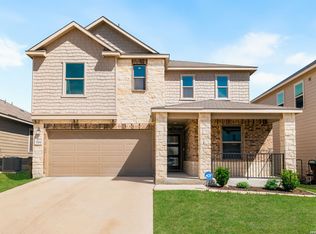 MLS ID #1963309, Betsy Flores TREC #686732, Texas Premier Realty. LERA MLS
 - $375,0004 bd6 ba2.3k sqft7822 Sunrise Cay, San Antonio, TX 78251For Sale
 MLS ID #2024421, Dominique Jimenez TREC #577284, Real Broker, LLC. LERA MLS
 - $419,9904 bd3 ba2.7k sqft1606 Brass Canyon, San Antonio, TX 78245For SaleMLS ID #2023016, Dayton Schrader TREC #312921, eXp Realty. LERA MLS
- $429,7274 bd3 ba2.4k sqft137 Gallant Fox, Castroville, TX 78009New ConstructionLERA MLS
- $394,0004 bd3 ba2k sqft2614 SUNCADIA LN, San Antonio, TX 78245For SaleMLS ID #2002853, Mahina Schreier TREC #829694, JB Goodwin, REALTORS. LERA MLS
- $439,7674 bd3 ba2.6k sqft130 Gallant Fox, Castroville, TX 78009New ConstructionLERA MLS
- $459,9003 bd2 ba1.9k sqft204 AZALEA ALY, Castroville, TX 78009New ConstructionMLS ID #2017004, Rodolfo Flores TREC #702299, HomeSmart. LERA MLS
- $355,0004 bd3 ba2.5k sqft219 LUCCHESE ST, San Antonio, TX 78253For SaleMLS ID #1998701, Kellie Daniels TREC #505116, Coldwell Banker D'Ann Harper, REALTOR. LERA MLS
- $384,9904 bd4 ba2.4k sqft11331 Garner Crest, San Antonio, TX 78245New ConstructionLERA MLS
- $390,0003 bd2 ba2k sqft2638 Tortuga Verde, San Antonio, TX 78245For SaleMLS ID #2005400, Christian Carielo TREC #0752978, Real Broker, LLC. LERA MLS
- $350,0003 bd2 ba1.7k sqft2640 BARKEY SPGS, San Antonio, TX 78245For SaleMLS ID #1995967, Brayson Verzella TREC #538286, Real Broker, LLC. LERA MLS
- $404,5004 bd3 ba2.5k sqft16923 Rancho Escondido, Atascosa, TX 78002New ConstructionMLS ID #2002557, Melanie Ruiz TREC #670120, Real Broker, LLC. LERA MLS
- $374,9004 bd3 ba2.3k sqft9333 BOILING RPD, San Antonio, TX 78254For SaleMLS ID #1957947, Solange Grande TREC #744178, EXIT Realty Advisors. LERA MLS
- $528,8004 bd4 ba2.8k sqft139 Kari Drive, Castroville, TX 78009New ConstructionLERA MLS
- $375,9904 bd2 ba1.7k sqft14504 Galloping Colt, San Antonio, TX 78254New ConstructionLERA MLS
- $499,9994 bd4 ba2.8k sqft113 Travis Drive, Castroville, TX 78009New ConstructionMLS ID #1959346, Patrick Thompson TREC #675085, Patrick Thompson, Broker. LERA MLS
- $459,7373 bd4 ba2.8k sqft142 Secretariat Ave., Castroville, TX 78009New ConstructionLERA MLS
- $384,9904 bd4 ba2.4k sqft4534 BADGER CRST, San Antonio, TX 78245New ConstructionMLS ID #1966175, Rene Garza TREC #838526, Real Broker, LLC. LERA MLS
