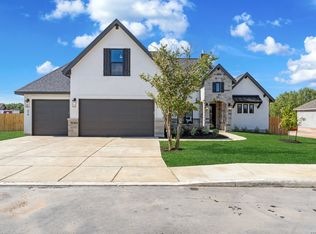
Up to $10,000 in Seller Incentives - Use it Your Way! Move-In May 2026. See Sales Rep for details! Stunning 4-Bedroom Home with Premium Finishes and Advanced Structural Integrity. Experience luxury and durability in this spacious 2,845 sq. ft. home featuring 4 bedrooms, 3.5 bathrooms, and a dedicated study. The open-concept design boasts a gourmet kitchen with 42" upper cabinets, a large island, and a covered back patio-perfect for entertaining. Interior highlights include decorator color selections, matte black hardware and plumbing fixtures, tile flooring throughout the main living areas, tile in the bathrooms, and plush carpeting in the bedrooms. Built with the advanced Huber ZIP System, this home offers superior structural strength and moisture protection. The integrated air and water-resistive barrier enhances energy efficiency and provides a tighter building envelope, reducing air leakage and protecting insulation R-values. Combined with radiant barrier roof decking, which blocks up to 97% of radiant heat transfer, homeowners can enjoy lower cooling costs and increased comfort. Additional features include a two-car garage with an oversized 8' "Texas Sized" door and a zoned Carrier HVAC system equipped with a media air filter and mechanical fresh air intake. Don't miss the opportunity to own this exceptional home that combines luxury living with cutting-edge building technology.
New construction
Price cut: $11.3K (7/10)
$499,999
113 Travis Drive, Castroville, TX 78009
4beds
2,845sqft
:
Get pre-qualified$3,593/mo
Single Family Residence
Built in 2026
6,098 Square Feet Lot
$497,100 Zestimate®
$176/sqft
$69/mo HOA
What's special
Premium finishesDedicated studyGourmet kitchenDecorator color selectionsLarge islandTile in the bathroomsOpen-concept design
- 96 days |
- 179 |
- 13 |
Zillow last checked:
Listing updated:
Listed by:
Patrick Thompson TREC #675085 (210) 422-2074,
Patrick Thompson, Broker
Source: LERA MLS,MLS#: 1959346
Facts & features
Interior
Bedrooms & bathrooms
- Bedrooms: 4
- Bathrooms: 4
- Full bathrooms: 3
- 1/2 bathrooms: 1
Primary bedroom
- Features: Sitting Room, Walk-In Closet(s), Full Bath
- Area: 224
- Dimensions: 14 x 16
Bedroom 2
- Area: 143
- Dimensions: 13 x 11
Bedroom 3
- Area: 143
- Dimensions: 13 x 11
Bedroom 4
- Area: 144
- Dimensions: 12 x 12
Primary bathroom
- Features: Shower Only, Double Vanity
- Area: 126
- Dimensions: 9 x 14
Dining room
- Area: 143
- Dimensions: 11 x 13
Kitchen
- Area: 195
- Dimensions: 13 x 15
Living room
- Area: 320
- Dimensions: 16 x 20
Heating
- Central, Heat Pump, Zoned, Electric
Cooling
- 13-15 SEER AX, Ceiling Fan(s), Central Air, Heat Pump, Zoned
Appliances
- Included: Cooktop, Built-In Oven, Microwave, Disposal, Dishwasher, Plumbed For Ice Maker, Electric Water Heater, Plumb for Water Softener, Electric Cooktop, ENERGY STAR Qualified Appliances
- Laundry: Main Level, Laundry Room, Washer Hookup, Dryer Connection
Features
- Two Living Area, Separate Dining Room, Kitchen Island, Study/Library, Loft, Utility Room Inside, Secondary Bedroom Down, High Ceilings, Open Floorplan, High Speed Internet, Walk-In Closet(s), Ceiling Fan(s), Chandelier, Solid Counter Tops, Programmable Thermostat
- Flooring: Carpet, Ceramic Tile
- Windows: Double Pane Windows, Low Emissivity Windows
- Has basement: No
- Attic: 12"+ Attic Insulation,Partially Floored,Pull Down Stairs,Attic - Radiant Barrier Decking
- Has fireplace: No
- Fireplace features: Not Applicable
Interior area
- Total interior livable area: 2,845 sqft
Property
Parking
- Total spaces: 2
- Parking features: Two Car Garage, Garage Door Opener
- Garage spaces: 2
Features
- Levels: Two
- Stories: 2
- Pool features: None
Lot
- Size: 6,098 Square Feet
- Features: Level, Curbs, Streetlights
Construction
Type & style
- Home type: SingleFamily
- Architectural style: Traditional
- Property subtype: Single Family Residence
Materials
- Stone, Fiber Cement, 1 Side Masonry, Radiant Barrier
- Foundation: Slab
- Roof: Composition
Condition
- New Construction
- New construction: Yes
- Year built: 2026
Details
- Builder name: Joseph Creek Homes
Utilities & green energy
- Sewer: Sewer System
- Water: Co-op Water
- Utilities for property: Cable Available, Private Garbage Service
Green energy
- Indoor air quality: Mechanical Fresh Air
- Water conservation: Rain/Freeze Sensors
Community & HOA
Community
- Features: Other
- Security: Smoke Detector(s), Prewired, Carbon Monoxide Detector(s)
- Subdivision: Megans Landing
HOA
- Has HOA: Yes
- HOA fee: $825 annually
- HOA name: DIAMOND ASSOCIATION
Location
- Region: Castroville
Financial & listing details
- Price per square foot: $176/sqft
- Annual tax amount: $44
- Price range: $500K - $500K
- Date on market: 4/18/2026
- Cumulative days on market: 97 days
- Listing terms: Conventional,FHA,VA Loan,Cash
- Road surface type: Paved
Estimated market value
$497,100
$472,000 - $522,000
$3,311/mo
Price history
| Date | Event | Price |
|---|---|---|
| 7/10/2026 | Price change | $499,999-2.2%$176/sqft |
Source:  LERA MLS #1959346 Report a problem LERA MLS #1959346 Report a problem | ||
| 4/18/2026 | Listed for sale | $511,310$180/sqft |
Source: LERA MLS #1959346 Report a problem | ||
Public tax history
Tax history is unavailable.
Monthly payment
Est. payment
Payment breakdown
Explore the cost of this home by adjusting the details. Changes won't be saved.Climate risks
Neighborhood: 78009
Nearby schools
GreatSchools rating
- 6/10Lacoste Elementary SchoolGrades: PK-5Distance: 4.6 mi
- 6/10Medina Valley Middle SchoolGrades: 6-8Distance: 3.2 mi
- 5/10Medina Valley High SchoolGrades: 9-12Distance: 3 mi
Schools provided by the listing agent
- Elementary: Castroville Elementary
- Middle: Medina Valley
- High: Medina Valley
- District: Medina Valley I.S.D.
Source: LERA MLS. This data may not be complete. We recommend contacting the local school district to confirm school assignments for this home.
- $292,8003 bd2 ba1.7k sqft901 Berlin, Castroville, TX 78009Off Market

- $540,800-- bd3 ba3.1k sqft418 Lower La Coste Rd, Castroville, TX 78009Off Market
- $314,2004 bd2 ba1.6k sqft2102 Geneva, Castroville, TX 78009Off Market
- $--3 bd2 ba1.3k sqft2104 Geneva, Castroville, TX 78009Sold

- $--4 bd2 ba2.1k sqft205 Lower La Coste Rd, Castroville, TX 78009Sold
- $203,300-- bd2 ba1.6k sqft217 Lower La Coste Rd, Castroville, TX 78009Off Market
- $387,0003 bd2 ba1.8k sqft856 County Road 367, Hondo, TX 78009Off Market
- $714,500-- bd4 ba4.4k sqft137 Barden Pkwy, Castroville, TX 78009Off Market
- $--5 bd4 ba4.6k sqft308 Barden Pkwy, Castroville, TX 78009Sold
A local agent can set up tours, give advice and negotiate with sellers.
A local lender can help you make sure your offer is ready when you are.
Similar homes
- $605,0004 bd4 ba2.7k sqft278 Allen Ave, Castroville, TX 78009New Construction
 MLS ID #1992818, Ramiro Sandoval TREC #852393, Realty One Group Emerald. LERA MLS
 - $484,8004 bd3 ba2.3k sqft210 Kari Drive, Castroville, TX 78009New Construction
 LERA MLS
 - $489,4904 bd2 ba2.2k sqft254 Allen Ave., Castroville, TX 78009New Construction
 LERA MLS
 - $519,9904 bd4 ba3.5k sqft222 Kari Drive, Castroville, TX 78009New Construction
 LERA MLS
 - $510,7664 bd3 ba2.6k sqft130 Gallant Fox, Castroville, TX 78009New ConstructionMLS ID #1951416, Kenneth Gezella TREC #495233, Ken Gezella. LERA MLS
- $504,9904 bd4 ba2.8k sqft179 Katie Court, Castroville, TX 78009New ConstructionLERA MLS
- from $538,0004 bd4 ba3.5k sqftThe Belmont G Plan, The Reserve at Potranco Oaks, Castroville, TX 78009New ConstructionDavidson Homes, Inc.
- $514,9904 bd4 ba2.9k sqft165 Annette Dr, Castroville, TX 78009New ConstructionLERA MLS
- $489,9904 bd4 ba2.8k sqft123 Heidi Hill, Castroville, TX 78009New ConstructionLERA MLS
- $519,7673 bd4 ba2.8k sqft142 Secretariat Ave., Castroville, TX 78009New ConstructionMLS ID #1943578, Kenneth Gezella TREC #495233, Ken Gezella. LERA MLS
- $509,9905 bd4 ba3k sqft109 Mallorys Way, Castroville, TX 78009New ConstructionLERA MLS
- $479,9004 bd4 ba2.9k sqft14827 Mapleton Hill, San Antonio, TX 78245For SaleMLS ID #1946706, Peggy Hernandez TREC #730592, All City San Antonio Registered Series. LERA MLS
- $590,9004 bd3 ba2.4k sqft257 Lawrence Drive, Castroville, TX 78009New ConstructionLERA MLS
- $444,9904 bd3 ba2.5k sqft165 Mallorys Way, Castroville, TX 78009New ConstructionLERA MLS
- $479,9003 bd2 ba1.9k sqft204 AZALEA ALY, Castroville, TX 78009New ConstructionLERA MLS
- $520,1834 bd3 ba2.5k sqft13311 Mesquite Bloom, San Antonio, TX 78245New ConstructionLERA MLS
- from $568,9004 bd3 ba2.4k sqftHanna Plan, Potranco West, Castroville, TX 78009New ConstructionTerrata Homes
- $494,9904 bd3 ba2.8k sqft14417 Blue Mesa Hill, San Antonio, TX 78245New ConstructionLERA MLS
- $520,0004 bd3 ba2.5k sqft12023 Upton Park, San Antonio, TX 78253For SaleMLS ID #1970425, Brett Oest TREC #831695, Realty Advantage. LERA MLS
- $519,9905 bd3 ba3.4k sqft14534 Costa Leon, San Antonio, TX 78245New ConstructionLERA MLS
