Looking for more space without giving up convenience? Welcome to this stunning new Integrity Homes masterpiece in the thriving community of Castroville, where small-town charm meets an easy commute to San Antonio via Hwy. 90. This thoughtfully designed home features 4 spacious bedrooms, 3.5 bathrooms, a private office, an upstairs loft, and a 3-car garage-perfect for today's lifestyle. Inside, you'll find soaring 10-foot ceilings, elegant 8-foot doors, designer finishes, a cozy fireplace with custom built-ins, and a stunning 10-foot quartz kitchen island that's made for entertaining. The luxurious primary suite offers a spa-inspired bath with a frameless glass shower and a generous walk-in closet, while the private upstairs guest suite provides comfort and privacy for family or visitors. Step outside to enjoy the oversized front porch and covered back patio, ideal for relaxing after a long day. With premium features like soft-close cabinetry, under-cabinet lighting, dual water heaters, an irrigation system, and a water softener loop, every detail has been thoughtfully designed. If you've been searching for a beautiful new home in one of the fastest-growing areas west of San Antonio, this is your opportunity to enjoy luxury living, modern convenience, and the welcoming lifestyle that makes Castroville such a desirable place to call home. Closing incentives!
New construction
Price cut: $6K (9/3)
$599,000
278 Allen Ave, Castroville, TX 78009
4beds
2,758sqft
Single Family Residence
Built in 2025
0.27 Acres Lot
$591,900 Zestimate®
$217/sqft
$10/mo HOA
What's special
Designer finishesUpstairs loftPrivate officeGenerous walk-in closetPrivate upstairs guest suiteOversized front porchIrrigation system
- 123 days
- 183
- 22
Zillow last checked:
Listing updated:
Listed by:
Ramiro Sandoval TREC #852393 (210) 383-7630,
Realty One Group Emerald
Source: LERA MLS,MLS#: 1992818
Facts & features
Interior
Bedrooms & bathrooms
- Bedrooms: 4
- Bathrooms: 4
- Full bathrooms: 3
- 1/2 bathrooms: 1
Primary bedroom
- Area: 238
- Dimensions: 17 x 14
Bedroom 2
- Area: 144
- Dimensions: 12 x 12
Bedroom 3
- Area: 144
- Dimensions: 12 x 12
Bedroom 4
- Area: 144
- Dimensions: 12 x 12
Primary bathroom
- Features: Shower Only
- Area: 156
- Dimensions: 12 x 13
Family room
- Area: 418
- Dimensions: 22 x 19
Kitchen
- Area: 204
- Dimensions: 17 x 12
Office
- Area: 121
- Dimensions: 11 x 11
Heating
- Central, Electric
Cooling
- Central Air
Appliances
- Included: Cooktop, Built-In Oven, Microwave, Gas Cooktop, Disposal, Dishwasher, Gas Water Heater, Plumb for Water Softener
- Laundry: Washer Hookup, Dryer Connection
Features
- One Living Area, Liv/Din Combo, Eat-in Kitchen, Kitchen Island, Study/Library, Master Downstairs, Ceiling Fan(s)
- Flooring: Carpet, Ceramic Tile
- Has basement: No
- Number of fireplaces: 1
- Fireplace features: Living Room
Interior area
- Total interior livable area: 2,758 sqft
Property
Parking
- Total spaces: 3
- Parking features: Three Car Garage, Garage Door Opener
- Garage spaces: 3
Accessibility
- Accessibility features: Level Lot, Full Bath/Bed on 1st Flr, First Floor Bedroom
Features
- Levels: Two
- Stories: 2
- Pool features: None
Lot
- Size: 0.27 Acres
- Features: Corner Lot
Construction
Type & style
- Home type: SingleFamily
- Property subtype: Single Family Residence
Materials
- Brick, Stone
- Foundation: Slab
- Roof: Composition
Condition
- New Construction
- New construction: Yes
- Year built: 2025
Details
- Builder name: Integrity Homes Inc
Community & HOA
Community
- Features: None
- Security: Smoke Detector(s), Prewired
- Subdivision: Country Village
HOA
- Has HOA: Yes
- HOA fee: $120 annually
- HOA name: COUNTRY VILLAGE ESTATES
Location
- Region: Castroville
Financial & listing details
- Price per square foot: $217/sqft
- Price range: $599K - $599K
- Date on market: 6/17/2026
- Cumulative days on market: 124 days
- Listing terms: Conventional,FHA,VA Loan,TX Vet,Cash
Estimated market value
$591,900
$562,000 - $621,000
$3,077/mo
Price history
| Date | Event | Price |
|---|---|---|
| 9/3/2026 | Price change | $599,000-1%$217/sqft |
Source:  LERA MLS #1992818 Report a problem LERA MLS #1992818 Report a problem | ||
| 7/1/2026 | Price change | $605,000-2.4%$219/sqft |
Source: LERA MLS #1992818 Report a problem | ||
| 6/17/2026 | Listed for sale | $620,000-4.3%$225/sqft |
Source: LERA MLS #1992818 Report a problem | ||
| 5/28/2026 | Listing removed | $648,000$235/sqft |
Source: LERA MLS #1944189 Report a problem | ||
| 5/22/2026 | Price change | $648,000-1.5%$235/sqft |
Source: LERA MLS #1944189 Report a problem | ||
| 4/23/2026 | Price change | $658,000-1.6%$239/sqft |
Source: LERA MLS #1944189 Report a problem | ||
| 2/26/2026 | Listed for sale | $668,888-0.2%$243/sqft |
Source: LERA MLS #1944189 Report a problem | ||
| 2/18/2026 | Listing removed | $669,900$243/sqft |
Source: LERA MLS #1915929 Report a problem | ||
| 2/5/2026 | Price change | $669,900-1.5%$243/sqft |
Source: LERA MLS #1915929 Report a problem | ||
| 1/12/2026 | Price change | $679,900-0.7%$247/sqft |
Source: LERA MLS #1915929 Report a problem | ||
| 12/16/2025 | Price change | $684,900-0.7%$248/sqft |
Source: LERA MLS #1915929 Report a problem | ||
| 11/18/2025 | Price change | $689,900-0.7%$250/sqft |
Source: LERA MLS #1915929 Report a problem | ||
| 10/16/2025 | Listed for sale | $695,000$252/sqft |
Source: LERA MLS #1915929 Report a problem | ||
Public tax history
Tax history is unavailable.
Monthly payment
Est. payment
Payment breakdown
Explore the cost of this home by adjusting the details. Changes won't be saved.Climate risks
Neighborhood: 78009
Nearby schools
Schools provided by the listing agent
- Elementary: Medina Valley
- Middle: Medina Valley
- High: Medina Valley
- District: Medina Valley I.S.D.
Source: LERA MLS. This data may not be complete. We recommend contacting the local school district to confirm school assignments for this home.


Similar homes
- $499,9994 bd4 ba2.8k sqft113 Travis Drive, Castroville, TX 78009New Construction
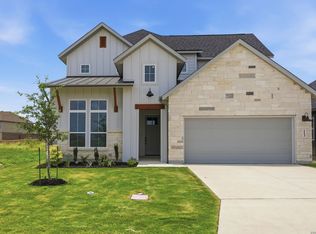
 MLS ID #1959346, Patrick Thompson TREC #675085, Patrick Thompson, Broker. LERA MLS
 - $739,7073 bd3 ba2.6k sqft671 Legend Park, Castroville, TX 78009New Construction
 MLS ID #1944460, Kenneth Gezella TREC #495233, Ken Gezella. LERA MLS
 - $649,9994 bd3 ba3k sqft558 James Way, Castroville, TX 78009For Sale
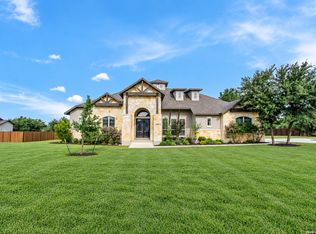 MLS ID #2004163, Patrick Conway TREC #615868, Keller Williams City-View. LERA MLS
 - $593,9004 bd3 ba2.4k sqft274 Lawrence Drive, Castroville, TX 78009New Construction
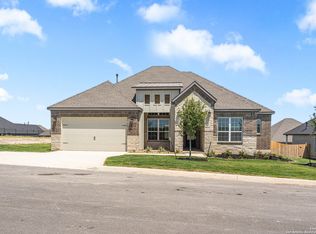 MLS ID #1941301, Mona Dale Hill TREC #226524, LGI Homes. LERA MLS
 - $592,9004 bd3 ba2.4k sqft257 Lawrence Drive, Castroville, TX 78009New ConstructionMLS ID #1941300, Mona Dale Hill TREC #226524, LGI Homes. LERA MLS
- $629,9904 bd4 ba3.5k sqft549 ENGLEWOOD LN, Castroville, TX 78009New ConstructionLERA MLS
- $580,9004 bd3 ba2.4k sqft321 Lawrence Drive, Castroville, TX 78009New ConstructionLERA MLS
- $528,8004 bd4 ba2.8k sqft139 Kari Drive, Castroville, TX 78009New ConstructionLERA MLS
- $514,8004 bd3 ba2.8k sqft151 Kari Drive, Castroville, TX 78009New ConstructionLERA MLS
- $639,9905 bd5 ba3.5k sqft124 POE PARKWAY, Castroville, TX 78009New ConstructionLERA MLS
- $570,9003 bd3 ba2.4k sqft305 Lawrence Drive, Castroville, TX 78009New ConstructionLERA MLS
- $594,8004 bd4 ba2.8k sqft2411 Briggs Bluff, San Antonio, TX 78245New ConstructionLERA MLS
- $646,9004 bd3 ba3.1k sqft289 Lawrence Drive, Castroville, TX 78009New ConstructionLERA MLS
- $644,9005 bd3 ba3.1k sqft273 Lawrence Drive, Castroville, TX 78009New ConstructionMLS ID #1941302, Mona Dale Hill TREC #226524, LGI Homes. LERA MLS
- $570,9003 bd3 ba2.4k sqft290 Lawrence Drive, Castroville, TX 78009New ConstructionLERA MLS
- $399,9993 bd2 ba1.7k sqft125 Travis Drive, Castroville, TX 78009New ConstructionMLS ID #1959354, Patrick Thompson TREC #675085, Patrick Thompson, Broker. LERA MLS
- $656,9005 bd3 ba3.1k sqft189 Wisteria View, Castroville, TX 78009New ConstructionLERA MLS
