Legend Park is a new small gated community with only 34 homesites ranging from 1.25 to 2.45 acres, and is just 2.3 miles from charming and historical downtown Castroville! Private, cul-de-sac lot. Open and spacious single story with 2674 sq ft. Gorgeous home on a 1.94 acre treed homesite. 3 Bedrooms, 3 baths, study / dining room. Lots of LVP and tile flooring throughout. Voluminous Family Room with a 13.5' waffle ceiling with crown molding. Large windows overlook a spacious 30' covered patio that is perfect for entertaining! 8' iron entry door opening into a large foyer with a trey ceiling. 42" fireplace Francesca Ill mantel with gas log starter. Mudroom area. 6 panel interior doors all throughout with upgraded door levers. Kitchen & all baths have upgraded quartz counter tops. Primary bath has a tile shower with tile to the ceiling and separate freestanding 6' rectangular tub, spacious walk-in closet & raised vanities with upgraded quartz tops. The kitchen has beautiful white double stack upgraded white cabinets and upgraded quartz counter tops, farmhouse sink, pendant lights, upgraded Kitchen Aid appliances including a gas 6-burner cooktop with S/S built-in microwave and oven, pull out spice racks and trash bin. Also has an oversized, fully finished, 3 car side entry garage with openers and an over-sized Laundry room. Move-in ready!
New construction
Price cut: $16.1K (6/19)
$789,707
671 Legend Park, Castroville, TX 78009
3beds
2,674sqft
Single Family Residence
Built in 2025
1.91 Acres Lot
$779,000 Zestimate®
$295/sqft
$79/mo HOA
What's special
Private cul-de-sac lotFarmhouse sinkSpacious walk-in closetOver-sized laundry roomMudroom areaPendant lights
- 146 days |
- 25 |
- 0 |
Zillow last checked:
Listing updated:
Listed by:
Kenneth Gezella TREC #495233 (210) 837-8423,
Ken Gezella
Source: LERA MLS,MLS#: 1944460
Facts & features
Interior
Bedrooms & bathrooms
- Bedrooms: 3
- Bathrooms: 3
- Full bathrooms: 3
Primary bedroom
- Features: Split, Walk-In Closet(s), Ceiling Fan(s), Full Bath
- Area: 270
- Dimensions: 15 x 18
Bedroom 2
- Area: 132
- Dimensions: 12 x 11
Bedroom 3
- Area: 132
- Dimensions: 12 x 11
Primary bathroom
- Features: Tub/Shower Separate, Separate Vanity, Soaking Tub
- Area: 100
- Dimensions: 10 x 10
Dining room
- Area: 144
- Dimensions: 12 x 12
Family room
- Area: 420
- Dimensions: 21 x 20
Kitchen
- Area: 221
- Dimensions: 13 x 17
Heating
- Central, Heat Pump, Electric
Cooling
- 13-15 SEER AX, Ceiling Fan(s), Central Air
Appliances
- Included: Cooktop, Built-In Oven, Microwave, Gas Cooktop, Disposal, Dishwasher, Plumbed For Ice Maker, Vented Exhaust Fan, Electric Water Heater, Plumb for Water Softener
- Laundry: Laundry Room, Washer Hookup, Dryer Connection
Features
- One Living Area, Separate Dining Room, Eat-in Kitchen, Two Eating Areas, Kitchen Island, Breakfast Bar, Pantry, Game Room, Utility Room Inside, 1st Floor Lvl/No Steps, High Ceilings, Open Floorplan, High Speed Internet, All Bedrooms Downstairs, Walk-In Closet(s), Master Downstairs, Ceiling Fan(s), Solid Counter Tops, Programmable Thermostat
- Flooring: Carpet, Ceramic Tile
- Windows: Double Pane Windows, Low Emissivity Windows
- Has basement: No
- Attic: 12"+ Attic Insulation,Partially Floored,Pull Down Stairs,Attic - Radiant Barrier Decking
- Number of fireplaces: 1
- Fireplace features: One, Family Room, Wood Burning, Gas Starter
Interior area
- Total interior livable area: 2,674 sqft
Property
Parking
- Total spaces: 3
- Parking features: Three Car Garage, Garage Door Opener
- Garage spaces: 3
Accessibility
- Accessibility features: Int Door Opening 32"+, Accessible Entrance, Hallways 42" Wide, Doors-Swing-In, Accessible Doors, Entry Slope less than 1 foot, Level Drive, No Stairs, First Floor Bath, Full Bath/Bed on 1st Flr, First Floor Bedroom, Stall Shower
Features
- Levels: One
- Stories: 1
- Patio & porch: Covered
- Exterior features: Sprinkler System
- Pool features: None
- Fencing: Partial
- Has view: Yes
- View description: County VIew
Lot
- Size: 1.91 Acres
- Dimensions: 177X349X177X455
- Features: Cul-De-Sac, 1 - 2 Acres, Rolling Slope, Curbs, Streetlights, Fire Hydrant w/in 500'
- Residential vegetation: Mature Trees, Partially Wooded
Construction
Type & style
- Home type: SingleFamily
- Architectural style: Craftsman
- Property subtype: Single Family Residence
Materials
- 4 Sides Masonry, Stucco, Fiber Cement, Radiant Barrier
- Foundation: Slab
- Roof: Heavy Composition
Condition
- New Construction
- New construction: Yes
- Year built: 2025
Details
- Builder name: Texas Homes
Utilities & green energy
- Electric: Medina Elec.
- Gas: Twin Rivers
- Sewer: Septic, Septic, Aerobic Septic
- Water: East Medina, Water System
- Utilities for property: Cable Available, Private Garbage Service
Green energy
- Green verification: HERS 86-100
- Water conservation: Low Flow Commode, EF Irrigation Control
Community & HOA
Community
- Features: Cluster Mail Box, School Bus
- Security: Smoke Detector(s), Security System Leased, Controlled Access
- Subdivision: Legend Park
HOA
- Has HOA: Yes
- HOA fee: $950 annually
- HOA name: DIAMOND ASSOCIATION
Location
- Region: Castroville
Financial & listing details
- Price per square foot: $295/sqft
- Price range: $789.7K - $789.7K
- Date on market: 2/26/2026
- Cumulative days on market: 146 days
- Listing terms: Conventional,Cash,100% Financing
- Road surface type: Paved, Asphalt
Estimated market value
$779,000
$740,000 - $818,000
$3,781/mo
Price history
| Date | Event | Price |
|---|---|---|
| 6/19/2026 | Price change | $789,707-2%$295/sqft |
Source:  LERA MLS #1944460 Report a problem LERA MLS #1944460 Report a problem | ||
| 5/22/2026 | Price change | $805,777-0.8%$301/sqft |
Source: LERA MLS #1944460 Report a problem | ||
| 4/28/2026 | Price change | $812,455+0.6%$304/sqft |
Source: LERA MLS #1944460 Report a problem | ||
| 4/24/2026 | Price change | $807,777-0.6%$302/sqft |
Source: LERA MLS #1944460 Report a problem | ||
| 2/26/2026 | Listed for sale | $812,455$304/sqft |
Source: LERA MLS #1944460 Report a problem | ||
Public tax history
Tax history is unavailable.
Monthly payment
Est. payment
Payment breakdown
Explore the cost of this home by adjusting the details. Changes won't be saved.Climate risks
Neighborhood: 78009
Nearby schools
GreatSchools rating
- 6/10Lacoste Elementary SchoolGrades: PK-5Distance: 4.6 mi
- 6/10Medina Valley Middle SchoolGrades: 6-8Distance: 3.2 mi
- 5/10Medina Valley High SchoolGrades: 9-12Distance: 3 mi
Schools provided by the listing agent
- Elementary: Castroville Elementary
- Middle: Medina Valley
- High: Medina Valley
- District: Medina Valley I.S.D.
Source: LERA MLS. This data may not be complete. We recommend contacting the local school district to confirm school assignments for this home.
- $292,8003 bd2 ba1.7k sqft901 Berlin, Castroville, TX 78009Off Market

- $540,800-- bd3 ba3.1k sqft418 Lower La Coste Rd, Castroville, TX 78009Off Market
- $314,2004 bd2 ba1.6k sqft2102 Geneva, Castroville, TX 78009Off Market
- $--3 bd2 ba1.3k sqft2104 Geneva, Castroville, TX 78009Sold

- $--4 bd2 ba2.1k sqft205 Lower La Coste Rd, Castroville, TX 78009Sold
- $203,300-- bd2 ba1.6k sqft217 Lower La Coste Rd, Castroville, TX 78009Off Market
- $387,0003 bd2 ba1.8k sqft856 County Road 367, Hondo, TX 78009Off Market
- $714,500-- bd4 ba4.4k sqft137 Barden Pkwy, Castroville, TX 78009Off Market
- $--5 bd4 ba4.6k sqft308 Barden Pkwy, Castroville, TX 78009Sold
A local agent can set up tours, give advice and negotiate with sellers.
A local lender can help you make sure your offer is ready when you are.
Similar homes
- $775,0005 bd6 ba3.7k sqft252 Venado Oaks, Castroville, TX 78009New Construction
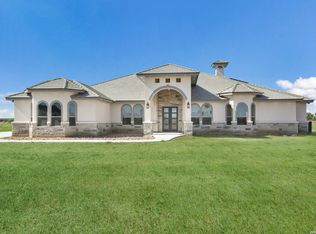
 MLS ID #1991893, Jonathan Trevino TREC #776207, Levi Rodgers Real Estate Group. LERA MLS
 - $779,7373 bd3 ba2.6k sqft239 Legend Park, Castroville, TX 78009New Construction
 MLS ID #1948162, Kenneth Gezella TREC #495233, Ken Gezella. LERA MLS
 - $799,7773 bd3 ba2.6k sqft241 Stone Loop, Castroville, TX 78009New Construction
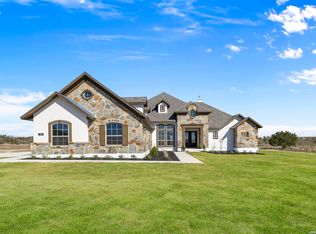 MLS ID #1951659, Kenneth Gezella TREC #495233, Ken Gezella. LERA MLS
 - $767,7373 bd3 ba2.6k sqft159 Bauer, Castroville, TX 78009New Construction
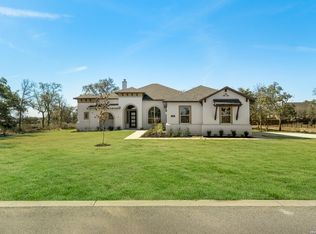 MLS ID #1948201, Kenneth Gezella TREC #495233, Ken Gezella. LERA MLS
 - $775,0003 bd3 ba2.5k sqft601 LEGEND PARK DR, Castroville, TX 78009For SaleMLS ID #1972866, Renee Zunker TREC #664486, Real Broker, LLC. LERA MLS
- $605,0004 bd4 ba2.7k sqft278 Allen Ave, Castroville, TX 78009New ConstructionMLS ID #1992818, Ramiro Sandoval TREC #852393, Realty One Group Emerald. LERA MLS
- $745,0004 bd4 ba3.3k sqft499 poe, Castroville, TX 78009For SaleMLS ID #1950321, Dominic Fuentes TREC #743642, Phyllis Browning Company. LERA MLS
- $820,7894 bd4 ba3k sqft399 James Way, Castroville, TX 78009New ConstructionMLS ID #1952079, Kenneth Gezella TREC #495233, Ken Gezella. LERA MLS
- $645,0004 bd3 ba2.6k sqft527 James Way, Castroville, TX 78009For SaleMLS ID #1999397, Krista Boazman TREC #493244, Phyllis Browning Company. LERA MLS
- $688,0004 bd3 ba2.7k sqft498 DOUBLE GATE RD, Castroville, TX 78009For SaleMLS ID #1956904, Jack Gruber TREC #552193, Gruber Properties, LLC. LERA MLS
- $779,9995 bd5 ba3.2k sqft202 Venado Oaks, Castroville, TX 78009New ConstructionMLS ID #1935205, Ana Jaramillo TREC #739758, eXp Realty. LERA MLS
- $699,9994 bd4 ba3.3k sqft169 Storm Way, Castroville, TX 78009For SaleMLS ID #1950086, Crystal Rogers TREC #761264, Keller Williams City-View. LERA MLS
- $684,0004 bd3 ba2.7k sqft245 James Way, Castroville, TX 78009For SaleKuper Sotheby's International Realty
- $499,9994 bd4 ba2.8k sqft113 Travis Drive, Castroville, TX 78009New ConstructionMLS ID #1959346, Patrick Thompson TREC #675085, Patrick Thompson, Broker. LERA MLS
- $639,9904 bd4 ba2.7k sqft305 Venado Oaks, Castroville, TX 78009New ConstructionMLS ID #1959438, Daniel Rodriguez TREC #533884, Texas Premier Realty. LERA MLS
- $715,0004 bd4 ba3.4k sqft195 Piper, Castroville, TX 78009For SaleMLS ID #1963261, Darren Evans TREC #686538, Evans Home Solutions LLC. LERA MLS
- $899,7774 bd4 ba3.5k sqft649 Legend Park, Castroville, TX 78009New ConstructionMLS ID #1951945, Kenneth Gezella TREC #495233, Ken Gezella. LERA MLS
- $659,9904 bd4 ba3.5k sqft549 ENGLEWOOD LN, Castroville, TX 78009New ConstructionLERA MLS
- $659,9905 bd5 ba3.5k sqft124 POE PARKWAY, Castroville, TX 78009New ConstructionLERA MLS
- $644,9004 bd3 ba3.1k sqft289 Lawrence Drive, Castroville, TX 78009New ConstructionLERA MLS
