Why wait on new construction when this custom Castroville home is ready right now? Welcome to 601 Legend Park Drive, a stunning 2025 custom-built home tucked inside a private gated community in one of Castroville's most exciting growing areas. Set on 1.25 acres among other custom homes on spacious lots, this property offers the rare combination of luxury finishes, privacy, space, unbeatable location and quick move-in convenience. Inside, you'll find an open-concept layout designed for comfortable everyday living and effortless entertaining. The heart of the home is the chef-inspired kitchen, featuring gas cooking, a pot filler, an oversized island with extended bar seating, and a large walk-in pantry. The kitchen flows beautifully into the dining and living areas, where tall ceilings and quality finishes create a bright, elevated feel throughout. This thoughtfully designed one-story home offers 3 bedrooms, a spacious dedicated home office, and a 3-car garage. Luxury vinyl plank flooring runs throughout the home, giving you the warmth of wood-look floors with the durability today's buyers love. The owner's suite feels like a private retreat, complete with a spa-like bathroom featuring a large steam shower with rain head, soaking tub, dual vanities, and a generous walk-in closet. Built by Texas Homes, this home gives you the feel of new construction without the wait. Thoughtful upgrades are already in place, the home is nearly new, and it is ready for its next owner to move right in. Even better, this property offers a potentially assumable VA loan with a 5.5% interest rate and a gap under $50,000, subject to lender approval and buyer qualification. If you're looking for a luxury custom home on acreage in Castroville, with privacy, space, and move-in ready convenience, this one deserves to be at the top of your list.
For sale
$775,000
601 LEGEND PARK DR, Castroville, TX 78009
3beds
2,563sqft
Single Family Residence
Built in 2025
1.25 Acres Lot
$754,200 Zestimate®
$302/sqft
$79/mo HOA
What's special
- 71 days |
- 77 |
- 4 |
Zillow last checked:
Listing updated:
Listed by:
Renee Zunker TREC #664486 (210) 722-2526,
Real Broker, LLC
Source: LERA MLS,MLS#: 1972866
Facts & features
Interior
Bedrooms & bathrooms
- Bedrooms: 3
- Bathrooms: 3
- Full bathrooms: 2
- 1/2 bathrooms: 1
Primary bedroom
- Features: Split, Walk-In Closet(s), Ceiling Fan(s), Full Bath
- Area: 238
- Dimensions: 14 x 17
Bedroom 2
- Area: 192
- Dimensions: 16 x 12
Bedroom 3
- Area: 168
- Dimensions: 12 x 14
Primary bathroom
- Features: Tub/Shower Separate
- Area: 182
- Dimensions: 13 x 14
Dining room
- Area: 154
- Dimensions: 11 x 14
Kitchen
- Area: 216
- Dimensions: 12 x 18
Living room
- Area: 494
- Dimensions: 19 x 26
Office
- Area: 180
- Dimensions: 15 x 12
Heating
- Central, Electric
Cooling
- Central Air
Appliances
- Included: Built-In Oven, Self Cleaning Oven, Microwave, Gas Cooktop, Disposal, Dishwasher, Plumbed For Ice Maker
- Laundry: Main Level, Laundry Room, Washer Hookup, Dryer Connection
Features
- One Living Area, Liv/Din Combo, Separate Dining Room, Eat-in Kitchen, Kitchen Island, Breakfast Bar, Study/Library, Utility Room Inside, 1st Floor Lvl/No Steps, High Ceilings, Open Floorplan, All Bedrooms Downstairs, Walk-In Closet(s), Master Downstairs, Ceiling Fan(s), Solid Counter Tops
- Flooring: Carpet, Wood, Other
- Has basement: No
- Number of fireplaces: 1
- Fireplace features: Living Room, Gas
Interior area
- Total interior livable area: 2,563 sqft
Video & virtual tour
Property
Parking
- Total spaces: 3
- Parking features: Three Car Garage, Garage Door Opener
- Garage spaces: 3
Features
- Levels: One
- Stories: 1
- Patio & porch: Covered
- Exterior features: Sprinkler System
- Pool features: None
Lot
- Size: 1.25 Acres
- Features: 1 - 2 Acres, Level
- Residential vegetation: Mature Trees
Details
- Parcel number: 513884
Construction
Type & style
- Home type: SingleFamily
- Architectural style: Ranch
- Property subtype: Single Family Residence
Materials
- Stone, Fiber Cement
- Foundation: Slab
- Roof: Composition
Condition
- Pre-Owned
- New construction: No
- Year built: 2025
Details
- Builder name: Texas Homes
Utilities & green energy
- Sewer: Septic
- Water: Water System
Community & HOA
Community
- Security: Controlled Access
- Subdivision: Legend Park
HOA
- Has HOA: Yes
- HOA fee: $950 annually
- HOA name: LEGEND PARK
Location
- Region: Castroville
Financial & listing details
- Price per square foot: $302/sqft
- Tax assessed value: $149,930
- Annual tax amount: $12,288
- Price range: $775K - $775K
- Date on market: 6/4/2026
- Cumulative days on market: 72 days
- Listing terms: Conventional,FHA,VA Loan,Cash
- Road surface type: Asphalt
Estimated market value
$754,200
$716,000 - $792,000
$2,959/mo
Price history
| Date | Event | Price |
|---|---|---|
| 6/4/2026 | Listed for sale | $775,000$302/sqft |
Source:  LERA MLS #1972866 Report a problem LERA MLS #1972866 Report a problem | ||
Public tax history
| Year | Property taxes | Tax assessment |
|---|---|---|
| 2025 | $2,751 +754.1% | $149,930 +764.6% |
| 2024 | $322 | $17,340 +20% |
| 2023 | -- | $14,450 |
Find assessor info on the county website
Monthly payment
Est. payment
Payment breakdown
Explore the cost of this home by adjusting the details. Changes won't be saved.Climate risks
Neighborhood: 78009
Nearby schools
GreatSchools rating
- 8/10Castroville Elementary SchoolGrades: PK-5Distance: 2 mi
- 6/10Medina Valley Middle SchoolGrades: 6-8Distance: 4.5 mi
- 5/10Medina Valley High SchoolGrades: 9-12Distance: 4.8 mi
- $45,930-- bd-- ba-- sqft627 Legend Park Dr, Castroville, TX 78009Off Market
- $46,170-- bd-- ba-- sqft571 Legend Park Dr, Castroville, TX 78009Off Market
- $116,030-- bd-- ba-- sqft672 Legend Park Dr, Castroville, TX 78009Off Market
- $45,930-- bd-- ba-- sqft527 Legend Park Dr, Castroville, TX 78009Off Market
- $829,7774 bd4 ba3.5k sqft649 Legend Park, Castroville, TX 78009New Construction
- $625,1003 bd2 ba3.5k sqft649 Legend Park Dr, Castroville, TX 78009Off Market
- $53,230-- bd-- ba-- sqft690 Legend Park Dr, Castroville, TX 78009Off Market
- $59,110-- bd-- ba-- sqft653 Legend Park Dr, Castroville, TX 78009Off Market
A local agent can set up tours, give advice and negotiate with sellers.
A local lender can help you make sure your offer is ready when you are.
Similar homes
- $749,7373 bd3 ba2.6k sqft239 Legend Park, Castroville, TX 78009New Construction

 MLS ID #1948162, Kenneth Gezella TREC #495233, Ken Gezella. LERA MLS
 - $640,0003 bd3 ba2.3k sqft529 Double Gate, Castroville, TX 78009For Sale
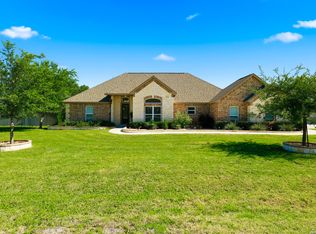 MLS ID #1967784, Tanya Power TREC #589408, Power & Peel Real Estate. LERA MLS
 - $750,0004 bd4 ba3.4k sqft175 WAGON LN, Castroville, TX 78009For Sale
 MLS ID #2007688, Tim Ohlbrecht TREC #728677, Real Broker, LLC. LERA MLS
 - $759,7773 bd3 ba2.6k sqft241 Stone Loop, Castroville, TX 78009New Construction
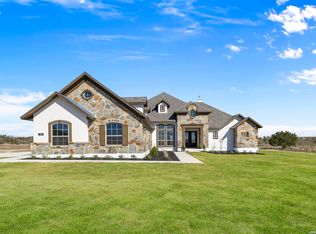 MLS ID #1951659, Kenneth Gezella TREC #495233, Ken Gezella. LERA MLS
 - $739,7373 bd3 ba2.6k sqft159 Bauer, Castroville, TX 78009New ConstructionMLS ID #1948201, Kenneth Gezella TREC #495233, Ken Gezella. LERA MLS
- $975,0004 bd3 ba2.3k sqft618 PRIVATE ROAD 5769, Castroville, TX 78009For SaleMLS ID #1995736, Heather Mutz TREC #645964, Homestead & Ranch Real Estate. LERA MLS
- $645,0004 bd3 ba2.6k sqft527 James Way, Castroville, TX 78009For SaleMLS ID #1999397, Krista Boazman TREC #493244, Phyllis Browning Company. LERA MLS
- $784,9006 bd4 ba3.1k sqft2493 County Road 4713, LaCoste, TX 78039For SaleMLS ID #1953470, Kari Menchaca TREC #651976, Galm Real Estate, LLC. LERA MLS
- $639,0004 bd4 ba3k sqft183 Lantana Path, Castroville, TX 78009For SaleMLS ID #2006449, Shannon Richardson TREC #681114, Keller Williams City-View. LERA MLS
- $699,8994 bd5 ba3k sqft302 Venado Oaks, Castroville, TX 78009New ConstructionMLS ID #1932712, Cesar Amezcua TREC #580573, CA & Company, REALTORS. LERA MLS
- $729,0004 bd4 ba3.1k sqft154 Violet Way, Castroville, TX 78009For SaleMLS ID #1971928, Deborah Ortiz TREC #577768, Realty Executives Access. LERA MLS
- $725,0004 bd4 ba3.6k sqft208 ENGLEWOOD LN, Castroville, TX 78009For SaleMLS ID #1966817, Patricia Broyles TREC #423746, Select Properties. LERA MLS
- $715,0004 bd4 ba3.4k sqft195 Piper, Castroville, TX 78009For SaleMLS ID #1963261, Darren Evans TREC #686538, Evans Home Solutions LLC. LERA MLS
- $684,0004 bd3 ba2.7k sqft245 James Way, Castroville, TX 78009For SaleKuper Sotheby's International Realty
- $670,0004 bd4 ba3.3k sqft169 Storm Way, Castroville, TX 78009For SaleMLS ID #1950086, Crystal Rogers TREC #761264, Keller Williams City-View. LERA MLS
- $789,0004 bd4 ba3k sqft250 Private Road 2775, Mico, TX 78056For SaleMLS ID #2002816, Jesse Roel TREC #707555, Epique Realty LLC. LERA MLS
- $759,9995 bd5 ba3.2k sqft1848 Private Road 2771, Mico, TX 78056For SaleMLS ID #1946507, Jesse Landin TREC #637896, Redfin Corporation. LERA MLS
- $998,7004 bd6 ba3.8k sqft156 Moon, Castroville, TX 78009For SaleMLS ID #1995205, Malinda Hernandez TREC #604002, Central Metro Realty. LERA MLS
- $735,9003 bd3 ba2.5k sqft622 County Road 2753, Mico, TX 78056For SaleMLS ID #1961825, Kari Menchaca TREC #651976, Galm Real Estate, LLC. LERA MLS
- $544,2554 bd3 ba2.8k sqft151 Kari Drive, Castroville, TX 78009New ConstructionLERA MLS
