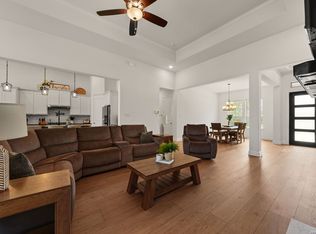
Picture yourself pulling down the driveway as the sun begins to set, the kids racing across 1.5 acres of open space while dinner simmers in a kitchen built for gathering. Friends fill the covered back patio, laughter carries through the yard, and there's finally enough room for everyone. Welcome to 2493 County Road 4713 in LaCoste. This isn't just another house-it's the kind of place where memories are made. Built in 2022, this custom-designed modern farmhouse offers 6 bedrooms, 3.5 bathrooms, 3,125 square feet, and a rare combination of luxury, flexibility, and everyday comfort in highly sought-after Medina Valley ISD. Step through the double front doors and you're greeted by soaring ceilings, walls of natural light, polished concrete floors, and a stunning floor-to-ceiling stone fireplace that immediately makes the home feel warm and inviting. The kitchen is where everyone naturally gathers. Designed for entertaining and everyday life alike, it features a massive center island, marble countertops, custom cabinetry with accent lighting, stainless steel appliances, and a walk-in pantry large enough to keep everything organized. When the day is done, escape to your private primary suite-a peaceful retreat complete with dual vanities, a soaking tub, oversized walk-in shower, and an impressive custom closet designed to make busy mornings easier. The thoughtful floor plan offers room for every stage of life, with a secondary bedroom and dedicated office downstairs, while upstairs you'll find additional bedrooms and a spacious game room perfect for movie nights, kids, guests, or multi-generational living. Outside is where this property truly comes alive. The expansive covered patio was made for Texas evenings-morning coffee, weekend BBQs, watching the kids play, or simply enjoying the peace and quiet that only country living can offer. The oversized 3-car garage features a convenient roll-up door that opens directly to the back patio, making it easy to extend your entertaining space, move lawn equipment, work on projects, or create the perfect indoor-outdoor setup for gatherings. With 1.5 acres, you'll still have room to build the shop you've always wanted, add a pool, or design the backyard you've been dreaming about. Preferred lender offering an estimated 4.99 rate in Year 1 with a lender-paid 2/1 buydown for qualified buyers
For sale
$797,500
2493 County Road 4713, LaCoste, TX 78039
6beds
3,125sqft
:
Get pre-qualified$5,620/mo
Single Family Residence
Built in 2022
1.5 Acres Lot
$782,100 Zestimate®
$255/sqft
$-- HOA
What's special
Walls of natural lightStainless steel appliancesStunning floor-to-ceiling stone fireplaceOversized walk-in showerSoaking tubImpressive custom closetSoaring ceilings
- 99 days |
- 447 |
- 36 |
Zillow last checked:
Listing updated:
Listed by:
Kari Menchaca TREC #651976 (830) 931-0900,
Galm Real Estate, LLC
Source: LERA MLS,MLS#: 1953470
Facts & features
Interior
Bedrooms & bathrooms
- Bedrooms: 6
- Bathrooms: 4
- Full bathrooms: 3
- 1/2 bathrooms: 1
Primary bedroom
- Features: Walk-In Closet(s), Ceiling Fan(s), Full Bath
- Area: 195
- Dimensions: 15 x 13
Bedroom 2
- Area: 132
- Dimensions: 12 x 11
Bedroom 3
- Area: 132
- Dimensions: 12 x 11
Bedroom 4
- Area: 168
- Dimensions: 14 x 12
Bedroom 5
- Area: 132
- Dimensions: 12 x 11
Primary bathroom
- Features: Tub/Shower Separate, Double Vanity
- Area: 165
- Dimensions: 15 x 11
Kitchen
- Area: 234
- Dimensions: 18 x 13
Living room
- Area: 320
- Dimensions: 20 x 16
Office
- Area: 100
- Dimensions: 10 x 10
Heating
- Central, Electric
Cooling
- Central Air
Appliances
- Included: Disposal, Dishwasher
- Laundry: Laundry Room, Washer Hookup, Dryer Connection
Features
- Two Living Area, Eat-in Kitchen, Two Eating Areas, Kitchen Island, Pantry, Study/Library, Game Room, Utility Room Inside, High Ceilings, Open Floorplan, Master Downstairs, Ceiling Fan(s)
- Flooring: Carpet, Painted/Stained
- Has basement: No
- Number of fireplaces: 1
- Fireplace features: Living Room
Interior area
- Total interior livable area: 3,125 sqft
Property
Parking
- Total spaces: 3
- Parking features: Three Car Garage, Attached
- Attached garage spaces: 3
Features
- Levels: Two
- Stories: 2
- Patio & porch: Covered
- Exterior features: Sprinkler System
- Pool features: None
- Fencing: Privacy
- Has view: Yes
- View description: County VIew
Lot
- Size: 1.5 Acres
- Features: 1 - 2 Acres
- Residential vegetation: Mature Trees
Details
- Parcel number: R508115
Construction
Type & style
- Home type: SingleFamily
- Property subtype: Single Family Residence
Materials
- Siding
- Foundation: Slab
- Roof: Metal
Condition
- Pre-Owned
- New construction: No
- Year built: 2022
Details
- Builder name: Zaidan
Utilities & green energy
- Electric: CPS
- Sewer: Private, Septic
- Water: East Medina, Water System
Community & HOA
Community
- Features: None
- Subdivision: N/A
Location
- Region: La Coste
Financial & listing details
- Price per square foot: $255/sqft
- Tax assessed value: $562,000
- Annual tax amount: $10,312
- Price range: $797.5K - $797.5K
- Date on market: 4/19/2026
- Cumulative days on market: 96 days
- Listing terms: Conventional,FHA,VA Loan,Cash
- Road surface type: Paved, Asphalt
Estimated market value
$782,100
$743,000 - $821,000
$3,396/mo
Price history
| Date | Event | Price |
|---|---|---|
| 4/19/2026 | Listed for sale | $797,500$255/sqft |
Source:  LERA MLS #1953470 Report a problem LERA MLS #1953470 Report a problem | ||
Public tax history
| Year | Property taxes | Tax assessment |
|---|---|---|
| 2025 | $8,671 -6.3% | $562,000 |
| 2024 | $9,250 | $562,000 |
| 2023 | -- | $562,000 +0.2% |
| 2022 | $11,402 +138.8% | $560,930 +148.3% |
| 2021 | $4,775 +1562.7% | $225,940 +1588.6% |
| 2020 | $287 | $13,380 |
Find assessor info on the county website
Monthly payment
Est. payment
Payment breakdown
Explore the cost of this home by adjusting the details. Changes won't be saved.Climate risks
Neighborhood: 78039
Nearby schools
GreatSchools rating
- 6/10Lacoste Elementary SchoolGrades: PK-5Distance: 1.9 mi
- 6/10Medina Valley Middle SchoolGrades: 6-8Distance: 1.6 mi
- 5/10Medina Valley High SchoolGrades: 9-12Distance: 1.6 mi
Schools provided by the listing agent
- Elementary: Lacoste Elementary
- Middle: Medina Valley
- High: Medina Valley
- District: Medina Valley I.S.D.
Source: LERA MLS. This data may not be complete. We recommend contacting the local school district to confirm school assignments for this home.
- $534,750-- bd-- ba2.9k sqft2415 County Road 4713, La Coste, TX 78039Off Market
- $600,800-- bd-- ba2.7k sqft2491 County Road 4713, La Coste, TX 78039Off Market
- $254,500-- bd-- ba1.5k sqft2321 County Road 4713, La Coste, TX 78039Off Market
- $404,9003 bd2 ba2k sqft2537 County Road 4713, La Coste, TX 78039Off Market
- $600,100-- bd-- ba3k sqft2465 County Road 4713, La Coste, TX 78039Off Market
- $435,500-- bd2 ba2.5k sqft2550 County Road 4713, La Coste, TX 78039Off Market
- $582,100-- bd-- ba2.8k sqft2441 County Road 4713, La Coste, TX 78039Off Market
- $348,400-- bd-- ba-- sqftCounty Road 4713, La Coste, TX 78039Off Market
A local agent can set up tours, give advice and negotiate with sellers.
Similar homes
- $789,0004 bd4 ba3k sqft250 Private Road 2775, Mico, TX 78056For Sale

 MLS ID #2002816, Jesse Roel TREC #707555, Epique Realty LLC. LERA MLS
 - $775,0003 bd3 ba3.1k sqft1247 PRIVATE ROAD 3702, San Antonio, TX 78253For Sale
 MLS ID #1965863, Jacqueline Young TREC #734429, Premier Realty Group Platinum. LERA MLS
 - $775,0003 bd3 ba2.5k sqft601 LEGEND PARK DR, Castroville, TX 78009For Sale
 MLS ID #1972866, Renee Zunker TREC #664486, Real Broker, LLC. LERA MLS
 - $724,9994 bd4 ba4k sqft12320 Wheeler Rd, Atascosa, TX 78002For Sale
 MLS ID #1991570, Nikki Moore TREC #566749, TriPoint Realty LLC. LERA MLS
 - $688,0004 bd3 ba2.7k sqft498 DOUBLE GATE RD, Castroville, TX 78009For SaleMLS ID #1956904, Jack Gruber TREC #552193, Gruber Properties, LLC. LERA MLS
- $819,0004 bd6 ba3.9k sqft921 COUNTY ROAD 2801 E, Mico, TX 78056For SaleMLS ID #1994906, Angela Rodriguez TREC #680363, Coldwell Banker D'Ann Harper. LERA MLS
- $779,7373 bd3 ba2.6k sqft239 Legend Park, Castroville, TX 78009New ConstructionMLS ID #1948162, Kenneth Gezella TREC #495233, Ken Gezella. LERA MLS
- $779,9995 bd5 ba3.2k sqft202 Venado Oaks, Castroville, TX 78009New ConstructionMLS ID #1935205, Ana Jaramillo TREC #739758, eXp Realty. LERA MLS
- $799,7773 bd3 ba2.6k sqft241 Stone Loop, Castroville, TX 78009New ConstructionMLS ID #1951659, Kenneth Gezella TREC #495233, Ken Gezella. LERA MLS
- $759,9995 bd5 ba3.2k sqft1848 Private Road 2771, Mico, TX 78056For SaleMLS ID #1946507, Jesse Landin TREC #637896, Redfin Corporation. LERA MLS
- $767,7373 bd3 ba2.6k sqft159 Bauer, Castroville, TX 78009New ConstructionMLS ID #1948201, Kenneth Gezella TREC #495233, Ken Gezella. LERA MLS
- $725,0004 bd4 ba3.6k sqft208 ENGLEWOOD LN, Castroville, TX 78009For SaleMLS ID #1966817, Patricia Broyles TREC #423746, Select Properties. LERA MLS
- $715,0004 bd4 ba4.6k sqft1357 PRIVATE ROAD 3702, San Antonio, TX 78253For SaleMLS ID #1996547, Jaime Aguillon TREC #621215, Keller Williams Heritage. LERA MLS
- $674,0005 bd4 ba2.9k sqft827 COUNTY ROAD 2801 E, Mico, TX 78056For SaleMLS ID #1957202, Mirella del Bosque TREC #817792, Keller Williams Heritage. LERA MLS
- $645,0004 bd3 ba2.6k sqft527 James Way, Castroville, TX 78009For SaleMLS ID #1999397, Krista Boazman TREC #493244, Phyllis Browning Company. LERA MLS
- $749,0003 bd3 ba2.5k sqft622 County Road 2753, Mico, TX 78056For SaleMLS ID #1961825, Kari Menchaca TREC #651976, Galm Real Estate, LLC. LERA MLS
- $640,0003 bd3 ba2.3k sqft529 Double Gate, Castroville, TX 78009For SaleMLS ID #1967784, Tanya Power TREC #589408, Power & Peel Real Estate. LERA MLS
- $715,0004 bd4 ba3.4k sqft195 Piper, Castroville, TX 78009For SaleMLS ID #1963261, Darren Evans TREC #686538, Evans Home Solutions LLC. LERA MLS
- $875,0004 bd4 ba3.7k sqft199 POE PKWY, Castroville, TX 78009For SaleMLS ID #1972960, Inez Alvarez TREC #711840, Premier Realty Group Platinum. LERA MLS
- $699,9994 bd4 ba3.3k sqft169 Storm Way, Castroville, TX 78009For SaleMLS ID #1950086, Crystal Rogers TREC #761264, Keller Williams City-View. LERA MLS
