WELCOME HOME to this stunning one-story home offering the perfect blend of luxury, comfort, and functionality. Featuring 4 spacious bedrooms, 3.5 bathrooms, and office, theatre room and an oversized 3 car garage with plenty of room for a full-size truck, this home is designed to accommodate modern living at it's finest. Situated on an expansive .4 acre lot, this beautifully upgraded residence boasts soaring high ceilings and an open-concept layout that creates an inviting and spacious atmosphere throughout. The separate theatre room is an entertainer's dream, featuring surround sound and a 133 inch screen, providing a true cinematic experience right from home. Thoughtful upgrades can be found throughout, including custom cabinets in the laundry room and primary bedroom closet adding both style and functionality. Energy -efficient solar panels help reduce utility costs, while the backyard storage unit offers additional space for tools, equipment, or seasonal items. Whether you're hosting guests, enjoying moving nights, or simply relaxing in your spacious retreat, this exceptional home delivers the perfect combination of elegance, convenience, and everyday comfort.
For sale
$875,000
199 POE PKWY, Castroville, TX 78009
4beds
3,747sqft
:
Get pre-qualified$6,180/mo
Single Family Residence
Built in 2023
0.42 Acres Lot
$848,800 Zestimate®
$234/sqft
$13/mo HOA
What's special
Soaring high ceilingsEnergy-efficient solar panelsTheatre roomOpen-concept layout
- 48 days |
- 280 |
- 4 |
Likely to sell faster than
Zillow last checked:
Listing updated:
Listed by:
Inez Alvarez TREC #711840 (210) 380-1540,
Premier Realty Group Platinum
Source: LERA MLS,MLS#: 1972960
Facts & features
Interior
Bedrooms & bathrooms
- Bedrooms: 4
- Bathrooms: 4
- Full bathrooms: 3
- 1/2 bathrooms: 1
Primary bedroom
- Features: Outside Access, Walk-In Closet(s), Ceiling Fan(s), Full Bath
- Area: 300
- Dimensions: 15 x 20
Bedroom 2
- Area: 182
- Dimensions: 14 x 13
Bedroom 3
- Area: 196
- Dimensions: 14 x 14
Bedroom 4
- Area: 196
- Dimensions: 14 x 14
Primary bathroom
- Features: Tub/Shower Separate, Double Vanity
- Area: 220
- Dimensions: 22 x 10
Dining room
- Area: 255
- Dimensions: 15 x 17
Family room
- Area: 575
- Dimensions: 23 x 25
Kitchen
- Area: 240
- Dimensions: 20 x 12
Office
- Area: 130
- Dimensions: 10 x 13
Heating
- Central, Natural Gas, Solar
Cooling
- Central Air
Appliances
- Included: Cooktop, Microwave, Gas Cooktop, Disposal, Dishwasher, Water Softener Owned, Gas Water Heater, Plumb for Water Softener
- Laundry: Laundry Room, Washer Hookup, Dryer Connection
Features
- One Living Area, Liv/Din Combo, Eat-in Kitchen, Two Eating Areas, Kitchen Island, Pantry, Study/Library, Game Room, Utility Room Inside, 1st Floor Lvl/No Steps, High Ceilings, Open Floorplan, Walk-In Closet(s), Ceiling Fan(s), Custom Cabinets
- Flooring: Wood
- Windows: Window Coverings
- Has basement: No
- Number of fireplaces: 1
- Fireplace features: One
Interior area
- Total interior livable area: 3,747 sqft
Property
Parking
- Total spaces: 3
- Parking features: Three Car Garage, Detached, Attached, Oversized, Garage Door Opener
- Attached garage spaces: 3
Features
- Levels: One
- Stories: 1
- Pool features: None
Lot
- Size: 0.42 Acres
Details
- Parcel number: R512347
Construction
Type & style
- Home type: SingleFamily
- Property subtype: Single Family Residence
Materials
- Stone
- Foundation: Slab
- Roof: Composition
Condition
- Pre-Owned
- New construction: No
- Year built: 2023
Details
- Builder name: Chesmar
Utilities & green energy
- Sewer: Sewer System
- Water: Water System
Green energy
- Indoor air quality: Integrated Pest Management
Community & HOA
Community
- Features: None
- Security: Prewired, Carbon Monoxide Detector(s)
- Subdivision: Potranco Oaks
HOA
- Has HOA: Yes
- HOA fee: $150 annually
- HOA name: DIAMOND ASSOCIATION MGMT
Location
- Region: Castroville
Financial & listing details
- Price per square foot: $234/sqft
- Annual tax amount: $15,600
- Price range: $875K - $875K
- Date on market: 6/5/2026
- Cumulative days on market: 49 days
- Listing terms: Conventional,FHA,VA Loan,Cash,Assumable
Estimated market value
$848,800
$806,000 - $891,000
$4,508/mo
Price history
| Date | Event | Price |
|---|---|---|
| 6/5/2026 | Listed for sale | $875,000$234/sqft |
Source:  LERA MLS #1972960 Report a problem LERA MLS #1972960 Report a problem | ||
Public tax history
Tax history is unavailable.
Monthly payment
Est. payment
Payment breakdown
Explore the cost of this home by adjusting the details. Changes won't be saved.Climate risks
Neighborhood: 78009
Nearby schools
GreatSchools rating
- 7/10Potranco Elementary SchoolGrades: PK-5Distance: 1.3 mi
- 6/10Medina Valley Loma Alta MiddleGrades: 6-8Distance: 1.4 mi
- 5/10Medina Valley High SchoolGrades: 9-12Distance: 5.9 mi
Schools provided by the listing agent
- Elementary: Castroville Elementary
- Middle: Loma Alta
- High: Medina Valley
- District: Medina Valley I.S.D.
Source: LERA MLS. This data may not be complete. We recommend contacting the local school district to confirm school assignments for this home.
- $692,000-- bd-- ba3.7k sqft199 Poe Pkwy, Castroville, TX 78009Off Market
- $698,3004 bd3 ba3.8k sqft217 Poe Pkwy, Castroville, TX 78009Off Market
- $644,9904 bd4 ba3.5k sqft222 Poe Pkwy, Castroville, TX 78009New Construction
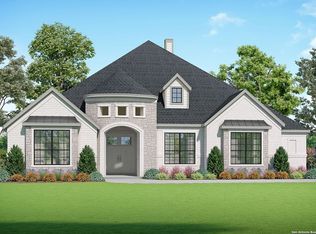
- $--4 bd4 ba3.1k sqft235 Poe Pkwy, Castroville, TX 78009Sold

- $--4 bd4 ba2.8k sqft165 Poe Pkwy, Castroville, TX 78009Sold
- $--4 bd5 ba3.6k sqft200 Matthew Path, Castroville, TX 78009Sold
- $--5 bd4 ba3.7k sqft180 Matthew Path, Castroville, TX 78009Sold
- $645,400-- bd-- ba3.7k sqft164 Matthew Path, Castroville, TX 78009Off Market
A local agent can set up tours, give advice and negotiate with sellers.
A local lender can help you make sure your offer is ready when you are.
Similar homes
- $998,8004 bd6 ba3.8k sqft156 Moon, Castroville, TX 78009For Sale
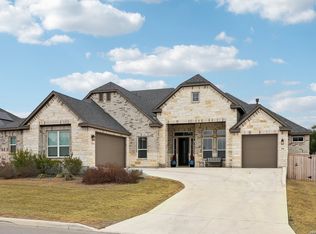
 MLS ID #1995205, Malinda Hernandez TREC #604002, Central Metro Realty. LERA MLS
 - $745,0004 bd4 ba3.3k sqft499 poe, Castroville, TX 78009For Sale
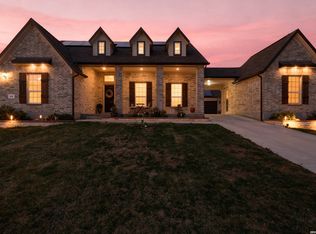 MLS ID #1950321, Dominic Fuentes TREC #743642, Phyllis Browning Company. LERA MLS
 - $699,9994 bd4 ba3.3k sqft169 Storm Way, Castroville, TX 78009For Sale
 MLS ID #1950086, Crystal Rogers TREC #761264, Keller Williams City-View. LERA MLS
 - $875,0005 bd6 ba5.4k sqft588 Texas Bend, Castroville, TX 78009For Sale
 MLS ID #1944167, Karen Roland TREC #546624, Coldwell Banker D'Ann Harper. LERA MLS
 - $659,9905 bd5 ba3.5k sqft124 POE PARKWAY, Castroville, TX 78009New ConstructionLERA MLS
- $715,0004 bd4 ba3.4k sqft195 Piper, Castroville, TX 78009For SaleMLS ID #1963261, Darren Evans TREC #686538, Evans Home Solutions LLC. LERA MLS
- from $677,0004 bd4 ba3.5k sqftThe Summerlin A Plan, Potranco Oaks, Castroville, TX 78009New ConstructionDavidson Homes, Inc.
- $729,0004 bd4 ba3.1k sqft154 Violet Way, Castroville, TX 78009For SaleMLS ID #1971928, Deborah Ortiz TREC #577768, Realty Executives Access. LERA MLS
- from $735,9904 bd4 ba3.7k sqftGregory Plan, Potranco Oaks 100's, Castroville, TX 78009New ConstructionChesmar Homes
- $644,9004 bd3 ba3.1k sqft289 Lawrence Drive, Castroville, TX 78009New ConstructionLERA MLS
- $654,9004 bd3 ba3.1k sqft322 Lawrence Drive, Castroville, TX 78009New ConstructionLERA MLS
- $688,0004 bd3 ba2.7k sqft498 DOUBLE GATE RD, Castroville, TX 78009For SaleMLS ID #1956904, Jack Gruber TREC #552193, Gruber Properties, LLC. LERA MLS
- $642,9005 bd3 ba3.1k sqft273 Lawrence Drive, Castroville, TX 78009New ConstructionLERA MLS
- $699,8994 bd5 ba3k sqft302 Venado Oaks, Castroville, TX 78009New ConstructionMLS ID #1932712, Cesar Amezcua TREC #580573, CA & Company, REALTORS. LERA MLS
- $579,9904 bd4 ba2.9k sqft179 Highland Park, Castroville, TX 78009New ConstructionLERA MLS
- from $533,0004 bd4 ba2.9k sqftThe Garner A Plan, The Reserve at Potranco Oaks, Castroville, TX 78009New ConstructionDavidson Homes, Inc.
- $569,9904 bd4 ba2.9k sqft213 Kari Drive, Castroville, TX 78009New ConstructionLERA MLS
- $875,0004 bd3 ba3k sqft259 shepherds crook, Helotes, TX 78023For SaleMLS ID #1954581, Zachariah Castillo TREC #620516, Keller Williams City-View. LERA MLS
- from $642,9004 bd3 ba3.1k sqftSantos Plan, Potranco West, Castroville, TX 78009New ConstructionTerrata Homes
- $775,0003 bd3 ba2.5k sqft601 LEGEND PARK DR, Castroville, TX 78009For SaleMLS ID #1972866, Renee Zunker TREC #664486, Real Broker, LLC. LERA MLS
