Located in the gated Potranco Ranch community, this beautifully maintained two-story home offers four bedrooms, three-and-a-half baths, a three-car garage, and an exceptional oversized cul-de-sac lot. The four-sided masonry exterior, freshly painted interior, upgraded flooring, arched doorways, and modern finishes create a polished and welcoming feel throughout. Two bedrooms are conveniently located downstairs, while the second level features two additional bedrooms, a spacious game room, and dedicated office space. The well-appointed kitchen includes stainless steel appliances, a gas cooktop, custom backsplash, large farmhouse sink, abundant cabinetry, and an impressive walk-in pantry. A separate dining area provides additional space for entertaining, while a downstairs half bath is ideally situated for guests. The primary bath offers a walk-in shower, soaking tub, dual vanities, and generous storage. Outside, mature trees frame a beautifully designed backyard oasis featuring an expansive outdoor living area with a built-in BBQ pit and sink. An upgraded sprinkler system helps maintain the spacious grounds. Located within Medina Valley ISD, this exceptionally cared-for home combines flexible living spaces, thoughtful upgrades, and room to enjoy both indoors and out.
For sale
Price cut: $20.5K (9/23)
$618,500
183 Lantana Path, Castroville, TX 78009
4beds
3,094sqft
Single Family Residence
Built in 2018
0.65 Acres Lot
$607,600 Zestimate®
$200/sqft
$15/mo HOA
What's special
Modern finishesFreshly painted interiorDedicated office spaceFour-sided masonry exteriorStainless steel appliancesUpgraded flooringThree-and-a-half baths
- 69 days
- 134
- 14
Zillow last checked:
Listing updated:
Listed by:
Shannon Richardson TREC #681114 (210) 288-1971,
Keller Williams City-View
Source: LERA MLS,MLS#: 2006449
Facts & features
Interior
Bedrooms & bathrooms
- Bedrooms: 4
- Bathrooms: 4
- Full bathrooms: 3
- 1/2 bathrooms: 1
Primary bedroom
- Features: Walk-In Closet(s), Ceiling Fan(s), Full Bath
- Area: 240
- Dimensions: 16 x 15
Bedroom 2
- Area: 169
- Dimensions: 13 x 13
Bedroom 3
- Area: 169
- Dimensions: 13 x 13
Bedroom 4
- Area: 132
- Dimensions: 12 x 11
Primary bathroom
- Features: Tub/Shower Separate, Separate Vanity, Double Vanity, Soaking Tub
- Area: 156
- Dimensions: 13 x 12
Dining room
- Area: 143
- Dimensions: 13 x 11
Kitchen
- Area: 240
- Dimensions: 16 x 15
Living room
- Area: 336
- Dimensions: 21 x 16
Heating
- Central, Heat Pump, Panel, Zoned, 1 Unit, Electric
Cooling
- Ceiling Fan(s), Central Air, Heat Pump, Zoned, Attic Fan, Whole House Fan
Appliances
- Included: Built-In Oven, Gas Cooktop, Indoor Grill, Disposal, Dishwasher, Water Softener Owned, Vented Exhaust Fan, Gas Water Heater, Plumb for Water Softener, Tankless Water Heater, ENERGY STAR Qualified Appliances
- Laundry: Main Level, Washer Hookup, Dryer Connection
Features
- Two Living Area, Separate Dining Room, Eat-in Kitchen, Kitchen Island, Pantry, Utility Room Inside, High Ceilings, Open Floorplan, High Speed Internet, Walk-In Closet(s), Master Downstairs, Ceiling Fan(s), Chandelier, Solid Counter Tops, Programmable Thermostat
- Flooring: Carpet, Ceramic Tile
- Windows: Window Coverings
- Has basement: No
- Attic: Partially Floored
- Number of fireplaces: 1
- Fireplace features: Living Room, Gas Logs Included, Gas, Glass Doors
Interior area
- Total interior livable area: 3,094 sqft
Video & virtual tour
Property
Parking
- Total spaces: 3
- Parking features: Three Car Garage, Attached, Garage Door Opener
- Attached garage spaces: 3
Features
- Levels: Two
- Stories: 2
- Patio & porch: Covered
- Exterior features: Barbecue, Sprinkler System, Rain Gutters, Outdoor Kitchen
- Pool features: None
- Fencing: Privacy
Lot
- Size: 0.65 Acres
- Features: Cul-De-Sac, 1/2-1 Acre
- Residential vegetation: Mature Trees
Details
- Parcel number: R89473
Construction
Type & style
- Home type: SingleFamily
- Architectural style: Contemporary
- Property subtype: Single Family Residence
Materials
- Brick, Siding, Stone Veneer
- Foundation: Slab
- Roof: Composition
Condition
- Pre-Owned
- New construction: No
- Year built: 2018
Details
- Builder name: Terrata Homes
Utilities & green energy
- Electric: CPS, Smart Electric Meter
- Gas: CPS
- Sewer: Forest Glen, Sewer System
- Water: Yancey, Water System
- Utilities for property: Cable Available, Private Garbage Service
Green energy
- Green verification: ENERGY STAR Certified Homes
- Indoor air quality: Integrated Pest Management
Community & HOA
Community
- Features: Cluster Mail Box, School Bus
- Security: Smoke Detector(s), Security System Owned, Prewired, Carbon Monoxide Detector(s), Controlled Access
- Subdivision: Potranco Ranch Medina County
HOA
- Has HOA: Yes
- HOA fee: $182 annually
- HOA name: POTRANCO RANCH HOA
Location
- Region: Castroville
Financial & listing details
- Price per square foot: $200/sqft
- Tax assessed value: $619,920
- Annual tax amount: $12,238
- Price range: $618.5K - $618.5K
- Date on market: 8/6/2026
- Cumulative days on market: 70 days
- Listing terms: Conventional,VA Loan,Cash
Estimated market value
$607,600
$577,000 - $638,000
$3,656/mo
Price history
| Date | Event | Price |
|---|---|---|
| 9/23/2026 | Price change | $618,500-3.2%$200/sqft |
Source:  LERA MLS #2006449 Report a problem LERA MLS #2006449 Report a problem | ||
| 8/6/2026 | Listed for sale | $639,000+8.3%$207/sqft |
Source: LERA MLS #2006449 Report a problem | ||
| 10/20/2021 | Sold | -- |
Source:  Central Texas MLS #451875 Report a problem Central Texas MLS #451875 Report a problem | ||
| 10/4/2021 | Pending sale | $590,000$191/sqft |
Source: LERA MLS #1560339 Report a problem | ||
| 9/23/2021 | Contingent | $590,000$191/sqft |
Source:  Unlock MLS #4978567 Report a problem Unlock MLS #4978567 Report a problem | ||
| 9/23/2021 | Pending sale | $590,000$191/sqft |
Source: Central Texas MLS #451875 Report a problem | ||
| 9/17/2021 | Listed for sale | $590,000$191/sqft |
Source: LERA MLS #1560339 Report a problem | ||
Public tax history
| Year | Property taxes | Tax assessment |
|---|---|---|
| 2025 | $10,849 -4.4% | $619,920 +0.7% |
| 2024 | $11,348 -9.3% | $615,335 -1.1% |
| 2023 | $12,510 +1% | $621,890 +11.1% |
| 2022 | $12,381 +20.6% | $559,530 +21% |
| 2021 | $10,264 +7.7% | $462,310 +8.9% |
| 2020 | $9,534 +80.3% | $424,360 +93.6% |
| 2019 | $5,287 +414% | $219,240 +154.7% |
| 2018 | $1,029 | $86,070 |
Find assessor info on the county website
Monthly payment
Est. payment
Payment breakdown
Explore the cost of this home by adjusting the details. Changes won't be saved.Climate risks
Neighborhood: 78009
Nearby schools
Schools provided by the listing agent
- Elementary: Castroville Elementary
- Middle: Loma Alta
- High: Creek View
- District: Medina Valley I.S.D.
Source: LERA MLS. This data may not be complete. We recommend contacting the local school district to confirm school assignments for this home.

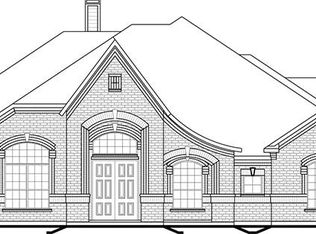
Similar homes
- $699,0004 bd4 ba3.4k sqft175 WAGON LN, Castroville, TX 78009For Sale
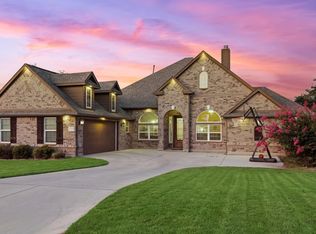
 MLS ID #2007688, Tim Ohlbrecht TREC #728677, Real Broker, LLC. LERA MLS
 - $635,0004 bd3 ba2.6k sqft527 James Way, Castroville, TX 78009For Sale
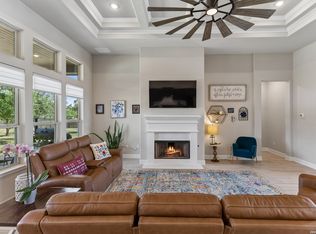 MLS ID #1999397, Krista Boazman TREC #493244, Phyllis Browning Company. LERA MLS
 - $639,9905 bd5 ba3.5k sqft124 POE PARKWAY, Castroville, TX 78009New Construction
 LERA MLS
 - $640,0003 bd3 ba2.3k sqft529 Double Gate, Castroville, TX 78009For Sale
 MLS ID #1967784, Tanya Power TREC #589408, Power & Peel Real Estate. LERA MLS
 - $845,0004 bd5 ba4.5k sqft192 Sunrise Hill, Castroville, TX 78009For SaleMLS ID #1967642, Regina Wilkes TREC #622958, Keller Williams Heritage. LERA MLS
- $529,9904 bd4 ba3.5k sqft222 Kari Drive, Castroville, TX 78009New ConstructionLERA MLS
- $530,0004 bd3 ba3.1k sqft265 PRIVATE ROAD 4661, Castroville, TX 78009For SaleMLS ID #1992379, Issac McKee TREC #849006, Galm Real Estate, LLC. LERA MLS
- $650,0004 bd3 ba3.3k sqft1703 Buckner Pass, San Antonio, TX 78253For SaleMLS ID #2003292, Rachelle Slater TREC #703476, Keller Williams Heritage. LERA MLS
- $589,0004 bd4 ba3k sqft12424 Upton Park, San Antonio, TX 78253For SaleMLS ID #2014419, Maritza Morales TREC #765448, Always Here Properties, Llc. LERA MLS
- $519,9003 bd2 ba2.2k sqft104 Sunnyland, Castroville, TX 78009For SaleMLS ID #2003010, Kari Menchaca TREC #651976, Galm Real Estate, LLC. LERA MLS
- $645,0004 bd3 ba2.6k sqft1544 COUNTY ROAD 2801 E, Mico, TX 78056For SaleMLS ID #1992570, Teresa Zepeda TREC #706355, Real Broker, LLC. LERA MLS
- $650,0004 bd4 ba3.8k sqft2015 BAILEY FOREST, San Antonio, TX 78253For SaleMLS ID #2011901, Franklin Torres TREC #718047, Real Broker, LLC. LERA MLS
- $689,0005 bd4 ba3k sqft13618 Stagecoach Run, San Antonio, TX 78253For SaleMLS ID #2014798, Jennifer Romance-Deal TREC #526449, Coldwell Banker D'Ann Harper. LERA MLS
- $565,0004 bd3 ba2.3k sqft14811 BUCHSBAUM WAY, San Antonio, TX 78254For SaleMLS ID #2021370, Zarel Duarte Gonzalez TREC #701689, eXp Realty. LERA MLS
- $620,0004 bd4 ba3.2k sqft810 Quemada Ranch, San Antonio, TX 78245For SaleMLS ID #1970869, Catherine Lodge TREC #659769, Kuper Sotheby's Int'l Realty. LERA MLS
- $419,9904 bd3 ba2.7k sqft1606 Brass Canyon, San Antonio, TX 78245For SaleMLS ID #2023016, Dayton Schrader TREC #312921, eXp Realty. LERA MLS
- $569,9504 bd4 ba3k sqft12839 Fort Belknap, San Antonio, TX 78245For SaleMLS ID #1952471, Kelly Barta TREC #816329, Phyllis Browning Company. LERA MLS
- $599,9005 bd5 ba3k sqft12343 Fort Duncan, San Antonio, TX 78245For SaleMLS ID #2004411, Glenibel Cueto TREC #807139, Keller Williams City-View. LERA MLS
- $582,5004 bd3 ba3.1k sqft3318 Calhoun Cove, San Antonio, TX 78253For SaleMLS ID #1970416, Anne Marie Marshall TREC #506601, Realty One Group Emerald. LERA MLS
- $510,0004 bd3 ba3.3k sqft12838 Fort Belknap, San Antonio, TX 78245For SaleMLS ID #2021985, Shane Neal TREC #608871, eXp Realty. LERA MLS
