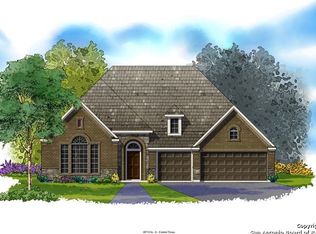
Showstopper Doesn't Begin to Cover It. This traditionally rooted home is sleek and more modern, the result, is nothing short of stunning. From the moment you enter, the tone is set: crisp 4x4 white porcelain tile, modern light fixtures overhead, and warm neutral grey walls that frame every space with quiet sophistication. Move through the entry and discover a dedicated home office and a formal dining room - versatile spaces designed for the way you actually live. Come in a little more and the home opens up into a generous living room anchored by an electric fireplace flanked by display shelving on either side. The kitchen is the undeniable heart of this home. Thoughtfully reimagined with updated cabinetry, designer hardware, and a dramatic double island finished in quartzite - with storage on both sides - it's as functional as it is beautiful. A stylish, and one of a kind, retractable Faber vent keeps the lines clean. Adjacent to the kitchen is a second dining area. Hunter Douglas designer shades throughout help filter out the Texas sun and heat. The secondary wing offers three spacious bedrooms, two full bathrooms, and a flexible living area. The front bathroom is updated with a walk-in shower, ceramic tile, a sleek sliding glass door, and vanity. Retreat to the private owner's suite is tucked toward the back of the home - a true sanctuary featuring warm wood floors, shutters, a flexible exercise or sitting area, and an ensuite bath with a large walk-in closet. Head out back, you are met with an impressively sized covered patio, with clean-lined metal railing that opens up the space and modernizes the look. Below, an extended stamped concrete patio provides abundant room for al fresco dining and entertaining. Enjoy the swim-spa: cool off in the summer months or turn on the heat in the wintertime. The home also has solar panels to help reduce your energy costs. All of this is set within The Preserves at Alamo Ranch, a sought-after gated community with a community pool, park, and playground - and minutes from medical facilities, retail shops, cafes, movie theater, and dining that make this corridor of San Antonio so desirable. There is simply no other home like this. A true must-see.
For sale
Price cut: $5K (7/6)
$582,500
3318 Calhoun Cove, San Antonio, TX 78253
4beds
3,174sqft
Single Family Residence
Built in 2013
8,755 Square Feet Lot
$-- Zestimate®
$184/sqft
$117/mo HOA
What's special
Modern light fixturesDedicated home officeFormal dining roomUpdated cabinetryThree spacious bedroomsDesigner hardwareWarm neutral grey walls
- 103 days
- 530
- 31
Zillow last checked:
Listing updated:
Listed by:
Anne Marie Marshall TREC #506601 (210) 393-4780,
Realty One Group Emerald
Source: LERA MLS,MLS#: 1970416
Facts & features
Interior
Bedrooms & bathrooms
- Bedrooms: 4
- Bathrooms: 3
- Full bathrooms: 3
Primary bedroom
- Features: Split, Sitting Room, Walk-In Closet(s), Ceiling Fan(s), Full Bath
- Area: 448
- Dimensions: 28 x 16
Bedroom 2
- Area: 143
- Dimensions: 13 x 11
Bedroom 3
- Area: 154
- Dimensions: 14 x 11
Bedroom 4
- Area: 154
- Dimensions: 14 x 11
Primary bathroom
- Features: Tub/Shower Separate, Separate Vanity, Double Vanity, Soaking Tub
- Area: 108
- Dimensions: 12 x 9
Dining room
- Area: 132
- Dimensions: 11 x 12
Kitchen
- Area: 400
- Dimensions: 20 x 20
Living room
- Area: 425
- Dimensions: 25 x 17
Office
- Area: 132
- Dimensions: 11 x 12
Heating
- Central, Natural Gas
Cooling
- Ceiling Fan(s), Central Air
Appliances
- Included: Built-In Oven, Microwave, Gas Cooktop, Dishwasher
- Laundry: Laundry Room, Washer Hookup, Dryer Connection
Features
- Two Living Area, Separate Dining Room, Eat-in Kitchen, Two Eating Areas, Kitchen Island, Study/Library, Game Room, Utility Room Inside, 1st Floor Lvl/No Steps, Open Floorplan, Walk-In Closet(s), Master Downstairs, Ceiling Fan(s), Chandelier, Solid Counter Tops, Custom Cabinets
- Flooring: Carpet, Other
- Windows: Double Pane Windows
- Has basement: No
- Number of fireplaces: 1
- Fireplace features: One, Living Room
Interior area
- Total interior livable area: 3,174 sqft
Video & virtual tour
Property
Parking
- Total spaces: 3
- Parking features: Three Car Garage
- Garage spaces: 3
Features
- Levels: One
- Stories: 1
- Patio & porch: Patio, Covered
- Exterior features: Sprinkler System
- Has private pool: Yes
- Pool features: Above Ground, Heated, Community
- Fencing: Privacy
Lot
- Size: 8,755 Square Feet
- Features: Irregular Lot, Curbs, Sidewalks
Details
- Additional structures: Shed(s)
- Parcel number: 044001320030
Construction
Type & style
- Home type: SingleFamily
- Property subtype: Single Family Residence
Materials
- Brick, 4 Sides Masonry
- Foundation: Slab
- Roof: Composition
Condition
- Pre-Owned
- New construction: No
- Year built: 2013
Details
- Builder name: David Weekley
Utilities & green energy
- Electric: CPS
- Gas: Grey Forest
- Sewer: SAWS
- Water: SAWS, Water System
- Utilities for property: Private Garbage Service
Green energy
- Energy generation: Solar
Community & HOA
Community
- Features: Playground
- Security: Controlled Access
- Subdivision: The Preserve At Alamo Ranch
HOA
- Has HOA: Yes
- HOA fee: $350 quarterly
- HOA name: PRESERVE AT ALAMO RANCH HOA
Location
- Region: San Antonio
Financial & listing details
- Price per square foot: $184/sqft
- Tax assessed value: $496,880
- Annual tax amount: $8,981
- Price range: $582.5K - $582.5K
- Date on market: 5/28/2026
- Cumulative days on market: 209 days
- Listing terms: Conventional,FHA,VA Loan,TX Vet,Cash
- Road surface type: Paved
Estimated market value
Not available
Estimated sales range
Not available
Not available
Price history
| Date | Event | Price |
|---|---|---|
| 7/6/2026 | Price change | $582,500-0.9%$184/sqft |
Source:  LERA MLS #1970416 Report a problem LERA MLS #1970416 Report a problem | ||
| 5/28/2026 | Listed for sale | $587,500+2.2%$185/sqft |
Source: LERA MLS #1970416 Report a problem | ||
| 5/1/2026 | Listing removed | $574,990$181/sqft |
Source: LERA MLS #1934309 Report a problem | ||
| 3/20/2026 | Price change | $574,990-4.2%$181/sqft |
Source: LERA MLS #1934309 Report a problem | ||
| 1/15/2026 | Listed for sale | $599,990+4.3%$189/sqft |
Source: LERA MLS #1934309 Report a problem | ||
| 11/14/2022 | Sold | -- |
Source: LERA MLS #1626789 Report a problem | ||
| 10/18/2022 | Pending sale | $575,000$181/sqft |
Source: LERA MLS #1626789 Report a problem | ||
| 10/11/2022 | Contingent | $575,000$181/sqft |
Source: LERA MLS #1626789 Report a problem | ||
| 8/12/2022 | Price change | $575,000-1.7%$181/sqft |
Source: LERA MLS #1626789 Report a problem | ||
| 8/5/2022 | Price change | $585,000-0.8%$184/sqft |
Source: LERA MLS #1626789 Report a problem | ||
| 7/29/2022 | Listed for sale | $590,000+43.9%$186/sqft |
Source: LERA MLS #1626789 Report a problem | ||
| 5/7/2019 | Sold | -- |
Source: LERA MLS #1375172 Report a problem | ||
| 4/8/2019 | Pending sale | $410,000$129/sqft |
Source: Coldwell Banker D'Ann Harper, Realtors #1375172 Report a problem | ||
| 4/5/2019 | Listed for sale | $410,000$129/sqft |
Source: Coldwell Banker D'Ann Harper #1375172 Report a problem | ||
| 6/27/2014 | Sold | -- |
Source: LERA MLS #44006_1018266 Report a problem | ||
Public tax history
| Year | Property taxes | Tax assessment |
|---|---|---|
| 2025 | $7,143 -11% | $496,880 -5.4% |
| 2024 | $8,023 -14.5% | $525,200 +3% |
| 2023 | $9,386 +19.6% | $509,670 +19.7% |
| 2022 | $7,848 +1.3% | $425,876 +10% |
| 2021 | $7,748 | $387,160 +2.4% |
| 2020 | $7,748 +2.7% | $378,230 +3.5% |
| 2019 | $7,542 | $365,360 +0.7% |
| 2018 | $7,542 +0.1% | $362,810 +2.5% |
| 2017 | $7,535 +2.7% | $354,000 +2.9% |
| 2016 | $7,333 +27.7% | $344,180 -4.5% |
| 2015 | $5,742 | $360,340 +1076% |
| 2013 | -- | $30,640 |
Find assessor info on the county website
Monthly payment
Est. payment
Payment breakdown
Explore the cost of this home by adjusting the details. Changes won't be saved.Climate risks
Neighborhood: 78253
Nearby schools
Schools provided by the listing agent
- Elementary: Cole
- Middle: Briscoe
- High: Taft
- District: Northside
Source: LERA MLS. This data may not be complete. We recommend contacting the local school district to confirm school assignments for this home.


Similar homes
- $589,0004 bd4 ba3k sqft12424 Upton Park, San Antonio, TX 78253For Sale

 MLS ID #2014419, Maritza Morales TREC #765448, Always Here Properties, Llc. LERA MLS
 - $650,0004 bd4 ba3.8k sqft2015 BAILEY FOREST, San Antonio, TX 78253For Sale
 MLS ID #2011901, Franklin Torres TREC #718047, Real Broker, LLC. LERA MLS
 - $485,0004 bd3 ba2.5k sqft3406 Sunnydell Drive, San Antonio, TX 78253For Sale
 MLS ID #1995313, Daniel Herb TREC #734152, Phyllis Browning Company. LERA MLS
 - $475,0004 bd2 ba2.5k sqft12603 Pine Warbler, San Antonio, TX 78253For Sale
 MLS ID #1971153, Anne Marie Marshall TREC #506601, Realty One Group Emerald. LERA MLS
 - $655,0005 bd5 ba3.7k sqft12109 Merritt Villa, San Antonio, TX 78253For SaleMLS ID #1935347, Marie Crabb TREC #612087, Exquisite Properties, LLC. LERA MLS
- $462,0004 bd3 ba2.6k sqft11519 ESCOBAR RD, San Antonio, TX 78253For SaleMLS ID #2011693, Jennifer Thompson TREC #725854, Rigel Realty LLC. LERA MLS
- $488,9904 bd4 ba3.4k sqft12927 Florianne, San Antonio, TX 78253For SaleMLS ID #1991118, Rachelle Slater TREC #703476, Keller Williams Heritage. LERA MLS
- $437,0004 bd3 ba3.1k sqft12907 Gordons Haven, San Antonio, TX 78253For SaleMLS ID #1993013, Christi Mott TREC #811985, Exquisite Properties, LLC. LERA MLS
- $700,0004 bd4 ba4.6k sqft1357 PRIVATE ROAD 3702, San Antonio, TX 78253For SaleMLS ID #1996547, Jaime Aguillon TREC #621215, Keller Williams Heritage. LERA MLS
- $569,9504 bd4 ba3k sqft12839 Fort Belknap, San Antonio, TX 78245For SaleMLS ID #1952471, Kelly Barta TREC #816329, Phyllis Browning Company. LERA MLS
- $398,0004 bd3 ba2.2k sqft4827 PALMA NOVA ST, San Antonio, TX 78253For SaleMLS ID #1995051, Carlos Martinez TREC #631834, Niemeyer & Associates, REALTORS. LERA MLS
- $456,9004 bd3 ba2.2k sqft1923 Dalhart, San Antonio, TX 78253For SaleMLS ID #2003396, Tami Williams TREC #839048, LPT Realty, LLC. LERA MLS
- $565,0004 bd4 ba3.4k sqft9128 RED PONY DR, San Antonio, TX 78254For SaleMLS ID #1995501, Katrina Martinez TREC #563855, The Real Estate Team. LERA MLS
- $484,0004 bd4 ba2.9k sqft12426 Pottsboro, San Antonio, TX 78253For SaleMLS ID #2003379, Leah Pearson TREC #767384, Epique Realty LLC. LERA MLS
- $419,5004 bd4 ba2.5k sqft13950 Evelina, San Antonio, TX 78253For SaleMLS ID #2003007, Marcelina Morales TREC #574424, Jason Mitchell Real Estate Tex. LERA MLS
- $615,0005 bd5 ba2.9k sqft12343 Fort Duncan, San Antonio, TX 78245For SaleMLS ID #2004411, Glenibel Cueto TREC #807139, Keller Williams City-View. LERA MLS
- $530,0004 bd3 ba2.3k sqft12202 REVOLVER RUN, San Antonio, TX 78254For SaleMLS ID #2009317, Brian Pina TREC #752730, Levi Rodgers Real Estate Group. LERA MLS
- $639,9904 bd4 ba3.4k sqft10747 Lone Ranger, San Antonio, TX 78254For SaleMLS ID #2004351, Christopher Marti TREC #628996, Keller Williams City-View. LERA MLS
- $495,0004 bd4 ba3.2k sqft9416 TIBE LN, San Antonio, TX 78254For SaleMLS ID #2014466, Araceli Gonzalez TREC #710913, Orchard Brokerage. LERA MLS
- $625,0004 bd3 ba2.8k sqft8806 SHOSHONI TRL, San Antonio, TX 78255For SaleMLS ID #2012783, Stephanie Scott TREC #720181, Resi Realty, LLC. LERA MLS
