Two primary suites. An 11,000+ sq ft homesite. A backyard built for Texas living. This Weston Oaks stunner checks boxes most listings can't: 4 bedrooms, 3.5 baths, a 3-car garage, and dual primary suites, ideal for multigenerational living or hosting guests in style. Inside, the open-concept layout and elevated finishes feel brand new, minus the wait and the upcharges, since every upgrade has already been done for you. Out back, the covered patio (with ceiling fans, shades, and misters) sets up all-day entertaining, while custom landscaping, stained fencing, gutters, and drainage work mean the hard part's handled. There's still room to add a pool if you want one. Add in upgraded appliances, a water softener, reverse osmosis system, and a storage shed, and you've got a home with almost nothing left on the to-do list. Lots this size with this much already done don't come up often in Weston Oaks, so worth a look before it's gone.
For sale
Price cut: $30K (6/18)
$569,950
12839 Fort Belknap, San Antonio, TX 78245
4beds
3,028sqft
Single Family Residence
Built in 2023
0.27 Acres Lot
$-- Zestimate®
$188/sqft
$44/mo HOA
What's special
Stained fencingReverse osmosis systemStorage shedWater softenerElevated finishesTwo primary suitesUpgraded appliances
- 143 days |
- 66 |
- 2 |
Zillow last checked:
Listing updated:
Listed by:
Kelly Barta TREC #816329 (210) 709-1175,
Phyllis Browning Company
Source: LERA MLS,MLS#: 1952471
Facts & features
Interior
Bedrooms & bathrooms
- Bedrooms: 4
- Bathrooms: 4
- Full bathrooms: 3
- 1/2 bathrooms: 1
Primary bedroom
- Features: Walk-In Closet(s), Ceiling Fan(s), Full Bath
- Area: 255
- Dimensions: 17 x 15
Bedroom 2
- Area: 252
- Dimensions: 14 x 18
Bedroom 3
- Area: 176
- Dimensions: 16 x 11
Bedroom 4
- Area: 156
- Dimensions: 12 x 13
Primary bathroom
- Features: Tub/Shower Separate, Double Vanity, Soaking Tub
- Area: 255
- Dimensions: 17 x 15
Dining room
- Area: 192
- Dimensions: 12 x 16
Kitchen
- Area: 192
- Dimensions: 12 x 16
Living room
- Area: 306
- Dimensions: 17 x 18
Office
- Area: 204
- Dimensions: 17 x 12
Heating
- Central, Natural Gas
Cooling
- 16+ SEER AC, Ceiling Fan(s), Central Air
Appliances
- Included: Washer, Dryer, Cooktop, Self Cleaning Oven, Microwave, Range, Gas Cooktop, Refrigerator, Disposal, Dishwasher, Plumbed For Ice Maker, Gas Water Heater, Plumb for Water Softener, Double Oven, ENERGY STAR Qualified Appliances, High Efficiency Water Heater
- Laundry: Main Level, Lower Level, Washer Hookup, Dryer Connection
Features
- Two Living Area, Liv/Din Combo, Separate Dining Room, Eat-in Kitchen, Kitchen Island, Study/Library, Game Room, High Ceilings, Open Floorplan, High Speed Internet, Walk-In Closet(s), Master Downstairs, Ceiling Fan(s), Chandelier, Solid Counter Tops, Programmable Thermostat
- Flooring: Carpet, Ceramic Tile
- Windows: Double Pane Windows, Low Emissivity Windows, Window Coverings
- Has basement: No
- Attic: 12"+ Attic Insulation,Pull Down Stairs
- Has fireplace: No
- Fireplace features: Not Applicable
Interior area
- Total interior livable area: 3,028 sqft
Video & virtual tour
Property
Parking
- Total spaces: 3
- Parking features: Three Car Garage
- Garage spaces: 3
Features
- Levels: Two
- Stories: 2
- Patio & porch: Covered
- Exterior features: Sprinkler System, Rain Gutters
- Pool features: None, Community
- Fencing: Privacy
Lot
- Size: 0.27 Acres
- Features: 1/4 - 1/2 Acre, Curbs, Street Gutters, Sidewalks, Streetlights, Fire Hydrant w/in 500'
Details
- Parcel number: 043592320040
Construction
Type & style
- Home type: SingleFamily
- Property subtype: Single Family Residence
Materials
- Stone, Stucco
- Foundation: Slab
- Roof: Composition
Condition
- Pre-Owned
- New construction: No
- Year built: 2023
Details
- Builder name: David Weekley Homes
Utilities & green energy
- Electric: CPS
- Gas: CPS
- Sewer: SAWS
- Water: SAWS, Water System
- Utilities for property: Cable Available
Green energy
- Green verification: HERS 0-85, ENERGY STAR Certified Homes
- Energy efficient items: Variable Speed HVAC
Community & HOA
Community
- Features: Clubhouse, Playground, Jogging Trails, BBQ/Grill, Basketball Court
- Security: Smoke Detector(s), Security System Leased, Carbon Monoxide Detector(s)
- Subdivision: Weston Oaks
HOA
- Has HOA: Yes
- HOA fee: $522 annually
- HOA name: SPECTRUM
Location
- Region: San Antonio
Financial & listing details
- Price per square foot: $188/sqft
- Tax assessed value: $484,680
- Annual tax amount: $8,901
- Price range: $570K - $570K
- Date on market: 3/26/2026
- Cumulative days on market: 144 days
- Listing terms: Conventional,FHA,VA Loan,Cash
- Road surface type: Paved
Estimated market value
Not available
Estimated sales range
Not available
Not available
Price history
| Date | Event | Price |
|---|---|---|
| 6/18/2026 | Price change | $569,950-5%$188/sqft |
Source:  LERA MLS #1952471 Report a problem LERA MLS #1952471 Report a problem | ||
| 4/27/2026 | Price change | $599,900-1.7%$198/sqft |
Source: LERA MLS #1952471 Report a problem | ||
| 3/26/2026 | Listed for sale | $610,000$201/sqft |
Source: LERA MLS #1952471 Report a problem | ||
Public tax history
| Year | Property taxes | Tax assessment |
|---|---|---|
| 2025 | -- | $484,680 +3% |
| 2024 | -- | $470,590 +815.5% |
| 2023 | $958 | $51,400 +9.1% |
| 2022 | -- | $47,100 |
Find assessor info on the county website
Monthly payment
Est. payment
Payment breakdown
Explore the cost of this home by adjusting the details. Changes won't be saved.Climate risks
Neighborhood: 78245
Nearby schools
GreatSchools rating
- 8/10Lieck Elementary SchoolGrades: PK-5Distance: 0.2 mi
- 4/10Luna Middle SchoolGrades: 6-8Distance: 1 mi
- 6/10Brennan High SchoolGrades: 9-12Distance: 2.8 mi
Schools provided by the listing agent
- Elementary: Edmund Lieck
- Middle: Luna
- High: William Brennan
- District: Northside
Source: LERA MLS. This data may not be complete. We recommend contacting the local school district to confirm school assignments for this home.
- $524,7004 bd3 ba3.3k sqft914 Fort Crockett, San Antonio, TX 78245Off Market
- $--4 bd3 ba2.4k sqft12835 Fort Belknap, San Antonio, TX 78245Sold

- $--3 bd2 ba2.2k sqft12831 Fort Belknap, San Antonio, TX 78245Sold
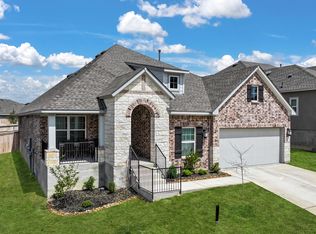
- $392,8003 bd2 ba2.2k sqft12842 Fort Belknap, San Antonio, TX 78245Off Market
- $448,3004 bd3 ba3.1k sqft12838 Fort Belknap, San Antonio, TX 78245Off Market
- $541,8004 bd3 ba3.1k sqft906 Fort Crockett, San Antonio, TX 78245Off Market
- $426,1004 bd3 ba2.4k sqft12834 Fort Belknap, San Antonio, TX 78212Off Market
- $432,3004 bd3 ba2.4k sqft12846 Fort Belknap, San Antonio, TX 78245Off Market
A local agent can set up tours, give advice and negotiate with sellers.
Similar homes
- $499,7004 bd4 ba3.1k sqft12815 Fort Belknap, San Antonio, TX 78245For Sale
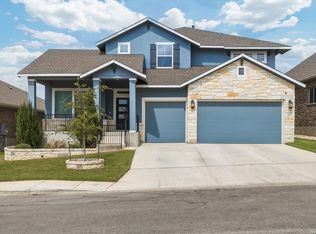
 MLS ID #1997302, Frank T. Ruffo TREC #325204, The Real Estate Group. LERA MLS
 - $463,9004 bd3 ba2.4k sqft914 Fort Ringgold, San Antonio, TX 78245For Sale
 MLS ID #2003221, Pedro Nieto TREC #687535, Grand Slam Realty LLC. LERA MLS
 - $475,0004 bd4 ba3.1k sqft12906 Fort Belknap, San Antonio, TX 78245For Sale
 MLS ID #2001794, Jeffrey Garza TREC #648429, Redbird Realty LLC. LERA MLS
 - $565,0004 bd4 ba2.9k sqft12326 Fort Dameron, San Antonio, TX 78245For Sale
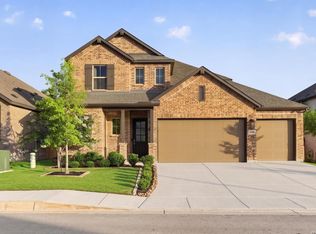 MLS ID #1990304, Victor Soler TREC #767355, Real Broker, LLC. LERA MLS
 - $475,0004 bd4 ba3k sqft12727 Coal Mine Rise, San Antonio, TX 78245For SaleMLS ID #2002315, Bradley Graves TREC #554579, Coldwell Banker D'Ann Harper, REALTOR. LERA MLS
- $615,0005 bd5 ba2.9k sqft12343 Fort Duncan, San Antonio, TX 78245For SaleMLS ID #2004411, Glenibel Cueto TREC #807139, Keller Williams City-View. LERA MLS
- $585,0004 bd3 ba2.9k sqft315 TAHOE AVE, San Antonio, TX 78253For SaleMLS ID #2005947, Casey Redding TREC #731097, Reliance Residential Realty -. LERA MLS
- $529,0004 bd4 ba2.7k sqft911 Swenson, San Antonio, TX 78245For SaleMLS ID #1923295, Joe Gomez TREC #726153, Real Broker, LLC. LERA MLS
- $500,0004 bd4 ba2.8k sqft12217 Icon Rdg, San Antonio, TX 78253For SaleMLS ID #2008311, Ataliya Brown TREC #842010, Exquisite Properties, LLC. LERA MLS
- $574,9994 bd4 ba3.2k sqft12307 Upton Park, San Antonio, TX 78253For SaleMLS ID #1956372, Kristen Schramme TREC #568432, Keller Williams Legacy. LERA MLS
- $430,0004 bd3 ba2.7k sqft1606 Brass Canyon, San Antonio, TX 78245For SaleMLS ID #1947534, Sofia Sanford TREC #802755, Exquisite Properties, LLC. LERA MLS
- $582,5004 bd3 ba3.1k sqft3318 Calhoun Cove, San Antonio, TX 78253For SaleMLS ID #1970416, Anne Marie Marshall TREC #506601, Realty One Group Emerald. LERA MLS
- $540,0004 bd4 ba2.8k sqft2037 Cullum Park, San Antonio, TX 78253For SaleMLS ID #1993739, Monique Cardenas TREC #647512, San Antonio Portfolio KW RE. LERA MLS
- $370,0005 bd3 ba2.4k sqft12951 JEFF RNCH, San Antonio, TX 78245For SaleMLS ID #1999431, Deborah Pyatte-Davis TREC #757979, Vylla Home. LERA MLS
- $479,0004 bd3 ba2.4k sqft14815 HIGHDERE LN, San Antonio, TX 78245For SaleMLS ID #1964944, Kim Nail TREC #639658, JB Goodwin, REALTORS. LERA MLS
- $495,0004 bd3 ba2.8k sqft1904 PITCHER BND, San Antonio, TX 78253For SaleMLS ID #2004222, Monica Nino TREC #773978, Real Broker, LLC. LERA MLS
- $484,0205 bd4 ba3.5k sqft13734 Rogers Creek, San Antonio, TX 78254For SaleMLS ID #1879114, Adam Smith TREC #496292, Boss Real Estate. LERA MLS
- $508,0004 bd4 ba3.1k sqft2202 Elysian Trail, San Antonio, TX 78253For SaleMLS ID #1951113, Maria Gutierrez TREC #812370, LPT Realty, LLC. LERA MLS
- $565,0004 bd4 ba3.4k sqft9128 RED PONY DR, San Antonio, TX 78254For SaleMLS ID #1995501, Katrina Martinez TREC #563855, The Real Estate Team. LERA MLS
- $394,9004 bd4 ba2.5k sqft1206 Nashua Sq, San Antonio, TX 78245For SaleMLS ID #1994194, Shane Neal TREC #608871, eXp Realty. LERA MLS
