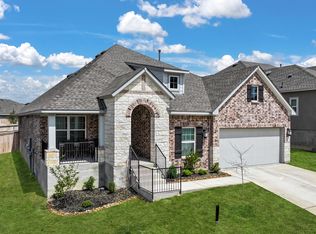
Beautiful David Weekley 2456 sq ft One Story Masterpiece in The Reserve at Weston Oaks with luxurious upgrades and impressive tile floors throughout. This 2-year-old open floor plan is impressive with 4 bedrooms, 3 Full Baths, a home office, and a 3-car garage. Marvel at the contemporary Gourmet Island Kitchen including a Gas Cook Top with a stainless Vent-A-Hood, Built-in Oven and Microwave, eye-catching tile backsplash up to the ceiling, and a grand Breakfast Bar with Quartz countertops complemented by the desirable Farm Sink. Revel in the spacious Primary Suite with a Glass Stall Shower and a Garden Tub. The convenient Guest Suite is off the dining room offering privacy and comfort. Enjoy BBQ cookouts on the large, covered patio in the private backyard with a sprinkler system. Appealingly landscaped and there is ample driveway parking if you run out of room in the 3-car garage.
Sold
Price Unknown
12835 Fort Belknap, San Antonio, TX 78245
4beds
2,456sqft
Single Family Residence
Built in 2022
7,492 Square Feet Lot
$457,000 Zestimate®
$--/sqft
$2,401 Estimated rent
Home value
$457,000
$425,000 - $489,000
$2,401/mo
Zestimate® history
Owner options
List your home for rent
$2,401/mo
Rent Zestimate®
Find your next renter with Zillow Rental Manager. Plus, with online applications, you can quickly screen prospective tenants – for free.
$2,401/mo
Rent Zestimate®
Refinance and save
$100/mo
Est. payment
Refinancing to a lower rate could help reduce your monthly payments and save thousands over the life of the loan.
$100/mo
Est. payment
Explore your selling options
Work with a Zillow partner agent
Leverage their expertise and Zillow's premium Showcase listings to get your home seen by more buyers.
Get startedList with your own agent
Get your home in front of millions of buyers by listing it on Zillow.
Learn how to do itSell it yourself
Take full control of how buyers see your home on Zillow by listing For Sale by Owner (FSBO).
List your homeWhat's special
Private backyardOpen floor planLarge covered patioLuxurious upgradesQuartz countertopsImpressive tile floorsGuest suite
Zillow last checked:
Listing updated:
Listed by:
Richard Rodriguez TREC #457201 (210) 771-8834,
Real Estate Connection
Source: LERA MLS,MLS#: 1856450
Facts & features
Interior
Bedrooms & bathrooms
- Bedrooms: 4
- Bathrooms: 3
- Full bathrooms: 3
Primary bedroom
- Features: Walk-In Closet(s), Ceiling Fan(s), Full Bath
- Area: 216
- Dimensions: 18 x 12
Bedroom 2
- Area: 192
- Dimensions: 16 x 12
Bedroom 3
- Area: 132
- Dimensions: 12 x 11
Bedroom 4
- Area: 120
- Dimensions: 12 x 10
Primary bathroom
- Features: Tub/Shower Separate, Double Vanity
- Area: 140
- Dimensions: 14 x 10
Dining room
- Area: 272
- Dimensions: 17 x 16
Family room
- Area: 352
- Dimensions: 22 x 16
Kitchen
- Area: 180
- Dimensions: 18 x 10
Office
- Area: 168
- Dimensions: 14 x 12
Heating
- Central, Natural Gas
Cooling
- Central Air
Appliances
- Included: Cooktop, Built-In Oven, Microwave, Gas Cooktop, Disposal, Dishwasher, Plumbed For Ice Maker, Gas Water Heater
- Laundry: Laundry Room, Washer Hookup, Dryer Connection
Features
- Kitchen Island, Breakfast Bar, Pantry, Study/Library, Utility Room Inside, 1st Floor Lvl/No Steps, High Ceilings, Open Floorplan, High Speed Internet, All Bedrooms Downstairs, Walk-In Closet(s), Master Downstairs, Ceiling Fan(s)
- Flooring: Ceramic Tile
- Windows: Double Pane Windows
- Has basement: No
- Has fireplace: No
- Fireplace features: Not Applicable
Interior area
- Total structure area: 2,456
- Total interior livable area: 2,456 sqft
Property
Parking
- Total spaces: 3
- Parking features: Three Car Garage, Attached
- Attached garage spaces: 3
Features
- Levels: One
- Stories: 1
- Patio & porch: Covered
- Exterior features: Sprinkler System
- Pool features: None, Community
- Fencing: Privacy
Lot
- Size: 7,492 Square Feet
- Dimensions: 60 x 125
- Features: Curbs, Sidewalks, Streetlights
Details
- Parcel number: 043592320050
Construction
Type & style
- Home type: SingleFamily
- Architectural style: Contemporary
- Property subtype: Single Family Residence
Materials
- Brick, 4 Sides Masonry, Stone, Fiber Cement
- Foundation: Slab
- Roof: Composition
Condition
- Pre-Owned
- New construction: No
- Year built: 2022
Details
- Builder name: David Weekley Homes
Utilities & green energy
- Electric: CPS
- Gas: CPS
- Sewer: SAWS, Sewer System
- Water: SAWS, Water System
- Utilities for property: Cable Available
Community & HOA
Community
- Features: Clubhouse, Playground, Jogging Trails, Sports Court
- Security: Smoke Detector(s)
- Subdivision: Weston Oaks
HOA
- Has HOA: Yes
- HOA fee: $100 quarterly
- HOA name: SPECTRUM MANAGEMENT ASSOCIATION
Location
- Region: San Antonio
Financial & listing details
- Tax assessed value: $456,980
- Annual tax amount: $8,374
- Date on market: 4/8/2025
- Cumulative days on market: 121 days
- Listing terms: Conventional,FHA,VA Loan,TX Vet,Cash,USDA Loan
- Road surface type: Paved
Price history
| Date | Event | Price |
|---|---|---|
| 9/3/2025 | Sold | -- |
Source:  LERA MLS #1856450 Report a problem LERA MLS #1856450 Report a problem | ||
| 8/6/2025 | Pending sale | $483,777$197/sqft |
Source: LERA MLS #1856450 Report a problem | ||
| 6/18/2025 | Price change | $483,777-1%$197/sqft |
Source: LERA MLS #1856450 Report a problem | ||
| 5/8/2025 | Price change | $488,777-0.2%$199/sqft |
Source: LERA MLS #1856450 Report a problem | ||
| 4/8/2025 | Listed for sale | $489,777$199/sqft |
Source: LERA MLS #1856450 Report a problem | ||
Public tax history
| Year | Property taxes | Tax assessment |
|---|---|---|
| 2025 | $5,420 -20.8% | $456,980 +0.1% |
| 2024 | $6,841 -2.2% | $456,420 +0.3% |
| 2023 | $6,998 +624.9% | $454,830 +865.7% |
| 2022 | $965 | $47,100 |
Find assessor info on the county website
Neighborhood: 78245
Nearby homes
- $--3 bd2 ba2.2k sqft12831 Fort Belknap, San Antonio, TX 78245Sold
- $569,9504 bd4 ba3k sqft12839 Fort Belknap, San Antonio, TX 78245For Sale

- $508,0004 bd3 ba2.7k sqft12827 Fort Belknap, San Antonio, TX 78245Off Market
- $484,2004 bd3 ba2.4k sqft12826 Fort McIntosh, San Antonio, TX 78245Off Market
- $524,7004 bd3 ba3.3k sqft914 Fort Crockett, San Antonio, TX 78245Off Market
- $426,1004 bd3 ba2.4k sqft12834 Fort Belknap, San Antonio, TX 78212Off Market
- $--4 bd3 ba2.4k sqft12834 Fort Belknap, San Antonio, TX 78245Sold
- $416,5004 bd3 ba2.4k sqft12823 Fort Belknap, San Antonio, TX 78245Off Market
Nearby schools
GreatSchools rating
- 8/10Lieck Elementary SchoolGrades: PK-5Distance: 0.2 mi
- 4/10Luna Middle SchoolGrades: 6-8Distance: 1 mi
- 6/10Brennan High SchoolGrades: 9-12Distance: 2.8 mi
Schools provided by the listing agent
- Elementary: Edmund Lieck
- Middle: Luna
- High: William Brennan
- District: Northside
Source: LERA MLS. This data may not be complete. We recommend contacting the local school district to confirm school assignments for this home.
Get a cash offer in 3 minutes
Find out how much your home could sell for in as little as 3 minutes with a no-obligation cash offer.
Estimated market value
$457,000
Get a cash offer in 3 minutes
Find out how much your home could sell for in as little as 3 minutes with a no-obligation cash offer.
Estimated market value
$457,000
- Texas
- Bexar County
- San Antonio
- 78245
- 12835 Fort Belknap
Nearby cities
Nearby neighborhoods
Nearby zip codes
Other San Antonio Topics
