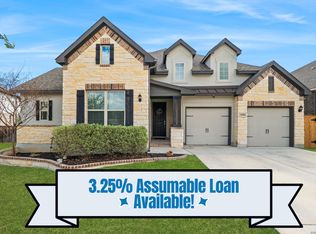
THE GRASS IS REAL!!****BEAUTIFUL VIEWS****ELEGANT & VERSATILE**** SPACIOUS & OPEN****PRIVATE GUEST SUITE WITH A FULL BATH****NUMEROUS BUILDER UPGRADES ****CUSTOM BUILT FRONT PORCH SITTING AREA****IMMACULATE 'like-new' 4BR/3B/3Car garage AT A RESALE PRICE*** 7-YEAR BUILDER WARRANTY REMAINING***NO CITY TAXES decreasing your monthly mortgage payment!**** This 3-year-old David Weekley build sits on .18 acre on a 65' lot WITH A PLENTIFUL backyard! From the 10-foot ceilings throughout & wood-look plank tile in all wet and living areas to the custom built-in utility room cabinet w/countertop, the upgrades are endless! The split floorplan has two spacious bedrooms in front, a guest bedroom w/ full bath adjacent to the dining room on the home's opposite side and an ample primary suite at the rear of the home---ALL can easily accommodate any family's needs! The grand extended entrance flows into the heart of the home and opens into the family retreat room. The generous Chip & Joanna Gaines inspired designed kitchen is a foodie's dream w/ an oversized 10 1/2 foot quartz top island, gas cooking, tip out drawer, cabinet underlighting, built-in trash compartment and much more! Don't forget the separate study/flex room, extra canned ceiling lighting, upgraded door hinges & hardware on all cabinets & drawers, dimmer lights, vent-fan timer switches in all bathrooms, customized primary closet, gutters, water softener, epoxied garage flooring, garage shelving & a thoughtfully created storage area in the attic. The enormous covered rear patio overlooks a beautiful greenbelt with mature oak trees & foliage providing a relaxing venue for winding down after a long day's work or a serene start to your day with a morning cup of coffee!! The backyard & extended patio is perfect for weekend entertainment and family get-togethers! Bexar County proper/Medina County School District! Come out and see this beautiful "CROWN JEWEL"!!
For sale
$479,000
14815 HIGHDERE LN, San Antonio, TX 78245
4beds
2,492sqft
:
Get pre-qualified$3,474/mo
Single Family Residence
Built in 2023
7,884 Square Feet Lot
$472,200 Zestimate®
$192/sqft
$62/mo HOA
What's special
Garage shelvingGas cookingSplit floorplanPlentiful backyardBuilt-in trash compartmentSpacious and openEnormous covered rear patio
- 97 days |
- 194 |
- 12 |
Zillow last checked:
Listing updated:
Listed by:
Kim Nail TREC #639658 (210) 771-8215,
JB Goodwin, REALTORS
Source: LERA MLS,MLS#: 1964944
Facts & features
Interior
Bedrooms & bathrooms
- Bedrooms: 4
- Bathrooms: 3
- Full bathrooms: 3
Primary bedroom
- Features: Walk-In Closet(s), Ceiling Fan(s), Full Bath
- Area: 238
- Dimensions: 14 x 17
Bedroom 2
- Area: 144
- Dimensions: 12 x 12
Bedroom 3
- Area: 182
- Dimensions: 14 x 13
Bedroom 4
- Area: 120
- Dimensions: 10 x 12
Primary bathroom
- Features: Shower Only
- Area: 150
- Dimensions: 15 x 10
Dining room
- Area: 154
- Dimensions: 14 x 11
Kitchen
- Area: 170
- Dimensions: 17 x 10
Living room
- Area: 360
- Dimensions: 15 x 24
Office
- Area: 143
- Dimensions: 11 x 13
Heating
- Central, Natural Gas
Cooling
- 13-15 SEER AX, Ceiling Fan(s), Central Air
Appliances
- Included: Microwave, Range, Gas Cooktop, Disposal, Dishwasher, Plumbed For Ice Maker, Water Softener Owned, Vented Exhaust Fan
- Laundry: Washer Hookup, Dryer Connection
Features
- One Living Area, Separate Dining Room, Two Eating Areas, Kitchen Island, Pantry, Study/Library, Atrium, Master Downstairs, Ceiling Fan(s), Chandelier, Solid Counter Tops, Programmable Thermostat
- Flooring: Carpet, Ceramic Tile
- Windows: Double Pane Windows, Low Emissivity Windows
- Has basement: No
- Has fireplace: No
- Fireplace features: Not Applicable
Interior area
- Total interior livable area: 2,492 sqft
Video & virtual tour
Property
Parking
- Total spaces: 3
- Parking features: Three Car Garage, Garage Door Opener
- Garage spaces: 3
Features
- Levels: One
- Stories: 1
- Patio & porch: Patio, Covered
- Exterior features: Sprinkler System, Rain Gutters
- Pool features: None, Community
- Fencing: Privacy
Lot
- Size: 7,884 Square Feet
- Features: Greenbelt, Level, Curbs, Street Gutters, Sidewalks
Details
- Parcel number: 043473320180
Construction
Type & style
- Home type: SingleFamily
- Architectural style: Texas Hill Country
- Property subtype: Single Family Residence
Materials
- Stone, Stucco, Radiant Barrier
- Foundation: Slab
- Roof: Composition
Condition
- Pre-Owned
- New construction: No
- Year built: 2023
Details
- Builder name: David Weekly
Utilities & green energy
- Electric: CPS
- Gas: CPS
- Sewer: CITY, Sewer System
- Water: SAWS, Water System
Green energy
- Green verification: HERS Index Score, ENERGY STAR Certified Homes
- Indoor air quality: Mechanical Fresh Air, Integrated Pest Management
- Water conservation: Water-Smart Landscaping, Low Flow Commode
Community & HOA
Community
- Features: Playground, Jogging Trails, Cluster Mail Box, School Bus
- Security: Smoke Detector(s)
- Subdivision: Ladera
HOA
- Has HOA: Yes
- HOA fee: $185 quarterly
- HOA name: FIRST SERVICE RESIDENTIAL
Location
- Region: San Antonio
Financial & listing details
- Price per square foot: $192/sqft
- Tax assessed value: $460,360
- Annual tax amount: $11,528
- Price range: $479K - $479K
- Date on market: 5/8/2026
- Cumulative days on market: 97 days
- Listing terms: Conventional,FHA,VA Loan,TX Vet,Cash,USDA Loan
- Road surface type: Paved
Estimated market value
$472,200
$449,000 - $496,000
$2,320/mo
Price history
| Date | Event | Price |
|---|---|---|
| 5/8/2026 | Listed for sale | $479,000-7.7%$192/sqft |
Source:  LERA MLS #1964944 Report a problem LERA MLS #1964944 Report a problem | ||
| 12/1/2025 | Listing removed | $519,000$208/sqft |
Source: LERA MLS #1870846 Report a problem | ||
| 11/13/2025 | Price change | $519,000-2.1%$208/sqft |
Source: LERA MLS #1870846 Report a problem | ||
| 8/22/2025 | Price change | $529,900-0.9%$213/sqft |
Source: LERA MLS #1870846 Report a problem | ||
| 6/27/2025 | Price change | $534,900-0.8%$215/sqft |
Source: LERA MLS #1870846 Report a problem | ||
| 5/29/2025 | Listed for sale | $539,000+7.4%$216/sqft |
Source: LERA MLS #1870846 Report a problem | ||
| 8/18/2023 | Sold | -- |
Source: LERA MLS #1671268 Report a problem | ||
| 7/16/2023 | Pending sale | $501,859$201/sqft |
Source: LERA MLS #1671268 Report a problem | ||
| 7/12/2023 | Price change | $501,859+2.5%$201/sqft |
Source: LERA MLS #1671268 Report a problem | ||
| 4/20/2023 | Pending sale | $489,629$196/sqft |
Source: LERA MLS #1671268 Report a problem | ||
| 3/28/2023 | Price change | $489,629+0.1%$196/sqft |
Source: LERA MLS #1671268 Report a problem | ||
| 3/15/2023 | Price change | $489,374+0.1%$196/sqft |
Source: LERA MLS #1671268 Report a problem | ||
| 3/8/2023 | Price change | $488,798-1%$196/sqft |
Source: LERA MLS #1671268 Report a problem | ||
| 2/7/2023 | Listed for sale | $493,795$198/sqft |
Source:  David Weekley Homes Report a problem David Weekley Homes Report a problem | ||
Public tax history
| Year | Property taxes | Tax assessment |
|---|---|---|
| 2025 | $5,489 -13.8% | $460,360 -13.5% |
| 2024 | $6,371 +860.4% | $532,020 +1020% |
| 2023 | $663 | $47,500 |
Find assessor info on the county website
Monthly payment
Est. payment
Payment breakdown
Explore the cost of this home by adjusting the details. Changes won't be saved.Climate risks
Neighborhood: 78245
Nearby schools
GreatSchools rating
- 5/10Ladera Elementary SchoolGrades: PK-5Distance: 0.2 mi
- 6/10Medina Valley Loma Alta MiddleGrades: 6-8Distance: 2.8 mi
- 5/10Medina Valley High SchoolGrades: 9-12Distance: 4.7 mi
Schools provided by the listing agent
- Elementary: Ladera
- Middle: Medina Valley
- High: Medina Valley
- District: Medina Valley I.S.D.
Source: LERA MLS. This data may not be complete. We recommend contacting the local school district to confirm school assignments for this home.
- $546,4004 bd4 ba2.8k sqft14811 Highdere Ln, San Antonio, TX 78245Off Market

- $563,5004 bd3 ba3.4k sqft14816 Highdere Ln, San Antonio, TX 78245Off Market
- $448,1004 bd3 ba2.4k sqft14812 Highdere Ln, San Antonio, TX 78245Off Market
- $--4 bd4 ba2.8k sqft14831 Highdere Ln, San Antonio, TX 78245Sold

- $--4 bd3 ba2.7k sqft3102 Little Willow, San Antonio, TX 78245Sold
- $626,3004 bd3 ba3.4k sqft14803 Highdere Ln, San Antonio, TX 78245Off Market
- $490,4004 bd4 ba3k sqft14832 Highdere Ln, San Antonio, TX 78245Off Market
- $--4 bd3 ba2.6k sqft14835 Highdere Ln, San Antonio, TX 78245Sold
A local agent can set up tours, give advice and negotiate with sellers.
Similar homes
- $474,8004 bd3 ba2.5k sqft14807 Mapleton Hill, San Antonio, TX 78245For Sale

 MLS ID #1936305, Rodolfo Flores TREC #702299, HomeSmart. LERA MLS
 - $475,0004 bd4 ba3.1k sqft12906 Fort Belknap, San Antonio, TX 78245For Sale
 MLS ID #2001794, Jeffrey Garza TREC #648429, Redbird Realty LLC. LERA MLS
 - $455,0004 bd4 ba2.7k sqft2707 Wild Skies, San Antonio, TX 78245For Sale
 MLS ID #1970458, Danuta Gulick TREC #734632, Century 21 Middleton. LERA MLS
 - $430,0004 bd3 ba2.7k sqft1606 Brass Canyon, San Antonio, TX 78245For Sale
 MLS ID #1947534, Sofia Sanford TREC #802755, Exquisite Properties, LLC. LERA MLS
 - $390,0003 bd2 ba2k sqft2638 Tortuga Verde, San Antonio, TX 78245For SaleMLS ID #2005400, Christian Carielo TREC #0752978, Real Broker, LLC. LERA MLS
- $499,7004 bd4 ba3.1k sqft12815 Fort Belknap, San Antonio, TX 78245For SaleMLS ID #1997302, Frank T. Ruffo TREC #325204, The Real Estate Group. LERA MLS
- $500,0005 bd4 ba2.8k sqft11115 Butterfly Bush, San Antonio, TX 78245For SaleMLS ID #2002627, Stephen Perry TREC #627918, Better Homes and Gardens Winans. LERA MLS
- $394,9004 bd4 ba2.5k sqft1206 Nashua Sq, San Antonio, TX 78245For SaleMLS ID #1994194, Shane Neal TREC #608871, eXp Realty. LERA MLS
- $484,0205 bd4 ba3.5k sqft13734 Rogers Creek, San Antonio, TX 78254For SaleMLS ID #1879114, Adam Smith TREC #496292, Boss Real Estate. LERA MLS
- $568,5004 bd3 ba2.8k sqft630 Chambers, San Antonio, TX 78245For SaleMLS ID #1995502, Myra Ramirez TREC #641569, AXIS Brokerage. LERA MLS
- $350,0003 bd2 ba1.7k sqft2640 BARKEY SPGS, San Antonio, TX 78245For SaleMLS ID #1995967, Brayson Verzella TREC #538286, Real Broker, LLC. LERA MLS
- $489,9005 bd3 ba2.8k sqft1646 PITCHER BND, San Antonio, TX 78253For SaleMLS ID #2006561, Austin Pantuso TREC #589233, United Realty Group of Texas, LLC. LERA MLS
- $569,9504 bd4 ba3k sqft12839 Fort Belknap, San Antonio, TX 78245For SaleMLS ID #1952471, Kelly Barta TREC #816329, Phyllis Browning Company. LERA MLS
- $495,0004 bd3 ba2.8k sqft1904 PITCHER BND, San Antonio, TX 78253For SaleMLS ID #2004222, Monica Nino TREC #773978, Real Broker, LLC. LERA MLS
- $359,9004 bd3 ba2.9k sqft12519 PONDER RNCH, San Antonio, TX 78245For SaleMLS ID #1994804, Monique Briseno Brim TREC #703242, JB Goodwin, REALTORS. LERA MLS
- $419,5004 bd4 ba2.5k sqft13950 Evelina, San Antonio, TX 78253For SaleMLS ID #2003007, Marcelina Morales TREC #574424, Jason Mitchell Real Estate Tex. LERA MLS
- $475,0004 bd2 ba2.5k sqft12603 Pine Warbler, San Antonio, TX 78253For SaleMLS ID #1971153, Anne Marie Marshall TREC #506601, Realty One Group Emerald. LERA MLS
- $479,0004 bd3 ba2.7k sqft2031 Hardee Pass, San Antonio, TX 78253For SaleMLS ID #1958729, William Cole TREC #644864, Keller Williams Heritage. LERA MLS
- $456,9004 bd3 ba2.2k sqft1923 Dalhart, San Antonio, TX 78253For SaleMLS ID #2003396, Tami Williams TREC #839048, LPT Realty, LLC. LERA MLS
- $428,7894 bd4 ba2.8k sqft11706 Glendora Run, San Antonio, TX 78245New ConstructionCastlerock Communities
