Built in 2025 by David Weekley Homes, this beautifully designed 4-bedroom, 3.5-bath home offers modern style, functional living, and scenic views from the oversized covered patio. The spacious primary suite serves as a true retreat with spa-inspired bath featuring an oversized walk-in shower, dual vanities, and a large walk-in closet. A dedicated private office provides the perfect work-from-home setup or flexible bonus space. Upstairs, a private secondary bedroom with its own full bath provides the perfect setup for guests or multigenerational living. The thoughtfully designed layout also includes generously sized secondary bedrooms, an expansive game room/flex space, designer-inspired finishes, and modern curb appeal throughout. Step outside to enjoy elevated outdoor living with a large covered patio overlooking the backyard and surrounding views ideal for relaxing or entertaining. This home blends comfort, flexibility, and elevated design in one exceptional package.
For sale
$455,000
2707 Wild Skies, San Antonio, TX 78245
4beds
2,735sqft
Single Family Residence
Built in 2025
5,466 Square Feet Lot
$449,900 Zestimate®
$166/sqft
$48/mo HOA
What's special
Modern styleModern curb appealOversized covered patioElevated outdoor livingDedicated private officeDesigner-inspired finishesLarge walk-in closet
- 28 days |
- 175 |
- 21 |
Zillow last checked:
Listing updated:
Listed by:
Danuta Gulick TREC #734632 (210) 799-3363,
Century 21 Middleton
Source: LERA MLS,MLS#: 1970458
Facts & features
Interior
Bedrooms & bathrooms
- Bedrooms: 4
- Bathrooms: 4
- Full bathrooms: 3
- 1/2 bathrooms: 1
Primary bedroom
- Area: 208
- Dimensions: 16 x 13
Bedroom 2
- Area: 225
- Dimensions: 15 x 15
Bedroom 3
- Area: 168
- Dimensions: 14 x 12
Bedroom 4
- Area: 154
- Dimensions: 14 x 11
Primary bathroom
- Features: Shower Only, Double Vanity
- Area: 150
- Dimensions: 10 x 15
Dining room
- Area: 180
- Dimensions: 15 x 12
Kitchen
- Area: 96
- Dimensions: 8 x 12
Living room
- Area: 345
- Dimensions: 23 x 15
Office
- Area: 120
- Dimensions: 10 x 12
Heating
- Central, Natural Gas
Cooling
- Central Air
Appliances
- Included: Washer, Dryer, Built-In Oven, Self Cleaning Oven, Microwave, Gas Cooktop, Refrigerator, Disposal, Dishwasher, Water Softener Owned, Gas Water Heater, Double Oven
- Laundry: Main Level, Laundry Room, Washer Hookup, Dryer Connection
Features
- Two Living Area, Eat-in Kitchen, Two Eating Areas, Kitchen Island, Pantry, Study/Library, Loft, Utility Room Inside, High Ceilings, Open Floorplan, High Speed Internet, Walk-In Closet(s), Master Downstairs, Ceiling Fan(s), Chandelier, Solid Counter Tops
- Flooring: Carpet, Ceramic Tile, Vinyl
- Windows: Double Pane Windows, Window Coverings
- Has basement: No
- Attic: Pull Down Stairs,Attic - Radiant Barrier Decking
- Has fireplace: No
- Fireplace features: Not Applicable
Interior area
- Total interior livable area: 2,735 sqft
Property
Parking
- Total spaces: 2
- Parking features: Two Car Garage
- Garage spaces: 2
Features
- Levels: Two
- Stories: 2
- Patio & porch: Covered
- Exterior features: Sprinkler System
- Pool features: None, Community
- Fencing: Privacy
Lot
- Size: 5,466 Square Feet
- Features: Curbs, Sidewalks
Details
- Parcel number: 043472280470
Construction
Type & style
- Home type: SingleFamily
- Property subtype: Single Family Residence
Materials
- 4 Sides Masonry, Stone, Stucco
- Foundation: Slab
- Roof: Composition
Condition
- Pre-Owned
- New construction: No
- Year built: 2025
Details
- Builder name: David Weekley Homes
Utilities & green energy
- Electric: CPS
- Gas: CPS
- Sewer: SAWS
- Water: SAWS, Water System
- Utilities for property: Cable Available
Community & HOA
Community
- Features: Playground, Jogging Trails, Bike Trails, BBQ/Grill
- Security: Smoke Detector(s)
- Subdivision: Ladera
HOA
- Has HOA: Yes
- HOA fee: $145 quarterly
- HOA name: LADERA
Location
- Region: San Antonio
Financial & listing details
- Price per square foot: $166/sqft
- Annual tax amount: $10,949
- Price range: $455K - $455K
- Date on market: 7/29/2026
- Cumulative days on market: 79 days
- Listing terms: Conventional,FHA,VA Loan,Cash
- Road surface type: Paved
Estimated market value
$449,900
$427,000 - $472,000
$2,370/mo
Price history
| Date | Event | Price |
|---|---|---|
| 7/29/2026 | Listed for sale | $455,000-3.2%$166/sqft |
Source:  LERA MLS #1970458 Report a problem LERA MLS #1970458 Report a problem | ||
| 7/17/2026 | Listing removed | $469,999$172/sqft |
Source: LERA MLS #1970458 Report a problem | ||
| 6/29/2026 | Price change | $469,999-1.1%$172/sqft |
Source: LERA MLS #1970458 Report a problem | ||
| 5/28/2026 | Listed for sale | $475,000+13.7%$174/sqft |
Source: LERA MLS #1970458 Report a problem | ||
| 6/30/2025 | Sold | -- |
Source: LERA MLS #1863740 Report a problem | ||
| 6/3/2025 | Pending sale | $417,880$153/sqft |
Source: LERA MLS #1863740 Report a problem | ||
| 5/2/2025 | Price change | $417,880-2.3%$153/sqft |
Source:  David Weekley Homes Report a problem David Weekley Homes Report a problem | ||
| 4/26/2025 | Price change | $427,880-3.8%$156/sqft |
Source: David Weekley Homes Report a problem | ||
| 3/7/2025 | Price change | $444,880-3.1%$163/sqft |
Source: David Weekley Homes Report a problem | ||
| 1/29/2025 | Price change | $458,880-0.6%$168/sqft |
Source: David Weekley Homes Report a problem | ||
| 1/23/2025 | Price change | $461,880-0.1%$169/sqft |
Source: David Weekley Homes Report a problem | ||
| 1/18/2025 | Listed for sale | $462,281$169/sqft |
Source: David Weekley Homes Report a problem | ||
Public tax history
Tax history is unavailable.
Monthly payment
Est. payment
Payment breakdown
Explore the cost of this home by adjusting the details. Changes won't be saved.Climate risks
Neighborhood: 78245
Nearby schools
GreatSchools rating
- 5/10Ladera Elementary SchoolGrades: PK-5Distance: 0.7 mi
- 6/10Medina Valley Loma Alta MiddleGrades: 6-8Distance: 2.3 mi
- 5/10Medina Valley High SchoolGrades: 9-12Distance: 4.8 mi
Schools provided by the listing agent
- Elementary: Ladera
- Middle: Medina Valley
- High: Medina Valley
- District: Medina Valley I.S.D.
Source: LERA MLS. This data may not be complete. We recommend contacting the local school district to confirm school assignments for this home.
- $--3 bd3 ba2.4k sqft2711 Wild Skies, San Antonio, TX 78245Sold

- $--3 bd2 ba1.9k sqft2623 Wild Skies, San Antonio, TX 78245Sold

- $--3 bd2 ba1.9k sqft2715 Wild Skies, San Antonio, TX 78245Sold
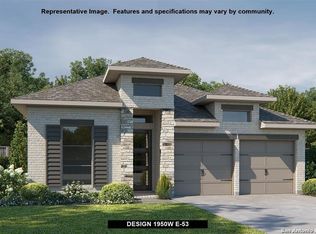
- $424,9004 bd3 ba2.1k sqft2603 Vistablue Ln, San Antonio, TX 78245Pending
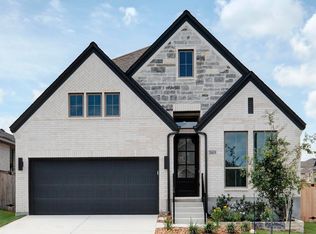
- $--3 bd2 ba1.9k sqft2611 Wild Skies, San Antonio, TX 78245Sold
- $--4 bd4 ba2.4k sqft2606 Vistablue Ln, San Antonio, TX 78245Sold
- $--4 bd4 ba2.7k sqft2727 Wild Skies, San Antonio, TX 78245Sold
- $--4 bd3 ba1.9k sqft2607 Vistablue Ln, San Antonio, TX 78245Sold
A local agent can set up tours, give advice and negotiate with sellers.
Similar homes
- $437,9994 bd3 ba2.8k sqft2311 Themis Way, San Antonio, TX 78245For Sale
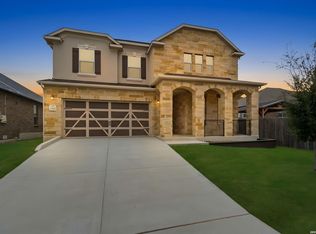
 MLS ID #1946136, Christopher Drayton TREC #755323, Levi Rodgers Real Estate Group. LERA MLS
 - $394,0004 bd3 ba2k sqft2614 SUNCADIA LN, San Antonio, TX 78245For Sale
 MLS ID #2002853, Mahina Schreier TREC #829694, JB Goodwin, REALTORS. LERA MLS
 - $463,9004 bd3 ba2.4k sqft914 Fort Ringgold, San Antonio, TX 78245For Sale
 MLS ID #2003221, Pedro Nieto TREC #687535, Grand Slam Realty LLC. LERA MLS
 - $465,0004 bd4 ba3.1k sqft12906 Fort Belknap, San Antonio, TX 78245For Sale
 MLS ID #2001794, Jeffrey Garza TREC #648429, Redbird Realty LLC. LERA MLS
 - $430,0004 bd3 ba2.7k sqft1606 Brass Canyon, San Antonio, TX 78245For SaleMLS ID #1947534, Sofia Sanford TREC #802755, Exquisite Properties, LLC. LERA MLS
- $394,9004 bd4 ba2.5k sqft1206 Nashua Sq, San Antonio, TX 78245For SaleMLS ID #1994194, Shane Neal TREC #608871, eXp Realty. LERA MLS
- $390,0003 bd2 ba2k sqft2638 Tortuga Verde, San Antonio, TX 78245For SaleMLS ID #2005400, Christian Carielo TREC #0752978, Real Broker, LLC. LERA MLS
- $499,7004 bd4 ba3.1k sqft12815 Fort Belknap, San Antonio, TX 78245For SaleMLS ID #1997302, Frank T. Ruffo TREC #325204, The Real Estate Group. LERA MLS
- $419,5004 bd4 ba2.5k sqft13950 Evelina, San Antonio, TX 78253For SaleMLS ID #2003007, Marcelina Morales TREC #574424, Jason Mitchell Real Estate Tex. LERA MLS
- $350,0003 bd2 ba1.7k sqft2640 BARKEY SPGS, San Antonio, TX 78245For SaleMLS ID #1995967, Brayson Verzella TREC #538286, Real Broker, LLC. LERA MLS
- $435,0004 bd4 ba2.1k sqft2118 Gabby Cole Ln, San Antonio, TX 78253For SaleMLS ID #2003863, Desiree Garcia TREC #702010, eXp Realty. LERA MLS
- $460,0005 bd4 ba2.9k sqft11926 TOWER CRK, San Antonio, TX 78253For SaleMLS ID #1999320, Shelly S Williams TREC #696911, Stonepoint Properties Inc. LERA MLS
- $389,9003 bd2 ba2.2k sqft12710 Ozona Ranch, San Antonio, TX 78245For SaleMLS ID #1952349, Derrell Skillman TREC #639690, Redfin Corporation. LERA MLS
- $529,1624 bd4 ba2.8k sqft2219 Altiplano, San Antonio, TX 78245New ConstructionLERA MLS
- $529,0004 bd4 ba2.7k sqft911 Swenson, San Antonio, TX 78245For SaleMLS ID #1923295, Joe Gomez TREC #726153, Real Broker, LLC. LERA MLS
- $429,9004 bd3 ba2.3k sqft2043 Dalhart, San Antonio, TX 78253For SaleMLS ID #1999424, Jeramy Touchstone TREC #496675, Weichert, REALTORS - Select. LERA MLS
- $425,0004 bd4 ba2.8k sqft8714 Trigger Corral, San Antonio, TX 78254For SaleMLS ID #2006121, Binkan Cinaroglu TREC #592614, Kuper Sotheby's Int'l Realty. LERA MLS
- $394,3944 bd3 ba2.5k sqft2923 Tengyc Bow, San Antonio, TX 78245New ConstructionCastlerock Communities
- $569,9504 bd4 ba3k sqft12839 Fort Belknap, San Antonio, TX 78245For SaleMLS ID #1952471, Kelly Barta TREC #816329, Phyllis Browning Company. LERA MLS
- $480,0004 bd3 ba2.9k sqft1907 Cottonwood Way, San Antonio, TX 78253For SaleMLS ID #1992769, Rhonda Howerton TREC #467846, Coldwell Banker D'Ann Harper, REALTOR. LERA MLS
