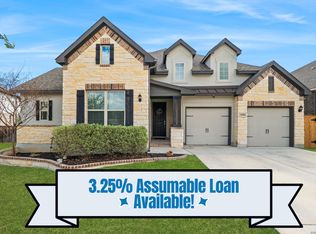
Welcome to 914 Fort Ringgold, a beautifully maintained 2021 home offering 4 bedrooms, 3 full bathrooms, a dedicated office/flex space, and over 2,450 square feet of thoughtfully designed living space in one of West San Antonio's growing communities. The open-concept floor plan is filled with natural light and seamlessly connects the living, dining, and kitchen areas, making it perfect for everyday living and entertaining. The spacious kitchen features abundant cabinetry, generous counter space, and a functional layout ideal for gathering with family and friends. One of the home's standout features is its private in-law suite with a full bathroom, providing the perfect space for extended family, overnight guests, or multigenerational living. The primary suite offers a spacious bedroom and well-appointed ensuite bath, while the additional bedrooms and dedicated office/flex space provide comfort and versatility for today's lifestyle. Situated on an approximately 8,400-square-foot lot, the backyard offers plenty of space to relax, entertain, or create your own outdoor retreat. A two-car attached garage provides added convenience and storage. Conveniently located near shopping, dining, schools, and major highways, this home combines modern style, comfort, and accessibility. Eligible veterans can also take advantage of the home's assumable VA loan, offering a unique financing opportunity. Seller is offering up to $10,000 in concessions with a qualifying offer, providing buyers added flexibility toward closing costs, rate buy-downs, or other eligible expenses. Don't miss your chance to make 914 Fort Ringgold your next home.
For sale
Price cut: $5.1K (8/3)
$463,900
914 Fort Ringgold, San Antonio, TX 78245
4beds
2,481sqft
:
Get pre-qualified$3,347/mo
Single Family Residence
Built in 2021
8,407 Square Feet Lot
$458,900 Zestimate®
$187/sqft
$44/mo HOA
What's special
Two-car attached garageOpen-concept floor planFilled with natural lightSpacious kitchenGenerous counter spaceAbundant cabinetry
- 16 days |
- 286 |
- 17 |
Likely to sell faster than
Zillow last checked:
Listing updated:
Listed by:
Pedro Nieto TREC #687535 (210) 563-4197,
Grand Slam Realty LLC
Source: LERA MLS,MLS#: 2003221
Facts & features
Interior
Bedrooms & bathrooms
- Bedrooms: 4
- Bathrooms: 3
- Full bathrooms: 3
Primary bedroom
- Area: 252
- Dimensions: 18 x 14
Bedroom 2
- Area: 121
- Dimensions: 11 x 11
Bedroom 3
- Area: 156
- Dimensions: 13 x 12
Bedroom 4
- Area: 156
- Dimensions: 13 x 12
Primary bathroom
- Features: Shower Only
- Area: 117
- Dimensions: 13 x 9
Dining room
- Area: 154
- Dimensions: 14 x 11
Kitchen
- Area: 190
- Dimensions: 19 x 10
Living room
- Area: 336
- Dimensions: 24 x 14
Heating
- Central, Electric
Cooling
- Central Air
Appliances
- Included: Built-In Oven, Self Cleaning Oven, Microwave, Range, Gas Cooktop, Refrigerator, Disposal, Dishwasher
- Laundry: Washer Hookup, Dryer Connection
Features
- One Living Area, Master Downstairs, Ceiling Fan(s), Solid Counter Tops
- Flooring: Carpet, Ceramic Tile
- Windows: Window Coverings
- Has basement: No
- Has fireplace: No
- Fireplace features: Not Applicable
Interior area
- Total interior livable area: 2,481 sqft
Property
Parking
- Total spaces: 2
- Parking features: Two Car Garage, Garage Door Opener
- Garage spaces: 2
Features
- Levels: One
- Stories: 1
- Patio & porch: Patio, Covered
- Exterior features: Sprinkler System
- Pool features: None
Lot
- Size: 8,407 Square Feet
Details
- Parcel number: 043592280570
Construction
Type & style
- Home type: SingleFamily
- Architectural style: Ranch
- Property subtype: Single Family Residence
Materials
- Stucco, Stone Veneer
- Foundation: Slab
- Roof: Composition
Condition
- Pre-Owned
- New construction: No
- Year built: 2021
Details
- Builder name: David Weekly
Utilities & green energy
- Water: Water System
Community & HOA
Community
- Features: Clubhouse, Playground, Sports Court, Basketball Court
- Subdivision: Weston Oaks
HOA
- Has HOA: Yes
- HOA fee: $131 quarterly
- HOA name: WESTON OAKS/DIAMOND ASSOCIATION MANAGEMENT
Location
- Region: San Antonio
Financial & listing details
- Price per square foot: $187/sqft
- Tax assessed value: $430,290
- Annual tax amount: $7,902
- Price range: $463.9K - $463.9K
- Date on market: 7/25/2026
- Cumulative days on market: 153 days
- Listing terms: Conventional,FHA,VA Loan,Cash,Assumable
Estimated market value
$458,900
$436,000 - $482,000
$2,409/mo
Price history
| Date | Event | Price |
|---|---|---|
| 8/3/2026 | Price change | $463,900-1.1%$187/sqft |
Source:  LERA MLS #2003221 Report a problem LERA MLS #2003221 Report a problem | ||
| 7/26/2026 | Price change | $469,000+2%$189/sqft |
Source: LERA MLS #2003221 Report a problem | ||
| 7/25/2026 | Price change | $459,900-1.9%$185/sqft |
Source: LERA MLS #2003221 Report a problem | ||
| 7/4/2026 | Price change | $469,000-1.2%$189/sqft |
Source: LERA MLS #1947658 Report a problem | ||
| 5/8/2026 | Price change | $474,500-1%$191/sqft |
Source: LERA MLS #1947658 Report a problem | ||
| 4/10/2026 | Listed for sale | $479,500$193/sqft |
Source: LERA MLS #1947658 Report a problem | ||
| 4/3/2026 | Contingent | $479,500$193/sqft |
Source: LERA MLS #1947658 Report a problem | ||
| 3/10/2026 | Listed for sale | $479,500$193/sqft |
Source: LERA MLS #1947658 Report a problem | ||
Public tax history
| Year | Property taxes | Tax assessment |
|---|---|---|
| 2025 | $5,997 -4.6% | $430,290 +1.5% |
| 2024 | $6,284 -23.6% | $423,990 -5.1% |
| 2023 | $8,228 | $446,670 +230.9% |
| 2022 | -- | $135,000 |
Find assessor info on the county website
Monthly payment
Est. payment
Payment breakdown
Explore the cost of this home by adjusting the details. Changes won't be saved.Climate risks
Neighborhood: 78245
Nearby schools
GreatSchools rating
- 8/10Lieck Elementary SchoolGrades: PK-5Distance: 0.1 mi
- 4/10Luna Middle SchoolGrades: 6-8Distance: 0.9 mi
- 6/10Brennan High SchoolGrades: 9-12Distance: 2.7 mi
Schools provided by the listing agent
- Elementary: Edmund Lieck
- Middle: Luna
- High: William Brennan
- District: Northside
Source: LERA MLS. This data may not be complete. We recommend contacting the local school district to confirm school assignments for this home.
- $480,0004 bd3 ba3.1k sqft918 Fort Ringgold, San Antonio, TX 78245Off Market
- $422,0004 bd2 ba2.7k sqft910 Fort Ringgold, San Antonio, TX 78245Off Market
- $467,4004 bd3 ba2.5k sqft906 Fort Ringgold, San Antonio, TX 78245Off Market
- $613,7005 bd3 ba3.2k sqft922 Fort Ringgold, San Antonio, TX 78245Off Market
- $520,0004 bd3 ba2.9k sqft902 Fort Ringgold, San Antonio, TX 78245Off Market
- $--4 bd3 ba3.4k sqft12806 Fort McIntosh, San Antonio, TX 78245Sold
- $538,2004 bd3 ba2.7k sqft12811 Fort Belknap, San Antonio, TX 78245Off Market
- $566,0004 bd4 ba2.6k sqft12802 Fort Belknap, San Antonio, TX 78245Off Market
A local agent can set up tours, give advice and negotiate with sellers.
Similar homes
- $440,0004 bd3 ba2.7k sqft1606 Brass Canyon, San Antonio, TX 78245For Sale
 MLS ID #1947534, Sofia Sanford TREC #802755, Exquisite Properties, LLC. LERA MLS
 - $505,0004 bd3 ba2.5k sqft1018 QUEMADA RNCH, San Antonio, TX 78245For Sale
 MLS ID #2004349, David Wilcox TREC #591537, Keller Williams Heritage. LERA MLS
 - $389,9003 bd2 ba2.2k sqft12710 Ozona Ranch, San Antonio, TX 78245For Sale
 MLS ID #1952349, Derrell Skillman TREC #639690, Redfin Corporation. LERA MLS
 - $569,9504 bd4 ba3k sqft12839 Fort Belknap, San Antonio, TX 78245For Sale
 MLS ID #1952471, Kelly Barta TREC #816329, Phyllis Browning Company. LERA MLS
 - $370,0005 bd3 ba2.4k sqft12951 JEFF RNCH, San Antonio, TX 78245For SaleMLS ID #1999431, Deborah Pyatte-Davis TREC #757979, Vylla Home. LERA MLS
- $529,0004 bd4 ba2.7k sqft911 Swenson, San Antonio, TX 78245For SaleMLS ID #1923295, Joe Gomez TREC #726153, Real Broker, LLC. LERA MLS
- $380,0004 bd3 ba2k sqft1923 ALEUS LN, San Antonio, TX 78245For SaleMLS ID #1999719, Brian Paris TREC #598379, Keller Williams City-View. LERA MLS
- $615,0005 bd5 ba2.9k sqft12343 Fort Duncan, San Antonio, TX 78245For SaleMLS ID #2004411, Glenibel Cueto TREC #807139, Keller Williams City-View. LERA MLS
- $495,0004 bd3 ba2.8k sqft1904 PITCHER BND, San Antonio, TX 78253For SaleMLS ID #2004222, Monica Nino TREC #773978, Real Broker, LLC. LERA MLS
- $455,0004 bd4 ba2.7k sqft2707 Wild Skies, San Antonio, TX 78245For SaleMLS ID #1970458, Danuta Gulick TREC #734632, Century 21 Middleton. LERA MLS
- $479,0004 bd3 ba2.7k sqft2059 Easton Dr, San Antonio, TX 78253For SaleMLS ID #1949398, Michelle Sandoval TREC #537769, LPT Realty, LLC. LERA MLS
- $394,9004 bd4 ba2.5k sqft1206 Nashua Sq, San Antonio, TX 78245For SaleMLS ID #1994194, Shane Neal TREC #608871, eXp Realty. LERA MLS
- $450,0004 bd3 ba2.9k sqft1742 Doubleday, San Antonio, TX 78253For SaleMLS ID #1948336, Satyanarayan Dodda TREC #667584, REKonnection, LLC. LERA MLS
- $359,9904 bd3 ba2.3k sqft1226 Nikos Hollow, San Antonio, TX 78245New ConstructionLERA MLS
- $394,0004 bd3 ba2k sqft2614 SUNCADIA LN, San Antonio, TX 78245For SaleMLS ID #2002853, Mahina Schreier TREC #829694, JB Goodwin, REALTORS. LERA MLS
- $334,9004 bd3 ba2.4k sqft1215 PETUNIA BLF, San Antonio, TX 78245For SaleMLS ID #2002158, Richard Stueve TREC #677970, BHHS PenFed Realty. LERA MLS
- $439,0004 bd3 ba2.5k sqft2130 Dalhart, San Antonio, TX 78253For SaleMLS ID #1998573, Christopher Mendoza TREC #647904, The Extra Mile Realty Group LLC. LERA MLS
- $479,0004 bd3 ba2.7k sqft2031 Hardee Pass, San Antonio, TX 78253For SaleMLS ID #1958729, William Cole TREC #644864, Keller Williams Heritage. LERA MLS
- $429,9004 bd3 ba2.3k sqft2043 Dalhart, San Antonio, TX 78253For SaleMLS ID #1999424, Jeramy Touchstone TREC #496675, Weichert, REALTORS - Select. LERA MLS
- $399,9004 bd3 ba2.3k sqft12518 YELLOWSTONE PT, San Antonio, TX 78254For SaleMLS ID #2002752, Marco Puga TREC #827908, eXp Realty. LERA MLS
