Welcome to this stunning two-story home featuring 4 bedrooms, 3.5 bathrooms, and a thoughtfully designed layout on a greenbelt. The main level includes a private office, the spacious primary suite, and an additional bedroom ideal for guests or multi-generational living while two bedrooms and a versatile loft await upstairs. The open concept design is filled with natural light from large windows and soaring living room ceilings, creating an inviting and airy feel. The kitchen's granite island overlooks the living and dining areas, making it the perfect space for entertaining or gathering with family. The primary suite offers a spa-like retreat with dual sinks, a walk-in shower, and a separate soaking tub. Enjoy relaxing evenings under the covered patio overlooking the backyard. The community also offers wonderful amenities including a clubhouse, jogging trails, a park, and a pool
For sale
Price cut: $10.7K (8/7)
$479,000
2059 Easton Dr, San Antonio, TX 78253
4beds
2,724sqft
:
Get pre-qualified$3,462/mo
Single Family Residence
Built in 2019
9,757 Square Feet Lot
$473,100 Zestimate®
$176/sqft
$50/mo HOA
What's special
Living and dining areasPrivate officeSeparate soaking tubDual sinksSpacious primary suiteOpen concept designWalk-in shower
- 148 days |
- 76 |
- 6 |
Zillow last checked:
Listing updated:
Listed by:
Michelle Sandoval TREC #537769 (210) 667-6263,
LPT Realty, LLC
Source: LERA MLS,MLS#: 1949398
Facts & features
Interior
Bedrooms & bathrooms
- Bedrooms: 4
- Bathrooms: 3
- Full bathrooms: 3
Primary bedroom
- Area: 224
- Dimensions: 16 x 14
Bedroom 2
- Area: 121
- Dimensions: 11 x 11
Bedroom 3
- Area: 154
- Dimensions: 11 x 14
Bedroom 4
- Area: 154
- Dimensions: 11 x 14
Primary bathroom
- Features: Tub/Shower Separate, Separate Vanity, Double Vanity
- Area: 156
- Dimensions: 13 x 12
Dining room
- Area: 126
- Dimensions: 18 x 7
Family room
- Area: 323
- Dimensions: 19 x 17
Kitchen
- Area: 144
- Dimensions: 12 x 12
Office
- Area: 168
- Dimensions: 12 x 14
Heating
- Central, Electric
Cooling
- Central Air
Appliances
- Included: Built-In Oven, Microwave, Range, Gas Cooktop, Refrigerator, Disposal, Dishwasher, Plumbed For Ice Maker
- Laundry: Main Level, Washer Hookup, Dryer Connection
Features
- Two Living Area, Liv/Din Combo, Eat-in Kitchen, Kitchen Island, Pantry, Loft, Utility Room Inside, Secondary Bedroom Down, High Ceilings, Open Floorplan, High Speed Internet, Telephone, Walk-In Closet(s), Master Downstairs, Ceiling Fan(s)
- Flooring: Carpet, Ceramic Tile
- Windows: Double Pane Windows
- Has basement: No
- Has fireplace: No
- Fireplace features: Not Applicable
Interior area
- Total interior livable area: 2,724 sqft
Video & virtual tour
Property
Parking
- Total spaces: 2
- Parking features: Two Car Garage, Garage Door Opener
- Garage spaces: 2
Features
- Levels: Two
- Stories: 2
- Patio & porch: Covered
- Exterior features: Rain Gutters
- Pool features: None, Community
- Fencing: Privacy
Lot
- Size: 9,757 Square Feet
- Features: Greenbelt, Curbs, Street Gutters, Sidewalks, Fire Hydrant w/in 500'
Details
- Parcel number: 043903720410
Construction
Type & style
- Home type: SingleFamily
- Property subtype: Single Family Residence
Materials
- Brick, 4 Sides Masonry, Fiber Cement
- Foundation: Slab
- Roof: Heavy Composition
Condition
- Pre-Owned
- New construction: No
- Year built: 2019
Details
- Builder name: Perry Homes
- Warranty included: Yes
Utilities & green energy
- Electric: CPS
- Gas: CPS
- Sewer: SAWS, Sewer System
- Water: SAWS, Water System
- Utilities for property: Cable Available, Private Garbage Service
Community & HOA
Community
- Features: Playground, School Bus
- Security: Smoke Detector(s)
- Subdivision: Westpointe East
HOA
- Has HOA: Yes
- HOA fee: $600 annually
- HOA name: ALAMO MANAGEMENT GROUP
Location
- Region: San Antonio
Financial & listing details
- Price per square foot: $176/sqft
- Tax assessed value: $478,290
- Annual tax amount: $8,783
- Price range: $479K - $479K
- Date on market: 3/17/2026
- Cumulative days on market: 149 days
- Listing terms: Conventional,FHA,VA Loan,Cash
- Road surface type: Paved
Estimated market value
$473,100
$449,000 - $497,000
$2,542/mo
Price history
| Date | Event | Price |
|---|---|---|
| 8/7/2026 | Price change | $479,000-2.2%$176/sqft |
Source:  LERA MLS #1949398 Report a problem LERA MLS #1949398 Report a problem | ||
| 5/23/2026 | Price change | $489,7000%$180/sqft |
Source: LERA MLS #1949398 Report a problem | ||
| 5/16/2026 | Price change | $489,8000%$180/sqft |
Source: LERA MLS #1949398 Report a problem | ||
| 3/17/2026 | Listed for sale | $489,900+4.2%$180/sqft |
Source: LERA MLS #1949398 Report a problem | ||
| 2/20/2025 | Listing removed | $470,000$173/sqft |
Source: LERA MLS #1817877 Report a problem | ||
| 2/4/2025 | Price change | $470,000-2.1%$173/sqft |
Source: LERA MLS #1817877 Report a problem | ||
| 12/2/2024 | Price change | $480,000-2%$176/sqft |
Source: LERA MLS #1817877 Report a problem | ||
| 11/10/2024 | Price change | $489,900-2%$180/sqft |
Source: LERA MLS #1817877 Report a problem | ||
| 10/22/2024 | Listed for sale | $500,000$184/sqft |
Source: LERA MLS #1817877 Report a problem | ||
| 3/30/2020 | Sold | -- |
Source: Agent Provided Report a problem | ||
Public tax history
| Year | Property taxes | Tax assessment |
|---|---|---|
| 2025 | $6,823 -0.8% | $478,290 +4.3% |
| 2024 | $6,881 -18.6% | $458,720 -0.1% |
| 2023 | $8,458 -14.1% | $459,190 -5.6% |
| 2022 | $9,851 +95% | $486,660 +33.8% |
| 2021 | $5,052 | $363,630 +53.7% |
| 2020 | $5,052 | $236,550 |
Find assessor info on the county website
Monthly payment
Est. payment
Payment breakdown
Explore the cost of this home by adjusting the details. Changes won't be saved.Climate risks
Neighborhood: 78253
Nearby schools
GreatSchools rating
- 8/10Lieck Elementary SchoolGrades: PK-5Distance: 1.8 mi
- 4/10Luna Middle SchoolGrades: 6-8Distance: 1.2 mi
- 6/10Brennan High SchoolGrades: 9-12Distance: 1.3 mi
Schools provided by the listing agent
- Elementary: Edmund Lieck
- Middle: Luna
- High: William Brennan
- District: Northside
Source: LERA MLS. This data may not be complete. We recommend contacting the local school district to confirm school assignments for this home.
- $61,270-- bd-- ba728 sqft1610 Easton St, San antonio, TX 78253Off Market
- $11,790-- bd-- ba728 sqft1610 Easton St, San antonio, TX 78253Off Market
- $211,600-- bd-- ba728 sqft1610 Easton Dr, San Antonio, TX 78253Off Market
- $--4 bd4 ba3.6k sqft1711 Dalhart, San Antonio, TX 78253Sold

- $202,9001 bd1 ba560 sqft1527 Easton Dr, San Antonio, TX 78253Off Market
- $135,0002.13 acres1527 Easton Dr #1, San Antonio, TX 78253Off Market
- $533,8004 bd3 ba3.3k sqft1715 Dalhart, San Antonio, TX 78253Off Market
- $559,0004 bd4 ba3.4k sqft1719 Dalhart, San Antonio, TX 78253For Sale
A local agent can set up tours, give advice and negotiate with sellers.
Similar homes
- $489,9005 bd3 ba2.8k sqft1646 PITCHER BND, San Antonio, TX 78253For Sale
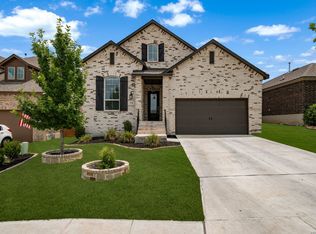
 MLS ID #2006561, Austin Pantuso TREC #589233, United Realty Group of Texas, LLC. LERA MLS
 - $508,0004 bd4 ba3.1k sqft2202 Elysian Trail, San Antonio, TX 78253For Sale
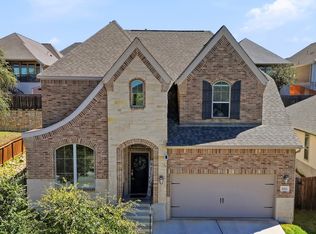 MLS ID #1951113, Maria Gutierrez TREC #812370, LPT Realty, LLC. LERA MLS
 - $495,0004 bd3 ba2.8k sqft1904 PITCHER BND, San Antonio, TX 78253For Sale
 MLS ID #2004222, Monica Nino TREC #773978, Real Broker, LLC. LERA MLS
 - $479,0004 bd3 ba2.7k sqft2031 Hardee Pass, San Antonio, TX 78253For Sale
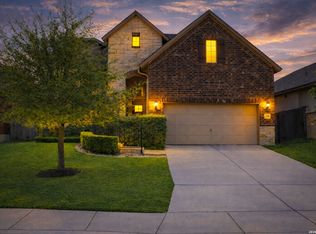 MLS ID #1958729, William Cole TREC #644864, Keller Williams Heritage. LERA MLS
 - $460,0005 bd4 ba2.9k sqft11926 TOWER CRK, San Antonio, TX 78253For SaleMLS ID #1999320, Shelly S Williams TREC #696911, Stonepoint Properties Inc. LERA MLS
- $439,0004 bd3 ba2.5k sqft2130 Dalhart, San Antonio, TX 78253For SaleMLS ID #1998573, Christopher Mendoza TREC #647904, The Extra Mile Realty Group LLC. LERA MLS
- $465,0004 bd4 ba3.3k sqft12715 Canadian River, San Antonio, TX 78253For SaleMLS ID #2004669, Hillery Koelpin TREC #786006, Ebby Halliday Realtors. LERA MLS
- $435,0004 bd4 ba2.1k sqft2118 Gabby Cole Ln, San Antonio, TX 78253For SaleMLS ID #2003863, Desiree Garcia TREC #702010, eXp Realty. LERA MLS
- $574,9994 bd4 ba3.2k sqft12307 Upton Park, San Antonio, TX 78253For SaleMLS ID #1956372, Kristen Schramme TREC #568432, Keller Williams Legacy. LERA MLS
- $449,9004 bd4 ba2.9k sqft5911 Cecilyann, San Antonio, TX 78253For SaleMLS ID #1956964, Dawn Willborn TREC #706356, Kuper Sotheby's Int'l Realty. LERA MLS
- $540,0004 bd4 ba2.8k sqft2037 Cullum Park, San Antonio, TX 78253For SaleMLS ID #1993739, Monique Cardenas TREC #647512, San Antonio Portfolio KW RE. LERA MLS
- $575,0004 bd4 ba3.5k sqft12452 Upton Park, San Antonio, TX 78253For SaleMLS ID #1957173, Lissangela Zapata TREC #668186, Realty Executives Of S.A.. LERA MLS
- $419,5004 bd4 ba2.5k sqft13950 Evelina, San Antonio, TX 78253For SaleMLS ID #2003007, Marcelina Morales TREC #574424, Jason Mitchell Real Estate Tex. LERA MLS
- $554,0004 bd4 ba3.7k sqft12030 Upton Park, San Antonio, TX 78253For SaleMLS ID #2003425, Jonathan Rebaldo TREC #800822, Keller Williams City-View. LERA MLS
- $463,9004 bd3 ba2.4k sqft914 Fort Ringgold, San Antonio, TX 78245For SaleMLS ID #2003221, Pedro Nieto TREC #687535, Grand Slam Realty LLC. LERA MLS
- $475,0004 bd4 ba3.1k sqft12906 Fort Belknap, San Antonio, TX 78245For SaleMLS ID #2001794, Jeffrey Garza TREC #648429, Redbird Realty LLC. LERA MLS
- $599,9994 bd3 ba3k sqft306 TAHOE AVE, San Antonio, TX 78253For SaleMLS ID #2004208, Dana Phillips TREC #584558, Phillips & Associates Realty. LERA MLS
- $640,0005 bd5 ba3.9k sqft1912 DELAFIELD RD, San Antonio, TX 78253For SaleMLS ID #2003922, Sebastiano Formica TREC #693859, eXp Realty. LERA MLS
- $435,0005 bd4 ba3k sqft14558 Flatiron Cliff, San Antonio, TX 78253For SaleMLS ID #1991244, Kelsee Cantu TREC #753776, Levi Rodgers Real Estate Group. LERA MLS
- $499,7004 bd4 ba3.1k sqft12815 Fort Belknap, San Antonio, TX 78245For SaleMLS ID #1997302, Frank T. Ruffo TREC #325204, The Real Estate Group. LERA MLS
