Why start from scratch when you can move right into a home that's already loaded with upgrades? This thoughtfully upgraded Lexington plan offers more than 3,400 square feet of functional living space, combining the appeal of new construction with the added benefit of upgrades that are already finished and ready to enjoy. Even better, eligible buyers may be able to take advantage of an assumable VA loan at just 4.99%, making this home an even more attractive opportunity. Designed with both everyday living and entertaining in mind, the flexible floor plan includes 4 bedrooms, a dedicated office, game room, media room, and a spacious first-floor primary suite featuring two walk-in closets, including an expanded owner's closet. The oversized shower, complete with upgraded shower heads and a built-in bench, creates a spa-like retreat at the end of the day. Storage won't be an issue here. From the under-stair storage and additional game room closet to the kitchen's dual pantries, there's a place for everything. Every inch of this home was designed to make life easier. Love to entertain? The living room and media room are equipped with approximately $10,000 in premium AV equipment, which may convey with the right offer. The refrigerator with craft ice, washer, and dryer are also negotiable, making your move even easier. Step outside to enjoy the covered patio and private backyard with a tall privacy fence, perfect for relaxing, grilling, or gathering with friends. Thoughtful upgrades continue outdoors with TV-height electrical outlets and permanent LED soffit lighting that adds both convenience and curb appeal year-round. The oversized 2.5-car garage even includes an EV charging outlet, ready for your electric vehicle. As if the home itself wasn't enough, the neighborhood amenity center is just a short walk away, offering easy access to the pool, playground, and community amenities without ever getting in the car. Located just minutes from top-rated schools, shopping, restaurants, hospitals, and multiple H-E-B locations, this home offers the perfect combination of space, style, convenience, and value. If you've been considering new construction, make sure you see this one first-you may find everything you've been looking for is already waiting for you.
For sale
$559,000
1719 Dalhart, San Antonio, TX 78253
4beds
3,467sqft
:
Get pre-qualified$4,077/mo
Single Family Residence
Built in 2024
6,577 Square Feet Lot
$-- Zestimate®
$161/sqft
$93/mo HOA
What's special
Dedicated officeBuilt-in benchFlexible floor planSpacious first-floor primary suiteCovered patioUpgraded shower headsGame room
- 3 days |
- 72 |
- 6 |
Likely to sell faster than
Zillow last checked:
Listing updated:
Listed by:
Teresa Hutt TREC #731298 (214) 707-9664,
JPAR San Antonio
Source: LERA MLS,MLS#: 2002974
Facts & features
Interior
Bedrooms & bathrooms
- Bedrooms: 4
- Bathrooms: 4
- Full bathrooms: 3
- 1/2 bathrooms: 1
Primary bedroom
- Features: Walk-In Closet(s), Multi-Closets, Full Bath
- Area: 288
- Dimensions: 18 x 16
Bedroom 2
- Area: 154
- Dimensions: 14 x 11
Bedroom 3
- Area: 154
- Dimensions: 11 x 14
Bedroom 4
- Area: 198
- Dimensions: 18 x 11
Primary bathroom
- Features: Shower Only, Double Vanity
- Area: 100
- Dimensions: 10 x 10
Kitchen
- Area: 187
- Dimensions: 17 x 11
Living room
- Area: 476
- Dimensions: 28 x 17
Office
- Area: 204
- Dimensions: 17 x 12
Heating
- Central, Electric
Cooling
- 16+ SEER AC, Central Air
Appliances
- Included: Built-In Oven, Self Cleaning Oven, Microwave, Gas Cooktop, Disposal, Dishwasher, Plumbed For Ice Maker, Water Softener Owned, Plumb for Water Softener, ENERGY STAR Qualified Appliances, High Efficiency Water Heater
- Laundry: Laundry Room, Washer Hookup, Dryer Connection
Features
- Two Living Area, Liv/Din Combo, Kitchen Island, Pantry, Study/Library, Game Room, Media Room, Loft, Utility Room Inside, High Ceilings, Open Floorplan, High Speed Internet, Walk-In Closet(s), Master Downstairs, Solid Counter Tops, Programmable Thermostat
- Flooring: Carpet, Ceramic Tile
- Windows: Double Pane Windows, Window Coverings
- Has basement: No
- Has fireplace: No
- Fireplace features: Not Applicable
Interior area
- Total interior livable area: 3,467 sqft
Video & virtual tour
Property
Parking
- Total spaces: 2
- Parking features: Two Car Garage, Garage Door Opener
- Garage spaces: 2
Features
- Levels: Two
- Stories: 2
- Patio & porch: Covered
- Exterior features: Sprinkler System
- Pool features: None, Community
- Fencing: Privacy
Lot
- Size: 6,577 Square Feet
- Features: Curbs, Street Gutters, Sidewalks, Streetlights, Fire Hydrant w/in 500'
Details
- Parcel number: 043903870330
Construction
Type & style
- Home type: SingleFamily
- Property subtype: Single Family Residence
Materials
- Brick, Stone, Fiber Cement
- Foundation: Slab
- Roof: Composition
Condition
- Pre-Owned
- New construction: No
- Year built: 2024
Details
- Builder name: Pulte
Utilities & green energy
- Electric: CPS
- Gas: CPS
- Sewer: SAWS, Sewer System
- Water: SAWS
- Utilities for property: Cable Available, Private Garbage Service
Green energy
- Green verification: ENERGY STAR Certified Homes
Community & HOA
Community
- Features: Playground, Cluster Mail Box, School Bus
- Security: Smoke Detector(s), Security System Owned, Carbon Monoxide Detector(s)
- Subdivision: Bison Ridge At Westpointe
HOA
- Has HOA: Yes
- HOA fee: $279 quarterly
- HOA name: BISON RIDGE HOA
Location
- Region: San Antonio
Financial & listing details
- Price per square foot: $161/sqft
- Tax assessed value: $542,870
- Annual tax amount: $12,901
- Price range: $559K - $559K
- Date on market: 7/24/2026
- Cumulative days on market: 5 days
- Listing terms: Conventional,FHA,VA Loan,TX Vet,Cash,Assumable
- Road surface type: Paved
Estimated market value
Not available
Estimated sales range
Not available
Not available
Price history
| Date | Event | Price |
|---|---|---|
| 7/24/2026 | Listed for sale | $559,000-6.7%$161/sqft |
Source:  LERA MLS #2002974 Report a problem LERA MLS #2002974 Report a problem | ||
| 1/1/2026 | Listing removed | $599,000$173/sqft |
Source: LERA MLS #1860955 Report a problem | ||
| 4/24/2025 | Listed for sale | $599,000$173/sqft |
Source: LERA MLS #1860955 Report a problem | ||
| 4/15/2024 | Listing removed | -- |
Source:  Pulte Report a problem Pulte Report a problem | ||
| 3/30/2024 | Listed for sale | -- |
Source: Pulte Report a problem | ||
Public tax history
| Year | Property taxes | Tax assessment |
|---|---|---|
| 2025 | $12,923 +915.4% | $542,870 +872.9% |
| 2024 | $1,273 | $55,800 |
Find assessor info on the county website
Monthly payment
Est. payment
Payment breakdown
Explore the cost of this home by adjusting the details. Changes won't be saved.Climate risks
Neighborhood: 78253
Nearby schools
GreatSchools rating
- 8/10Cole Elementary SchoolGrades: PK-5Distance: 0.9 mi
- 7/10Briscoe Middle SchoolGrades: 6-8Distance: 1.8 mi
- 6/10Brennan High SchoolGrades: 9-12Distance: 1.2 mi
Schools provided by the listing agent
- Elementary: Cole
- Middle: Briscoe
- High: William Brennan
- District: Northside
Source: LERA MLS. This data may not be complete. We recommend contacting the local school district to confirm school assignments for this home.
- $435,1003 bd2 ba2.1k sqft1723 Dalhart, San Antonio, TX 78253Off Market
- $533,8004 bd3 ba3.3k sqft1715 Dalhart, San Antonio, TX 78253Off Market
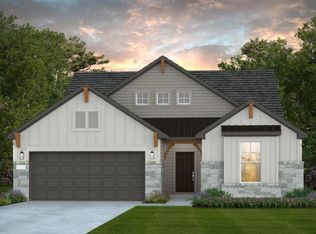
- $--4 bd4 ba2.9k sqft1803 Dalhart, San Antonio, TX 78253Sold

- $--4 bd4 ba3.6k sqft1711 Dalhart, San Antonio, TX 78253Sold

- $--4 bd3 ba3.1k sqft1807 Dalhart, San Antonio, TX 78253Sold
- $--4 bd2 ba3.4k sqft12552 Liberty Hl, San Antonio, TX 78253Sold
- $--4 bd3 ba2.6k sqft12548 Liberty Hl, San Antonio, TX 78253Sold
- $50,400-- bd-- ba-- sqft12555 Liberty Hl, San Antonio, TX 78253Off Market
A local agent can set up tours, give advice and negotiate with sellers.
Similar homes
- $574,9994 bd4 ba3.2k sqft12307 Upton Park, San Antonio, TX 78253For Sale

 MLS ID #1956372, Kristen Schramme TREC #568432, Keller Williams Legacy. LERA MLS
 - $595,0004 bd4 ba3.5k sqft12452 Upton Park, San Antonio, TX 78253For Sale
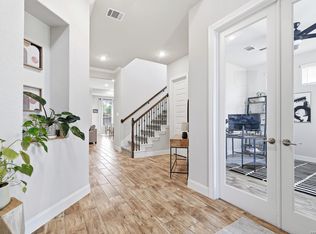 MLS ID #1957173, Lissangela Zapata TREC #668186, Realty Executives Of S.A.. LERA MLS
 - $508,0004 bd4 ba3.1k sqft2202 Elysian Trail, San Antonio, TX 78253For Sale
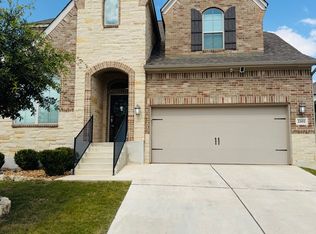 MLS ID #1951113, Maria Gutierrez TREC #812370, LPT Realty, LLC. LERA MLS
 - $499,0004 bd3 ba2.5k sqft12540 LIBERTY HL, San Antonio, TX 78253For Sale
 MLS ID #1966701, Ronald Henry TREC #597935, Just Focus Real Estate. LERA MLS
 - $540,0004 bd3 ba2.9k sqft2707 Merritt Vista, San Antonio, TX 78253For SaleMLS ID #1948970, Katie Ton TREC #786287, Dillingham & Toone Real Estate. LERA MLS
- $659,9994 bd4 ba3.1k sqft2006 Buckner, San Antonio, TX 78253For SaleMLS ID #1945998, Raba Ibrahim TREC #828189, BHHS Don Johnson Realtors - SA. LERA MLS
- $599,0005 bd4 ba3.2k sqft1620 Buckner Pl, San Antonio, TX 78253For SaleMLS ID #1955190, Cynthia Letayf-Cuevas TREC #653628, Redfin Corporation. LERA MLS
- $445,0004 bd3 ba2.5k sqft2130 Dalhart, San Antonio, TX 78253For SaleMLS ID #1998573, Christopher Mendoza TREC #647904, The Extra Mile Realty Group LLC. LERA MLS
- $495,0004 bd4 ba2.9k sqft1429 Pitcher Bnd, San Antonio, TX 78253For SaleMLS ID #1957980, Christian Hall TREC #745480, Redfin Corporation. LERA MLS
- $495,0004 bd3 ba2.9k sqft1907 Cottonwood Way, San Antonio, TX 78253For SaleMLS ID #1992769, Rhonda Howerton TREC #467846, Coldwell Banker D'Ann Harper, REALTOR. LERA MLS
- $574,9005 bd4 ba3.7k sqft418 SUNDANCE WAY, San Antonio, TX 78253For SaleMLS ID #1871429, Joyce Martinez TREC #579727, Keller Williams Heritage. LERA MLS
- $499,9903 bd3 ba2.4k sqft2115 Knippa, San Antonio, TX 78253For SaleMLS ID #1992177, Parminder Kaur TREC #820704, Keller Williams City-View. LERA MLS
- $437,0004 bd3 ba3.1k sqft12907 Gordons Haven, San Antonio, TX 78253For SaleMLS ID #1993013, Christi Mott TREC #811985, Exquisite Properties, LLC. LERA MLS
- $655,0005 bd5 ba3.7k sqft12109 Merritt Villa, San Antonio, TX 78253For SaleMLS ID #1935347, Marie Crabb TREC #612087, Exquisite Properties, LLC. LERA MLS
- $479,0004 bd3 ba2.7k sqft2031 Hardee Pass, San Antonio, TX 78253For SaleMLS ID #1958729, William Cole TREC #644864, Keller Williams Heritage. LERA MLS
- $474,9004 bd3 ba2.6k sqft13119 BRAXON PASS, San Antonio, TX 78253For SaleMLS ID #1991606, Reagan Williamson TREC #596415, Homecity Real Estate. LERA MLS
- $565,0004 bd4 ba3.4k sqft9128 RED PONY DR, San Antonio, TX 78254For SaleMLS ID #1995501, Katrina Martinez TREC #563855, The Real Estate Team. LERA MLS
- $500,0005 bd4 ba2.8k sqft11115 Butterfly Bush, San Antonio, TX 78245For SaleMLS ID #2002627, Stephen Perry TREC #627918, Better Homes and Gardens Winans. LERA MLS
- $569,9004 bd4 ba2.7k sqft2519 Tortuga Verde, San Antonio, TX 78245For SaleMLS ID #1972860, Brandon Ramirez TREC #667359, Keller Williams Heritage. LERA MLS
- $435,0004 bd3 ba2.3k sqft1507 Pitcher Bend, San Antonio, TX 78253For SaleMLS ID #1963285, Richard Rodriguez TREC #700216, Real Broker, LLC. LERA MLS
