Welcome to this spacious 3,634 square foot home offering 4 bedrooms, 2.5 baths, and a dedicated media room. Designed with modern living in mind, the open-concept layout features built-in appliances, upgraded cabinetry, and top-tier finishes throughout. Unlike a standard new build, this home is fully equipped with professional networking, security cameras, and 1 gig fiber internet included for three more years. The media room is pre-wired for surround sound, creating the perfect home theater setup. All bedrooms include walk-in closets, and the private guest suite with en-suite bath provides added flexibility. Enjoy the extended patio complete with a privacy wall and additional ceiling fans, ideal for outdoor entertaining or relaxing evenings. The oversized garage offers exceptional storage, including overhead racks and plenty of room for organization.. Amenities include pool and playground! Move-in ready home offers space, storage, and smart upgrades in one complete package with builder warranty still in effect.
Closed
Price Unknown
1711 Dalhart, San Antonio, TX 78253
4beds
3,634sqft
Single Family Residence
Built in 2024
6,594 Square Feet Lot
$514,100 Zestimate®
$--/sqft
$3,175 Estimated rent
Home value
$514,100
$488,000 - $545,000
$3,175/mo
Zestimate® history
Owner options
List your home for rent
$3,175/mo
Rent Zestimate®
Find your next renter with Zillow Rental Manager. Plus, with online applications, you can quickly screen prospective tenants – for free.
$3,175/mo
Rent Zestimate®
Refinance and save
Refinancing to a lower rate could help reduce your monthly payments and save thousands over the life of the loan.
Explore your selling options
Work with a Zillow partner agent
Leverage their expertise and Zillow's premium Showcase listings to get your home seen by more buyers.
Get startedList with your own agent
Get your home in front of millions of buyers by listing it on Zillow.
Learn how to do itSell it yourself
Take full control of how buyers see your home on Zillow by listing For Sale by Owner (FSBO).
List your homeWhat's special
Built-in appliancesTop-tier finishes throughoutProfessional networkingDedicated media roomSecurity camerasUpgraded cabinetryOpen-concept layout
Zillow last checked:
Listing updated:
Listed by:
Inaky Strick (830)358-7989,
Kuper Sotheby's Intl RTY - NB
Bought with:
NON-MEMBER AGENT TEAM, TREC #null
Non Member Office
, TREC #null
Source: Central Texas MLS,MLS#: 605171 Originating MLS: Four Rivers Association of REALTORS
Originating MLS: Four Rivers Association of REALTORSFacts & features
Interior
Bedrooms & bathrooms
- Bedrooms: 4
- Bathrooms: 4
- Full bathrooms: 3
- 1/2 bathrooms: 1
Primary bedroom
- Level: Main
- Dimensions: 19 x 17
Bedroom 2
- Level: Upper
- Dimensions: 12 x 18
Bedroom 3
- Level: Upper
- Dimensions: 13 x 11
Bedroom 4
- Level: Upper
- Dimensions: 10 x 14
Primary bathroom
- Level: Main
- Dimensions: 9 x 13
Dining room
- Level: Main
- Dimensions: 16 x 10
Entry foyer
- Level: Main
- Dimensions: 7 x 24
Family room
- Level: Upper
- Dimensions: 16 x 20
Kitchen
- Level: Main
- Dimensions: 12 x 16
Laundry
- Level: Main
- Dimensions: 5 x 8
Living room
- Level: Main
- Dimensions: 16 x 17
Office
- Level: Main
- Dimensions: 12 x 17
Other
- Level: Upper
- Dimensions: 16 x 16
Heating
- Central, Natural Gas
Cooling
- Central Air, Electric, 1 Unit
Appliances
- Included: Down Draft, Dishwasher, Gas Cooktop, Disposal, Gas Water Heater, Oven, Plumbed For Ice Maker, Water Heater, Some Gas Appliances, Built-In Oven, Cooktop, Microwave, Water Softener Owned
- Laundry: Washer Hookup, Electric Dryer Hookup, Inside, Main Level, Laundry Room
Features
- Ceiling Fan(s), Carbon Monoxide Detector, Double Vanity, Entrance Foyer, High Ceilings, Home Office, Primary Downstairs, Living/Dining Room, Multiple Living Areas, Main Level Primary, Open Floorplan, Recessed Lighting, See Remarks, Shower Only, Separate Shower, Tub Shower, Wired for Data, Walk-In Closet(s), Wired for Sound, Breakfast Bar, Kitchen Island
- Flooring: Carpet, Ceramic Tile
- Attic: Other,See Remarks
- Has fireplace: No
- Fireplace features: None
Interior area
- Total interior livable area: 3,634 sqft
Property
Parking
- Total spaces: 2
- Parking features: Attached, Door-Single, Garage Faces Front, Garage, Garage Door Opener
- Attached garage spaces: 2
Features
- Levels: Two
- Stories: 2
- Patio & porch: Covered, Patio
- Exterior features: Covered Patio
- Pool features: Community, In Ground, Outdoor Pool
- Fencing: Back Yard,Privacy,Wood
- Has view: Yes
- View description: None
- Body of water: None
Lot
- Size: 6,594 Square Feet
Details
- Parcel number: 043903870350
Construction
Type & style
- Home type: SingleFamily
- Architectural style: Contemporary/Modern
- Property subtype: Single Family Residence
Materials
- Brick, HardiPlank Type, Stone Veneer
- Foundation: Slab
- Roof: Composition,Shingle
Condition
- Resale
- Year built: 2024
Details
- Builder name: Pulte Homes of Texas
Utilities & green energy
- Sewer: Public Sewer
- Water: Public
- Utilities for property: Cable Available, Electricity Available, Natural Gas Available, High Speed Internet Available, Underground Utilities
Community & HOA
Community
- Features: Playground, Community Pool, Curbs, Sidewalks
- Security: Prewired, Smoke Detector(s)
- Subdivision: County Bl 4390/Westpointe East
HOA
- Has HOA: No
Location
- Region: San Antonio
Financial & listing details
- Tax assessed value: $541,910
- Annual tax amount: $10,511
- Date on market: 2/23/2026
- Cumulative days on market: 70 days
- Listing agreement: Exclusive Right To Sell
- Listing terms: Cash,Conventional,FHA,VA Loan
- Electric utility on property: Yes
- Road surface type: Asphalt, Paved
Price history
| Date | Event | Price |
|---|---|---|
| 6/12/2026 | Sold | -- |
Source:  Central Texas MLS #605171 Report a problem Central Texas MLS #605171 Report a problem | ||
| 5/5/2026 | Listing removed | $2,900$1/sqft |
Source: LERA MLS #1957857 Report a problem | ||
| 5/4/2026 | Pending sale | $529,000$146/sqft |
Source: Central Texas MLS #605171 Report a problem | ||
| 4/22/2026 | Contingent | $529,000$146/sqft |
Source: Central Texas MLS #605171 Report a problem | ||
| 4/14/2026 | Listed for rent | $2,900$1/sqft |
Source: LERA MLS #1957857 Report a problem | ||
| 4/14/2026 | Price change | $529,000-2.9%$146/sqft |
Source:  LERA MLS #1943538 Report a problem LERA MLS #1943538 Report a problem | ||
| 3/20/2026 | Price change | $545,000-2.7%$150/sqft |
Source: Kuper Sotheby's International Realty #1943538 Report a problem | ||
| 2/23/2026 | Listed for sale | $560,000+22.5%$154/sqft |
Source: LERA MLS #1943538 Report a problem | ||
| 3/22/2024 | Listing removed | -- |
Source:  Pulte Report a problem Pulte Report a problem | ||
| 2/17/2024 | Listed for sale | $456,990$126/sqft |
Source: Pulte Report a problem | ||
Public tax history
| Year | Property taxes | Tax assessment |
|---|---|---|
| 2025 | $10,511 +725.9% | $527,600 +845.5% |
| 2024 | $1,273 | $55,800 |
Find assessor info on the county website
Neighborhood: 78253
Nearby homes
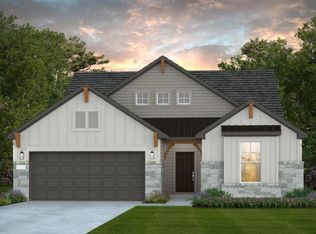
- $533,8004 bd3 ba3.3k sqft1715 Dalhart, San Antonio, TX 78253Off Market
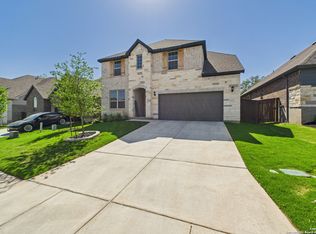
- $559,0004 bd4 ba3.4k sqft1719 Dalhart, San Antonio, TX 78253For Sale
- $61,270-- bd-- ba728 sqft1610 Easton St, San antonio, TX 78253Off Market
- $11,790-- bd-- ba728 sqft1610 Easton St, San antonio, TX 78253Off Market
- $193,200-- bd-- ba728 sqft1610 Easton Dr, San Antonio, TX 78253Off Market
- $526,2004 bd2 ba3.4k sqft1635 Dalhart, San Antonio, TX 78253Off Market
- $435,1003 bd2 ba2.1k sqft1723 Dalhart, San Antonio, TX 78253Off Market
- $--4 bd2 ba3.4k sqft12552 Liberty Hl, San Antonio, TX 78253Sold
Nearby schools
GreatSchools rating
- 8/10Cole Elementary SchoolGrades: PK-5Distance: 0.9 mi
- 7/10Briscoe Middle SchoolGrades: 6-8Distance: 1.8 mi
- 6/10Brennan High SchoolGrades: 9-12Distance: 1.2 mi
Schools provided by the listing agent
- Elementary: Cole Elementary School
- Middle: Briscoe Middle School
- High: Brennan High School
- District: Northside ISD
Source: Central Texas MLS. This data may not be complete. We recommend contacting the local school district to confirm school assignments for this home.
Get a cash offer in 3 minutes
Find out how much your home could sell for in as little as 3 minutes with a no-obligation cash offer.
Estimated market value
$514,100
Get a cash offer in 3 minutes
Find out how much your home could sell for in as little as 3 minutes with a no-obligation cash offer.
Estimated market value
$514,100
- Texas
- Bexar County
- San Antonio
- 78253
- 1711 Dalhart
Nearby cities
Nearby neighborhoods
Nearby zip codes
Other San Antonio Topics
