OPEN HOUSE SATURDAY, June,27th @12PM-2PM. Better than new and move-in ready! This stunning 2023-built home in Bison Ridge at Westpointe offers 3 bedrooms, 2.5 baths, and 2,419 sq ft of beautifully designed living space. The open-concept layout features soaring high ceilings, an island kitchen perfect for entertaining, and a seamless flow into the main living areas. Retreat to the spacious primary suite upstairs, complete with a walk-in closet, double vanity, jetted tub, and separate shower. With a 2-car garage, modern finishes throughout, and access to community amenities, this home checks every box. Eligible for Cash, Conventional, FHA & VA financing. Don't miss this one - schedule your showing today!
For sale
$499,990
2115 Knippa, San Antonio, TX 78253
3beds
2,419sqft
Single Family Residence
Built in 2023
6,011 Square Feet Lot
$488,500 Zestimate®
$207/sqft
$82/mo HOA
What's special
Modern finishes throughoutSoaring high ceilingsJetted tubWalk-in closetDouble vanitySpacious primary suite upstairsOpen-concept layout
- 36 days |
- 96 |
- 2 |
Zillow last checked:
Listing updated:
Listed by:
Parminder Kaur TREC #820704 (210) 489-0948,
Keller Williams City-View
Source: LERA MLS,MLS#: 1992177
Facts & features
Interior
Bedrooms & bathrooms
- Bedrooms: 3
- Bathrooms: 3
- Full bathrooms: 2
- 1/2 bathrooms: 1
Primary bedroom
- Features: Walk-In Closet(s)
- Level: Upper
- Area: 224
- Dimensions: 16 x 14
Bedroom 2
- Area: 143
- Dimensions: 11 x 13
Bedroom 3
- Area: 121
- Dimensions: 11 x 11
Primary bathroom
- Features: Tub/Shower Separate, Double Vanity, Soaking Tub
- Area: 110
- Dimensions: 10 x 11
Dining room
- Area: 54
- Dimensions: 9 x 6
Kitchen
- Area: 176
- Dimensions: 16 x 11
Living room
- Area: 289
- Dimensions: 17 x 17
Heating
- Central, Natural Gas
Cooling
- Central Air
Appliances
- Included: Washer, Dryer, Cooktop, Built-In Oven, Microwave, Range, Gas Cooktop, Disposal, Dishwasher, Plumbed For Ice Maker, Vented Exhaust Fan, Gas Water Heater, Plumb for Water Softener
- Laundry: Washer Hookup, Dryer Connection
Features
- One Living Area, Separate Dining Room, Eat-in Kitchen, Kitchen Island, Pantry, Study/Library, Game Room, Utility Room Inside, All Bedrooms Upstairs, High Ceilings, Open Floorplan, High Speed Internet, Ceiling Fan(s), Solid Counter Tops
- Flooring: Carpet, Ceramic Tile
- Has basement: No
- Has fireplace: No
- Fireplace features: Not Applicable
Interior area
- Total interior livable area: 2,419 sqft
Property
Parking
- Total spaces: 2
- Parking features: Two Car Garage, Garage Door Opener
- Garage spaces: 2
Features
- Levels: Two
- Stories: 2
- Pool features: None, Community
Lot
- Size: 6,011 Square Feet
Details
- Parcel number: 043903860260
Construction
Type & style
- Home type: SingleFamily
- Property subtype: Single Family Residence
Materials
- 3 Sides Masonry
- Foundation: Slab
- Roof: Composition
Condition
- Pre-Owned
- New construction: No
- Year built: 2023
Details
- Builder name: Pulte
Utilities & green energy
- Sewer: Sewer System
- Water: Water System
- Utilities for property: Cable Available
Community & HOA
Community
- Features: Playground
- Security: Smoke Detector(s)
- Subdivision: Bison Ridge At Westpointe
HOA
- Has HOA: Yes
- HOA fee: $980 annually
- HOA name: LIFETIME
Location
- Region: San Antonio
Financial & listing details
- Price per square foot: $207/sqft
- Annual tax amount: $9,939
- Price range: $500K - $500K
- Date on market: 6/15/2026
- Cumulative days on market: 37 days
- Listing terms: Conventional,FHA,VA Loan,Cash
Estimated market value
$488,500
$464,000 - $513,000
$2,554/mo
Price history
| Date | Event | Price |
|---|---|---|
| 6/15/2026 | Listed for sale | $499,990+17.3%$207/sqft |
Source:  LERA MLS #1992177 Report a problem LERA MLS #1992177 Report a problem | ||
| 12/27/2023 | Sold | -- |
Source: LERA MLS #1713670 Report a problem | ||
| 12/27/2023 | Pending sale | $426,190$176/sqft |
Source: LERA MLS #1713670 Report a problem | ||
| 10/2/2023 | Price change | $426,190+0.2%$176/sqft |
Source: LERA MLS #1713670 Report a problem | ||
| 9/19/2023 | Price change | $425,190+0.2%$176/sqft |
Source: LERA MLS #1713670 Report a problem | ||
| 8/28/2023 | Price change | $424,190+0%$175/sqft |
Source: LERA MLS #1713670 Report a problem | ||
| 8/24/2023 | Listed for sale | $424,140$175/sqft |
Source: LERA MLS #1713670 Report a problem | ||
Public tax history
Tax history is unavailable.
Monthly payment
Est. payment
Payment breakdown
Explore the cost of this home by adjusting the details. Changes won't be saved.Climate risks
Neighborhood: 78253
Nearby schools
GreatSchools rating
- 8/10Cole Elementary SchoolGrades: PK-5Distance: 0.8 mi
- 7/10Briscoe Middle SchoolGrades: 6-8Distance: 1.5 mi
- 6/10Brennan High SchoolGrades: 9-12Distance: 1 mi
Schools provided by the listing agent
- Elementary: Cole
- Middle: Dolph Briscoe
- High: William Brennan
- District: Northside
Source: LERA MLS. This data may not be complete. We recommend contacting the local school district to confirm school assignments for this home.
- $--5 bd4 ba2.9k sqft1811 Dalhart, San Antonio, TX 78253Sold
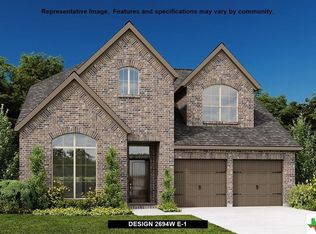
- $--4 bd3 ba2.4k sqft1834 Knippa, San Antonio, TX 78253Sold
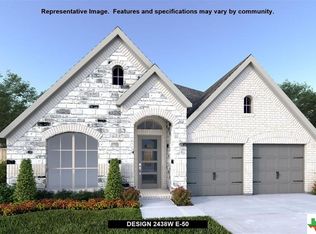
- $--4 bd3 ba2.5k sqft12514 Ropesville, San Antonio, TX 78253Sold

- $--4 bd3 ba2.3k sqft12428 Redwater, San Antonio, TX 78253Sold
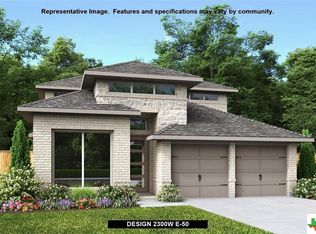
- $--4 bd3 ba2.5k sqft1830 Knippa, San Antonio, TX 78253Sold
- $430,8003 bd2 ba2.5k sqft2110 Dalhart, San Antonio, TX 78253Off Market
- $342,2004 bd2 ba1.8k sqft2118 Dalhart, San Antonio, TX 78253Off Market
- $417,7004 bd2 ba2.5k sqft2137 Knippa, San Antonio, TX 78253Off Market
A local agent can set up tours, give advice and negotiate with sellers.
Similar homes
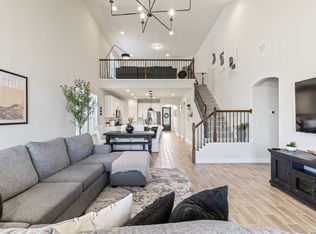
- $445,0004 bd3 ba2.5k sqft2130 Dalhart, San Antonio, TX 78253For Sale
 MLS ID #1998573, Christopher Mendoza TREC #647904, The Extra Mile Realty Group LLC. LERA MLS
 - $495,0004 bd4 ba2.9k sqft1429 Pitcher Bnd, San Antonio, TX 78253For Sale
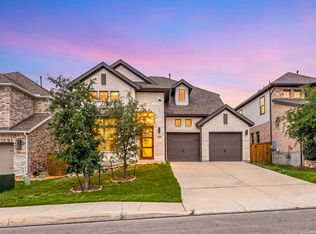 MLS ID #1957980, Christian Hall TREC #745480, Redfin Corporation. LERA MLS
 - $508,0004 bd4 ba3.1k sqft2202 Elysian Trail, San Antonio, TX 78253For Sale
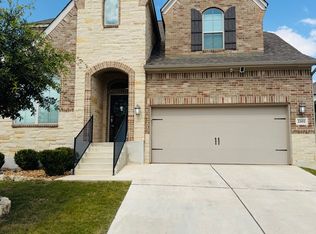 MLS ID #1951113, Maria Gutierrez TREC #812370, LPT Realty, LLC. LERA MLS
 - $479,0004 bd3 ba2.7k sqft2031 Hardee Pass, San Antonio, TX 78253For Sale
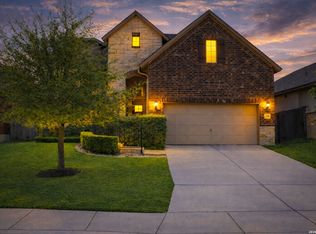 MLS ID #1958729, William Cole TREC #644864, Keller Williams Heritage. LERA MLS
 - $574,9994 bd4 ba3.2k sqft12307 Upton Park, San Antonio, TX 78253For SaleMLS ID #1956372, Kristen Schramme TREC #568432, Keller Williams Legacy. LERA MLS
- $485,0004 bd4 ba3.1k sqft12906 Fort Belknap, San Antonio, TX 78245For SaleMLS ID #2001794, Jeffrey Garza TREC #648429, Redbird Realty LLC. LERA MLS
- $459,0004 bd4 ba2.9k sqft5911 Cecilyann, San Antonio, TX 78253For SaleMLS ID #1956964, Dawn Willborn TREC #706356, Kuper Sotheby's Int'l Realty. LERA MLS
- $568,0004 bd4 ba3.5k sqft12027 HUNT EST, San Antonio, TX 78253For SaleMLS ID #1993023, Teresa Zepeda TREC #706355, Real Broker, LLC. LERA MLS
- $595,0004 bd4 ba3.5k sqft12452 Upton Park, San Antonio, TX 78253For SaleMLS ID #1957173, Lissangela Zapata TREC #668186, Realty Executives Of S.A.. LERA MLS
- $524,7104 bd4 ba3.1k sqft12525 Daingerfield, San Antonio, TX 78253New ConstructionLERA MLS
- $499,7004 bd4 ba3.1k sqft12815 Fort Belknap, San Antonio, TX 78245For SaleMLS ID #1997302, Frank T. Ruffo TREC #325204, The Real Estate Group. LERA MLS
- $659,9994 bd4 ba3.1k sqft2006 Buckner, San Antonio, TX 78253For SaleMLS ID #1945998, Raba Ibrahim TREC #828189, BHHS Don Johnson Realtors - SA. LERA MLS
- $440,0005 bd4 ba3k sqft14558 Flatiron Cliff, San Antonio, TX 78253For SaleMLS ID #1991244, Kelsee Cantu TREC #753776, Levi Rodgers Real Estate Group. LERA MLS
- $469,0004 bd3 ba2.4k sqft914 Fort Ringgold, San Antonio, TX 78245For SaleMLS ID #1947658, Gregory Kahn TREC #829168, Grand Slam Realty LLC. LERA MLS
- $419,9005 bd4 ba2.7k sqft13926 Westbury Falls, San Antonio, TX 78253For SaleMLS ID #1968759, Brandon Ramirez TREC #667359, Keller Williams Heritage. LERA MLS
- $454,9904 bd3 ba3k sqft13663 Confluence Crk, San Antonio, TX 78253New ConstructionDRB Homes
- $490,0005 bd4 ba3.2k sqft13919 Lazada, San Antonio, TX 78245For SaleMLS ID #1992565, Michelle Villarreal TREC #827223, HEMISFAIR REALTY LLC. LERA MLS
- from $419,9904 bd2 ba3k sqftRosewood Plan, Veranda, San Antonio, TX 78253New ConstructionDRB Homes
- $405,0004 bd3 ba2.5k sqft6530 Scooby Acres, San Antonio, TX 78253For SaleMLS ID #1966461, Monica Nino TREC #773978, Real Broker, LLC. LERA MLS
- $449,0004 bd4 ba3.4k sqft13822 PURSLEY RDG, San Antonio, TX 78245For SaleMLS ID #1995186, Vanessa Maldonado TREC #715582, LPT Realty, LLC. LERA MLS
