BETTER THAN NEW! Skip the wait and move right into this never-lived-in home loaded with premium upgrades on a desirable greenbelt lot with peaceful views. This thoughtfully designed single-story home features 3 bedrooms, 3 full bathrooms, a private office/flex room, and high-end finishes throughout. The chef-inspired kitchen is the heart of the home, showcasing elegant Omegastone countertops, an oversized island, built-in oven and microwave, gas cooktop, and abundant workspace-perfect for entertaining or everyday living. The open-concept layout flows seamlessly into the spacious living and dining areas and out to the covered patio overlooking the greenbelt. The luxurious owner's suite offers a spa-like retreat with an expanded bathroom featuring a relaxing garden tub, oversized walk-in shower with tiled seat, and a generous walk-in closet. Why wait months for new construction and pay extra for upgrades when this home already has them-and is ready for immediate move-in? Enjoy the benefits of a brand-new home without the construction timeline. Schedule your private showing today before this exceptional opportunity is gone!
For sale
Price cut: $10.1K (7/24)
$419,900
1906 La Grande Jatte, San Antonio, TX 78253
3beds
2,168sqft
Single Family Residence
Built in 2025
6,098 Square Feet Lot
$-- Zestimate®
$194/sqft
$40/mo HOA
What's special
High-end finishes throughoutAbundant workspaceSpa-like retreatGenerous walk-in closetExpanded bathroomOversized islandElegant omegastone countertops
- 43 days |
- 191 |
- 8 |
Zillow last checked:
Listing updated:
Listed by:
Ruene Villalobos TREC #780537 (210) 974-9700,
Fathom Realty
Source: LERA MLS,MLS#: 1997308
Facts & features
Interior
Bedrooms & bathrooms
- Bedrooms: 3
- Bathrooms: 3
- Full bathrooms: 3
Primary bedroom
- Area: 221
- Dimensions: 13 x 17
Bedroom 2
- Area: 110
- Dimensions: 10 x 11
Bedroom 3
- Area: 110
- Dimensions: 10 x 11
Primary bathroom
- Features: Tub/Shower Separate, Separate Vanity
- Area: 108
- Dimensions: 12 x 9
Dining room
- Area: 117
- Dimensions: 13 x 9
Kitchen
- Area: 126
- Dimensions: 14 x 9
Living room
- Area: 240
- Dimensions: 15 x 16
Heating
- Central, Natural Gas
Cooling
- Central Air, Whole House Fan
Appliances
- Included: Cooktop, Built-In Oven, Self Cleaning Oven, Microwave, Range, Gas Cooktop, Disposal, Dishwasher, Vented Exhaust Fan, Plumb for Water Softener
- Laundry: Main Level, Laundry Room, Washer Hookup, Dryer Connection
Features
- One Living Area, Liv/Din Combo, Eat-in Kitchen, Pantry, Study/Library, 1st Floor Lvl/No Steps, High Ceilings, Open Floorplan, All Bedrooms Downstairs, Walk-In Closet(s), Master Downstairs, Ceiling Fan(s)
- Flooring: Carpet, Ceramic Tile, Wood, Vinyl
- Windows: Double Pane Windows, Window Coverings
- Has basement: No
- Attic: Access Only,Pull Down Stairs,Attic - Radiant Barrier Decking
- Has fireplace: No
- Fireplace features: Not Applicable
Interior area
- Total interior livable area: 2,168 sqft
Video & virtual tour
Property
Parking
- Total spaces: 2
- Parking features: Two Car Garage, Attached, Garage Door Opener
- Attached garage spaces: 2
Features
- Levels: One
- Stories: 1
- Patio & porch: Covered
- Exterior features: Sprinkler System, Rain Gutters
- Pool features: None, Community
- Fencing: Privacy
Lot
- Size: 6,098 Square Feet
- Features: Greenbelt
Details
- Parcel number: 043771160060
Construction
Type & style
- Home type: SingleFamily
- Property subtype: Single Family Residence
Materials
- Brick, 3 Sides Masonry
- Foundation: Slab
- Roof: Composition
Condition
- Pre-Owned
- New construction: No
- Year built: 2025
Details
- Builder name: DRB Homes
Utilities & green energy
Green energy
- Indoor air quality: Integrated Pest Management
Community & HOA
Community
- Features: Playground, Jogging Trails
- Subdivision: Veranda
HOA
- Has HOA: Yes
- HOA fee: $480 annually
- HOA name: VISION COMMUNITIES MANAGEMENT
Location
- Region: San Antonio
Financial & listing details
- Price per square foot: $194/sqft
- Annual tax amount: $8,264
- Price range: $419.9K - $419.9K
- Date on market: 7/3/2026
- Cumulative days on market: 43 days
- Listing terms: Conventional,FHA,VA Loan,Cash
Estimated market value
Not available
Estimated sales range
Not available
Not available
Price history
| Date | Event | Price |
|---|---|---|
| 7/24/2026 | Price change | $419,900-2.3%$194/sqft |
Source:  LERA MLS #1997308 Report a problem LERA MLS #1997308 Report a problem | ||
| 7/3/2026 | Listed for sale | $430,000+6.2%$198/sqft |
Source: LERA MLS #1997308 Report a problem | ||
| 11/19/2025 | Listing removed | $404,990$187/sqft |
Source:  DRB Homes Report a problem DRB Homes Report a problem | ||
| 11/10/2025 | Listed for sale | $404,990$187/sqft |
Source: LERA MLS #1885984 Report a problem | ||
| 10/27/2025 | Pending sale | $404,990$187/sqft |
Source: LERA MLS #1885984 Report a problem | ||
| 10/23/2025 | Price change | $404,990-4.5%$187/sqft |
Source: LERA MLS #1885984 Report a problem | ||
| 9/30/2025 | Price change | $423,990+0.2%$196/sqft |
Source: LERA MLS #1885984 Report a problem | ||
| 9/23/2025 | Price change | $422,990-0.5%$195/sqft |
Source: LERA MLS #1885984 Report a problem | ||
| 8/27/2025 | Price change | $424,990+1.2%$196/sqft |
Source: LERA MLS #1885984 Report a problem | ||
| 8/4/2025 | Pending sale | $419,990$194/sqft |
Source: LERA MLS #1885984 Report a problem | ||
| 8/3/2025 | Price change | $419,990+2.2%$194/sqft |
Source: DRB Homes Report a problem | ||
| 8/1/2025 | Price change | $410,990-2.1%$190/sqft |
Source: DRB Homes Report a problem | ||
| 8/1/2025 | Price change | $419,990+2.2%$194/sqft |
Source: LERA MLS #1885984 Report a problem | ||
| 7/29/2025 | Price change | $410,990-0.5%$190/sqft |
Source: LERA MLS #1885984 Report a problem | ||
| 7/24/2025 | Price change | $412,990-14%$190/sqft |
Source: LERA MLS #1885984 Report a problem | ||
| 7/22/2025 | Listed for sale | $480,442$222/sqft |
Source: LERA MLS #1885984 Report a problem | ||
Public tax history
Tax history is unavailable.
Monthly payment
Est. payment
Payment breakdown
Explore the cost of this home by adjusting the details. Changes won't be saved.Climate risks
Neighborhood: 78253
Nearby schools
GreatSchools rating
- 8/10Lieck Elementary SchoolGrades: PK-5Distance: 2.2 mi
- 7/10Bernal MiddleGrades: 6-8Distance: 1.9 mi
- 6/10Brennan High SchoolGrades: 9-12Distance: 2.1 mi
Schools provided by the listing agent
- Elementary: Edmund Lieck
- Middle: Luna
- High: William Brennan
- District: Northside
Source: LERA MLS. This data may not be complete. We recommend contacting the local school district to confirm school assignments for this home.
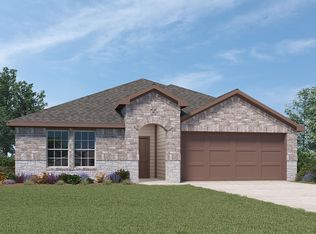
- $376,7154 bd2 ba2k sqft1918 La Grande Jatte, San Antonio, TX 78253Pending
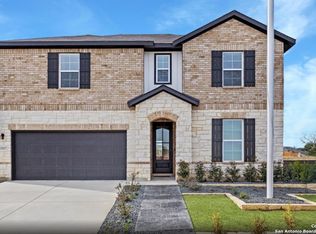
- $--5 bd3 ba2.7k sqft1917 La Grande Jatte Model, San Antonio, TX 78253Sold
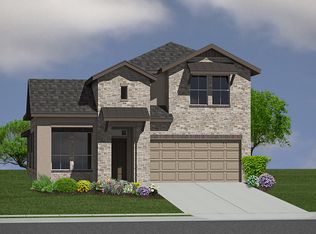
- $428,9504 bd3 ba2.5k sqft1924 La Grande Jatte, San Antonio, TX 78253Pending
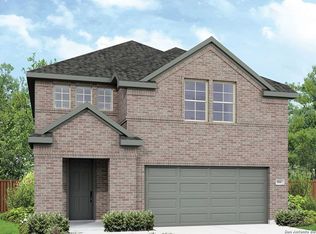
- $--4 bd4 ba2.6k sqft2122 Gabby Cole Ln, San Antonio, TX 78253Sold
- $--4 bd3 ba2.1k sqft13437 Cosette Xing, San Antonio, TX 78253Sold
- $--3 bd3 ba2.1k sqft13434 Cosette Xing, San Antonio, TX 78253Sold
- $--4 bd4 ba2.4k sqft13539 Valjean Ave, San Antonio, TX 78253Sold
- $--4 bd3 ba2k sqft1730 La Grande Jatte, San Antonio, TX 78253Sold
A local agent can set up tours, give advice and negotiate with sellers.
Similar homes
- $435,0004 bd4 ba2.1k sqft2118 Gabby Cole Ln, San Antonio, TX 78253For Sale
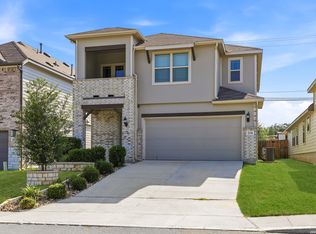
 MLS ID #2003863, Desiree Garcia TREC #702010, eXp Realty. LERA MLS
 - $439,0004 bd3 ba2.5k sqft2130 Dalhart, San Antonio, TX 78253For Sale
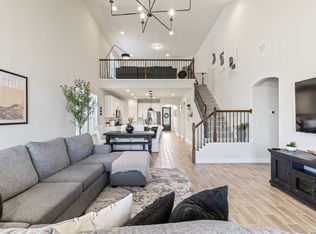 MLS ID #1998573, Christopher Mendoza TREC #647904, The Extra Mile Realty Group LLC. LERA MLS
 - $367,0004 bd3 ba2.1k sqft2441 Pennilynn Way, San Antonio, TX 78253For Sale
 MLS ID #1994966, Kimberly Howell TREC #446317, Keller Williams Legacy. LERA MLS
 - $435,0004 bd3 ba2.3k sqft1507 Pitcher Bend, San Antonio, TX 78253For Sale
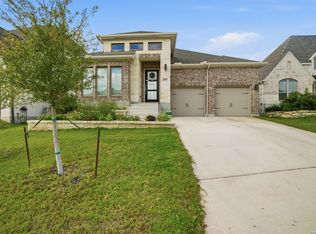 MLS ID #1963285, Richard Rodriguez TREC #700216, Real Broker, LLC. LERA MLS
 - $415,0005 bd4 ba2.7k sqft13926 Westbury Falls, San Antonio, TX 78253For SaleMLS ID #2004335, Brandon Ramirez TREC #667359, Keller Williams Heritage. LERA MLS
- $474,9004 bd3 ba2.6k sqft13119 BRAXON PASS, San Antonio, TX 78253For SaleMLS ID #1991606, Reagan Williamson TREC #596415, Homecity Real Estate. LERA MLS
- $349,9903 bd3 ba2.1k sqft2055 HARDEE PASS, San Antonio, TX 78253For SaleMLS ID #1964799, Richard Rodriguez TREC #700216, Real Broker, LLC. LERA MLS
- $355,0003 bd3 ba2.2k sqft4794 Chalk Flats, San Antonio, TX 78253For SaleMLS ID #2002579, Nathaniel Stein TREC #813418, Harzheim Properties, LLC. LERA MLS
- $425,0004 bd4 ba2.8k sqft8714 Trigger Corral, San Antonio, TX 78254For SaleMLS ID #2006121, Binkan Cinaroglu TREC #592614, Kuper Sotheby's Int'l Realty. LERA MLS
- $489,9005 bd3 ba2.8k sqft1646 PITCHER BND, San Antonio, TX 78253For SaleMLS ID #2006561, Austin Pantuso TREC #589233, United Realty Group of Texas, LLC. LERA MLS
- $449,9004 bd4 ba2.9k sqft5911 Cecilyann, San Antonio, TX 78253For SaleMLS ID #1956964, Dawn Willborn TREC #706356, Kuper Sotheby's Int'l Realty. LERA MLS
- $479,0004 bd3 ba2.7k sqft2031 Hardee Pass, San Antonio, TX 78253For SaleMLS ID #1958729, William Cole TREC #644864, Keller Williams Heritage. LERA MLS
- $399,9004 bd4 ba2.9k sqft5806 Couble Falls, San Antonio, TX 78253For SaleMLS ID #1927837, Dean Ponseti TREC #813596, eXp Realty. LERA MLS
- $398,0004 bd3 ba2.1k sqft13627 Cessna, San Antonio, TX 78245For SaleMLS ID #1991444, Amy White TREC #652108, Reliance Residential Realty -. LERA MLS
- $389,9003 bd2 ba2.2k sqft12710 Ozona Ranch, San Antonio, TX 78245For SaleMLS ID #1952349, Derrell Skillman TREC #639690, Redfin Corporation. LERA MLS
- $390,0003 bd2 ba2k sqft2638 Tortuga Verde, San Antonio, TX 78245For SaleMLS ID #2005400, Christian Carielo TREC #0752978, Real Broker, LLC. LERA MLS
- $508,0004 bd4 ba3.1k sqft2202 Elysian Trail, San Antonio, TX 78253For SaleMLS ID #1951113, Maria Gutierrez TREC #812370, LPT Realty, LLC. LERA MLS
- $394,9504 bd3 ba2.5k sqft14527 BUCKING TRL, San Antonio, TX 78254For SaleMLS ID #2004707, Anthony Guttierrez TREC #688068, Rise Realty Group & Associates LLC. LERA MLS
- $394,9004 bd4 ba2.5k sqft1206 Nashua Sq, San Antonio, TX 78245For SaleMLS ID #1994194, Shane Neal TREC #608871, eXp Realty. LERA MLS
- $420,0004 bd3 ba2.7k sqft8826 Haystack Rd, San Antonio, TX 78254For SaleMLS ID #1954424, Tyler Willmann TREC #553857, Keller Williams City-View. LERA MLS
