Situated near the end of a cul-de-sac in Texas Research Park, this lovingly maintained five-bedroom home backs to open green space with no rear neighbors. The backyard is a standout: a fully renovated cedar deck pairs a covered pergola with a gabled roof, and four ceiling fans keep the breeze moving. Spend warm Texas afternoons in the 12-by-20-foot above-ground pool, then settle in under the string lights as the sun goes down. The sellers have purchased a new sand filter for the pool, and multiple deck outlets make it easy to set up a TV for game night. Inside, you will find four bedrooms upstairs and one bedroom on the main floor that could also serve as an office. There is also a loft on the second floor that makes for a great second gathering space. The oversized primary suite features a large walk-in closet and an en-suite bath with dual vanities, a sleek walk-in shower, and a bidet. The second full bath also has dual vanities, and a half bath rounds out the layout. A spacious upstairs laundry room, three-car garage with epoxy floors, owned water softener, kitchen reverse osmosis filtration system, and security system add everyday convenience. Qualified buyers may be able to assume the existing VA loan with a minimal gap between the purchase price and remaining loan balance, subject to lender approval.
For sale
$380,000
14818 Zephyrus Way, San Antonio, TX 78245
5beds
2,545sqft
Single Family Residence
Built in 2019
6,098 Square Feet Lot
$-- Zestimate®
$149/sqft
$39/mo HOA
What's special
Multiple deck outletsFour bedrooms upstairsLarge walk-in closetFully renovated cedar deckSpacious upstairs laundry roomHalf bathOversized primary suite
- 2 days
- 160
- 22
Likely to sell faster than
Zillow last checked:
Listing updated:
Listed by:
Ashley Pena TREC #710652 (210) 906-9435,
eXp Realty
Source: LERA MLS,MLS#: 2028817
Facts & features
Interior
Bedrooms & bathrooms
- Bedrooms: 5
- Bathrooms: 3
- Full bathrooms: 2
- 1/2 bathrooms: 1
Primary bedroom
- Level: Upper
- Area: 270
- Dimensions: 15 x 18
Bedroom 2
- Area: 156
- Dimensions: 13 x 12
Bedroom 3
- Area: 130
- Dimensions: 10 x 13
Bedroom 4
- Area: 160
- Dimensions: 10 x 16
Bedroom 5
- Area: 117
- Dimensions: 9 x 13
Primary bathroom
- Features: Shower Only, Bidet
- Area: 90
- Dimensions: 9 x 10
Dining room
- Area: 91
- Dimensions: 13 x 7
Kitchen
- Area: 221
- Dimensions: 13 x 17
Living room
- Area: 288
- Dimensions: 16 x 18
Heating
- Central, Natural Gas
Cooling
- Central Air
Appliances
- Laundry: Upper Level, Washer Hookup, Dryer Connection
Features
- One Living Area, Liv/Din Combo, Eat-in Kitchen, Kitchen Island, Pantry, Utility Room Inside, Open Floorplan, Ceiling Fan(s)
- Flooring: Carpet, Vinyl
- Has basement: No
- Has fireplace: No
- Fireplace features: Not Applicable
Interior area
- Total interior livable area: 2,545 sqft
Property
Parking
- Total spaces: 3
- Parking features: Three Car Garage, Attached, Open
- Attached garage spaces: 3
Features
- Levels: Two
- Stories: 2
- Patio & porch: Covered
- Exterior features: Sprinkler System, Rain Gutters
- Has private pool: Yes
- Pool features: Above Ground, Community
- Fencing: Privacy
Lot
- Size: 6,098 Square Feet
- Features: Greenbelt, Level, Sidewalks
Details
- Parcel number: 043472800250
Construction
Type & style
- Home type: SingleFamily
- Architectural style: Traditional
- Property subtype: Single Family Residence
Materials
- Stone, Siding, 1 Side Masonry
- Foundation: Slab
- Roof: Composition
Condition
- Pre-Owned
- New construction: No
- Year built: 2019
Details
- Builder name: View Homes
Utilities & green energy
- Electric: CPS
- Sewer: SAWS
- Water: SAWS
Community & HOA
Community
- Features: Playground
- Subdivision: Texas Research Park
HOA
- Has HOA: Yes
- HOA fee: $464 annually
- HOA name: TEXAS RESEARCH PARK HOMEOWNERS ASSOCIATION, INC
Location
- Region: San Antonio
Financial & listing details
- Price per square foot: $149/sqft
- Tax assessed value: $321,770
- Annual tax amount: $6,072
- Price range: $380K - $380K
- Date on market: 11/6/2026
- Cumulative days on market: 4 days
- Listing terms: Conventional,FHA,VA Loan,Cash,Assumable,USDA Loan
Estimated market value
Not available
Estimated sales range
Not available
Not available
Price history
| Date | Event | Price |
|---|---|---|
| 11/6/2026 | Listed for sale | $380,000+1.3%$149/sqft |
Source:  LERA MLS #2028817 Report a problem | ||
| 5/25/2022 | Sold | -- |
Source: Realty Austin solds #1601302_78245 Report a problem | ||
| 4/26/2022 | Pending sale | $375,000$147/sqft |
Source:  Realty Austin #1601302 Report a problem | ||
| 4/25/2022 | Contingent | $375,000$147/sqft |
Source: LERA MLS #1601302 Report a problem | ||
| 4/22/2022 | Listed for sale | $375,000$147/sqft |
Source: LERA MLS #1601302 Report a problem | ||
| 1/2/2020 | Sold | -- |
Source: LERA MLS #1424097 Report a problem | ||
Public tax history
| Year | Property taxes | Tax assessment |
|---|---|---|
| 2026 | -- | $321,770 -3.9% |
| 2025 | $4,352 -31.4% | $334,690 -2.9% |
| 2024 | $6,340 -6.4% | $344,810 -6.2% |
| 2023 | $6,774 -6% | $367,620 +3.4% |
| 2022 | $7,204 +86.3% | $355,690 +24.4% |
| 2021 | $3,867 | $286,000 +58.1% |
| 2020 | $3,867 +392.5% | $180,900 +403.9% |
| 2019 | $785 | $35,900 +5% |
| 2018 | $785 +2.1% | $34,200 +0.6% |
| 2017 | $769 | $34,000 |
Find assessor info on the county website
Monthly payment
Est. payment
Payment breakdown
Explore the cost of this home by adjusting the details. Changes won't be saved.Climate risks
Neighborhood: 78245
Nearby schools
Schools provided by the listing agent
- Elementary: Wernli Elementary School
- Middle: Bernal
- High: Harlan Hs
- District: Northside
Source: LERA MLS. This data may not be complete. We recommend contacting the local school district to confirm school assignments for this home.
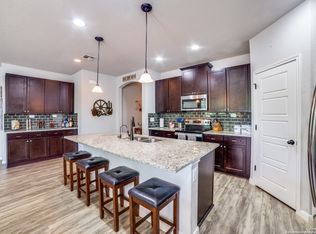
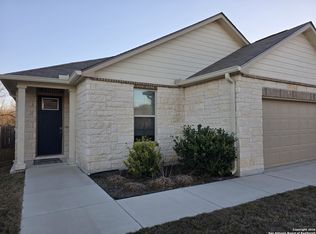
Similar homes
- $360,0004 bd2 ba2.1k sqft2619 BANDITOS RDG, San Antonio, TX 78245For Sale

 MLS ID #2028841, Francisco Cervantes TREC #623393, Keller Williams City-View. LERA MLS
- $--4 bd3 ba3.4k sqft15243 Sirius Cir, San Antonio, TX 78245Auction
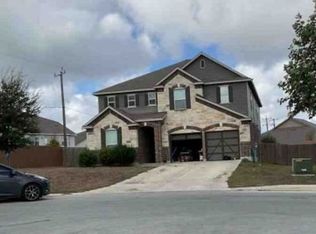 Xome
- $434,9905 bd4 ba3.4k sqft14918 Hestia Ct, San Antonio, TX 78245For Sale
 MLS ID #2029012, Ray Deleon TREC #669391, Real Broker, LLC. LERA MLS
- $--4 bd3 ba2.1k sqft2127 Cassiopeia Bnd, San Antonio, TX 78245Auction
 Xome
- $449,9004 bd3 ba2.5k sqft14510 Camperdown, San Antonio, TX 78245Active
 MLS ID #9346346, Memo Guerra, Sprout Realty. Unlock MLS
- $389,5004 bd3 ba2.5k sqft14747 Running Wolf, San Antonio, TX 78245For SaleMLS ID #1994697, Celia Taylor TREC #723111, Option One Real Estate. LERA MLS
- $369,9904 bd4 ba2.7k sqft15262 SELENE VW, San Antonio, TX 78245For SaleMLS ID #2018138, Kevin Rogers TREC #655096, 43 Realty, LLC. LERA MLS
- $369,9004 bd4 ba2.7k sqft2221 CASSIOPEIA BND, San Antonio, TX 78245For SaleMLS ID #1995761, Carolyn Hernandez TREC #545264, BHHS PenFed Realty. LERA MLS
- $405,0005 bd3 ba3.5k sqft15210 Sirius Cir, San Antonio, TX 78245For SaleMLS ID #2019090, Darron Bartlett TREC #773212, Real Broker, LLC. LERA MLS
- $344,9005 bd3 ba2.6k sqft2024 SISYPHUS VW, San Antonio, TX 78245For SaleMLS ID #2015496, Brooks Brininstool TREC #495389, Brininstool Properties. LERA MLS
- $349,9003 bd3 ba2.7k sqft15227 Sirius Cir, San Antonio, TX 78245For SaleMLS ID #1946933, Rodeana Reynolds TREC #514586, RE/MAX North-San Antonio. LERA MLS
- $409,5004 bd3 ba2.5k sqft14443 Camperdown, San Antonio, TX 78245For SaleMLS ID #1956726, Arnoldo Olivarez TREC #554890, TC Austin Residential Group. LERA MLS
- $375,0004 bd3 ba1.7k sqft2810 High Castle, San Antonio, TX 78245For SaleMLS ID #2026808, Jacob Solis TREC #660871, LPT Realty, LLC. LERA MLS
- $437,9994 bd3 ba2.8k sqft2311 Themis Way, San Antonio, TX 78245For SaleMLS ID #1946136, Christopher Drayton TREC #755323, Levi Rodgers Real Estate Group. LERA MLS
- $430,0004 bd4 ba2.4k sqft2614 Banditos Rdg, San Antonio, TX 78245For SaleMLS ID #1995731, Scott Malouff TREC #658231, Keller Williams Heritage. LERA MLS
- $299,5004 bd3 ba2.1k sqft2838 High Castle, San Antonio, TX 78245For SaleMLS ID #2025280, Veronica Ryan TREC #700526, Brininstool Properties. LERA MLS
- $299,9504 bd3 ba2.1k sqft2008 Cassiopeia Bend, San Antonio, TX 78245For SaleMLS ID #2021526, Roxanne Chavez TREC #683626, LPT Realty, LLC. LERA MLS
- $394,0004 bd3 ba2k sqft2614 SUNCADIA LN, San Antonio, TX 78245For SaleMLS ID #2002853, Mahina Schreier TREC #829694, JB Goodwin, REALTORS. LERA MLS
- $275,0004 bd2 ba1.9k sqft14334 OMICRON DR, San Antonio, TX 78245For SaleMLS ID #2025339, Melissa Wiggans TREC #545331, Real Estate Muses. LERA MLS
