FHA ASSUMABLE LOAN WITH APPROXIMATELY 2.5 INTEREST RATE AVAILABLE TO QUALIFIED BUYERS. Exceptional 2019 Perry Home located in the prestigious gated community of Ladera Enclave on an oversized greenbelt lot. This meticulously maintained 4-bedroom, 3-bath home with a dedicated office offers privacy, functionality, and numerous upgrades, including a new HVAC system, whole-house surge protection, and upgraded electrical panel. The extended entry features a 12-foot coffered ceiling and leads to a private office with French doors, ideal for working from home, a study, library, or playroom. The spacious family room showcases ceramic tile flooring and a wall of windows that fills the home with natural light while providing views of the backyard and greenbelt. The open-concept kitchen is designed for both everyday living and entertaining, featuring a large island with seating, abundant cabinetry, a walk-in pantry, and seamless flow into the dining and living areas. The private primary suite overlooks the backyard and includes a spa-like bath with a garden tub, separate glass-enclosed shower, dual vanities, linen closet, and two walk-in closets. A private guest suite with its own full bath and walk-in closet provides an ideal setup for multigenerational living, guests, or extended family. Enjoy outdoor living year-round on the extended covered patio overlooking the peaceful greenbelt setting. Residents enjoy resort-style community amenities and convenient access to Loop 1604, Highway 151, H-E-B, Costco, hospitals, shopping, dining, and entertainment. Ideally located near Lackland AFB, SeaWorld San Antonio, and major employment centers, this move-in-ready home offers an exceptional combination of location, upgrades, privacy, and value.
For sale
$399,500
14747 Running Wolf, San Antonio, TX 78245
4beds
2,526sqft
:
Get pre-qualified$2,975/mo
Single Family Residence
Built in 2019
8,668 Square Feet Lot
$397,400 Zestimate®
$158/sqft
$75/mo HOA
What's special
Oversized greenbelt lotOpen-concept kitchenTwo walk-in closetsLinen closetLarge island with seatingDual vanitiesWalk-in pantry
- 38 days |
- 299 |
- 25 |
Zillow last checked:
Listing updated:
Listed by:
Celia Taylor TREC #723111 (210) 995-2235,
Option One Real Estate
Source: LERA MLS,MLS#: 1994697
Facts & features
Interior
Bedrooms & bathrooms
- Bedrooms: 4
- Bathrooms: 3
- Full bathrooms: 3
Primary bedroom
- Features: Split, Walk-In Closet(s)
- Area: 252
- Dimensions: 18 x 14
Bedroom 2
- Area: 143
- Dimensions: 13 x 11
Bedroom 3
- Area: 154
- Dimensions: 14 x 11
Bedroom 4
- Area: 156
- Dimensions: 12 x 13
Primary bathroom
- Features: Tub/Shower Separate, Separate Vanity
- Area: 180
- Dimensions: 12 x 15
Kitchen
- Area: 120
- Dimensions: 12 x 10
Living room
- Area: 340
- Dimensions: 20 x 17
Heating
- Central, Natural Gas
Cooling
- Central Air
Appliances
- Included: Washer, Dryer, Microwave, Range, Gas Cooktop, Refrigerator, Disposal, Dishwasher, Plumbed For Ice Maker
- Laundry: Main Level, Laundry Room, Washer Hookup, Dryer Connection
Features
- One Living Area, Liv/Din Combo, Eat-in Kitchen, Kitchen Island, Breakfast Bar, Pantry, Study/Library, Utility Room Inside, 1st Floor Lvl/No Steps, High Ceilings, Open Floorplan, High Speed Internet, All Bedrooms Downstairs, Ceiling Fan(s), Chandelier
- Flooring: Carpet, Ceramic Tile
- Windows: Double Pane Windows
- Has basement: No
- Has fireplace: No
- Fireplace features: Not Applicable
Interior area
- Total interior livable area: 2,526 sqft
Video & virtual tour
Property
Parking
- Total spaces: 2
- Parking features: Two Car Garage, Garage Door Opener
- Garage spaces: 2
Features
- Levels: One
- Stories: 1
- Patio & porch: Patio, Covered
- Exterior features: Sprinkler System
- Pool features: None, Community
- Fencing: Partial
Lot
- Size: 8,668 Square Feet
Details
- Parcel number: 043472050380
- Special conditions: Short Sale
Construction
Type & style
- Home type: SingleFamily
- Property subtype: Single Family Residence
Materials
- Brick, Stone
- Foundation: Slab
- Roof: Composition
Condition
- Pre-Owned
- New construction: No
- Year built: 2019
Details
- Builder name: Perry
Community & HOA
Community
- Features: Playground, Jogging Trails
- Security: Controlled Access
- Subdivision: Ladera
HOA
- Has HOA: Yes
- HOA fee: $225 quarterly
- HOA name: FIRST SERVICE RESIDENTIAL
Location
- Region: San Antonio
Financial & listing details
- Price per square foot: $158/sqft
- Tax assessed value: $440,640
- Annual tax amount: $6,050
- Price range: $399.5K - $399.5K
- Date on market: 6/24/2026
- Cumulative days on market: 39 days
- Listing terms: Conventional,FHA,VA Loan,Cash
Estimated market value
$397,400
$378,000 - $417,000
$2,453/mo
Price history
| Date | Event | Price |
|---|---|---|
| 7/30/2026 | Listed for sale | $399,500$158/sqft |
Source:  LERA MLS #1994697 Report a problem LERA MLS #1994697 Report a problem | ||
| 7/20/2026 | Contingent | $399,500$158/sqft |
Source: LERA MLS #1994697 Report a problem | ||
| 6/24/2026 | Listed for sale | $399,500+8.3%$158/sqft |
Source: LERA MLS #1994697 Report a problem | ||
| 12/21/2020 | Sold | -- |
Source: LERA MLS #1491160 Report a problem | ||
| 12/4/2020 | Pending sale | $369,000$146/sqft |
Source: JB Goodwin, REALTORS #1491160 Report a problem | ||
| 11/19/2020 | Price change | $369,000-1.6%$146/sqft |
Source: JB Goodwin, REALTORS #1491160 Report a problem | ||
| 11/9/2020 | Price change | $374,999-1.1%$148/sqft |
Source: JB Goodwin, REALTORS #1491160 Report a problem | ||
| 10/23/2020 | Listed for sale | $379,000+8.3%$150/sqft |
Source: JB Goodwin, REALTORS #1491160 Report a problem | ||
| 8/8/2019 | Sold | -- |
Source:  Central Texas MLS #378907 Report a problem Central Texas MLS #378907 Report a problem | ||
| 5/30/2019 | Price change | $349,900-2.8%$139/sqft |
Source: PERRY HOMES Report a problem | ||
| 5/18/2019 | Price change | $359,900-1.1%$142/sqft |
Source: PERRY HOMES Report a problem | ||
| 5/15/2019 | Price change | $363,900+1.1%$144/sqft |
Source: PERRY HOMES Report a problem | ||
| 4/11/2019 | Price change | $359,900-4%$142/sqft |
Source: PERRY HOMES Report a problem | ||
| 3/20/2019 | Listed for sale | $374,900$148/sqft |
Source: PERRY HOMES Report a problem | ||
Public tax history
| Year | Property taxes | Tax assessment |
|---|---|---|
| 2025 | $5,540 -3.5% | $440,640 -4.3% |
| 2024 | $5,739 +7.4% | $460,659 +10% |
| 2023 | $5,341 +7.9% | $418,781 +10% |
| 2022 | $4,952 | $380,710 +10% |
| 2021 | -- | $346,100 +14.1% |
| 2020 | -- | $303,220 +634.2% |
| 2019 | $593 | $41,300 +18% |
| 2018 | $593 | $35,000 |
Find assessor info on the county website
Monthly payment
Est. payment
Payment breakdown
Explore the cost of this home by adjusting the details. Changes won't be saved.Climate risks
Neighborhood: 78245
Nearby schools
GreatSchools rating
- 5/10Ladera Elementary SchoolGrades: PK-5Distance: 0.6 mi
- 6/10Medina Valley Loma Alta MiddleGrades: 6-8Distance: 2.4 mi
- 5/10Medina Valley High SchoolGrades: 9-12Distance: 5.3 mi
Schools provided by the listing agent
- Elementary: Ladera
- Middle: Loma Alta
- High: Medina Valley
- District: Medina Valley I.S.D.
Source: LERA MLS. This data may not be complete. We recommend contacting the local school district to confirm school assignments for this home.
- $389,2004 bd3 ba2.5k sqft14743 Running Wolf, San Antonio, TX 78245Off Market
- $334,7404 bd3 ba-- sqft14343 Running Wolf, San Antonio, TX 78245Off Market
- $523,7004 bd3 ba3.3k sqft14306 Running Wolf, San Antonio, TX 78245Off Market
- $329,7003 bd2 ba1.9k sqft14410 Running Wolf, San Antonio, TX 78245Off Market
- $451,0003 bd2 ba2.5k sqft14311 Running Wolf, San Antonio, TX 78245Off Market
- $395,2004 bd3 ba2.6k sqft14315 Running Wolf, San Antonio, TX 78245Off Market
- $350,1004 bd2 ba2.1k sqft14413 Running Wolf, San Antonio, TX 78245Off Market
- $498,3004 bd4 ba3.6k sqft14322 Running Wolf, San Antonio, TX 78245Off Market
A local agent can set up tours, give advice and negotiate with sellers.
Similar homes
- $394,9004 bd4 ba2.5k sqft1206 Nashua Sq, San Antonio, TX 78245For Sale

 MLS ID #1994194, Shane Neal TREC #608871, eXp Realty. LERA MLS
 - $398,0004 bd3 ba2.1k sqft13627 Cessna, San Antonio, TX 78245For Sale
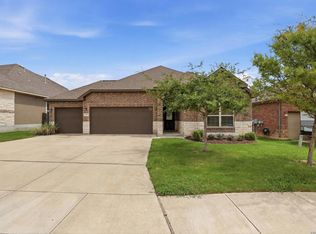 MLS ID #1991444, Amy White TREC #652108, Reliance Residential Realty -. LERA MLS
 - $425,0004 bd3 ba2.6k sqft15203 Maskette Ave, San Antonio, TX 78245For Sale
 MLS ID #1996515, Suzette Sova-Robertson TREC #826940, Vylla Home. LERA MLS
 - $380,0004 bd3 ba2.5k sqft1611 Afterlight, San Antonio, TX 78245For Sale
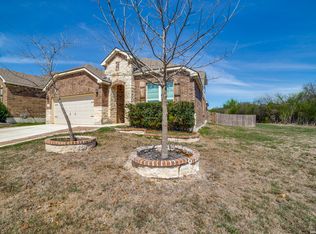 MLS ID #1951222, Lupe Molina TREC #736444, Coldwell Banker D'Ann Harper, REALTOR. LERA MLS
 - $399,8883 bd3 ba3k sqft1022 Ranch Fls, San Antonio, TX 78245For SaleMLS ID #1991519, Jing Waldron TREC #648408, Texas Ally Real Estate Group. LERA MLS
- $369,9994 bd4 ba2.5k sqft715 Hard Tack, San Antonio, TX 78245For SaleMLS ID #1942383, Eric Villalta TREC #805930, Real Broker, LLC. LERA MLS
- $355,0004 bd3 ba2.7k sqft15703 Selene View, San Antonio, TX 78245For SaleMLS ID #1953993, Tania Tarver TREC #690017, Connect Realty.com. LERA MLS
- $440,0004 bd3 ba2.7k sqft1606 Brass Canyon, San Antonio, TX 78245For SaleMLS ID #1947534, Sofia Sanford TREC #802755, Exquisite Properties, LLC. LERA MLS
- $359,9004 bd3 ba2.9k sqft12519 PONDER RNCH, San Antonio, TX 78245For SaleMLS ID #1994804, Monique Briseno Brim TREC #703242, JB Goodwin, REALTORS. LERA MLS
- $419,5004 bd4 ba2.5k sqft13950 Evelina, San Antonio, TX 78253For SaleMLS ID #2003007, Marcelina Morales TREC #574424, Jason Mitchell Real Estate Tex. LERA MLS
- $325,0004 bd4 ba2.8k sqft2639 barkey, San Antonio, TX 78245For SaleMLS ID #1936829, Josh Boggs TREC #563487, Keller Williams Heritage. LERA MLS
- $369,9003 bd3 ba2.2k sqft12818 Coal Mine Rise, San Antonio, TX 78245For SaleMLS ID #1970571, Bradley Graves TREC #554579, Coldwell Banker D'Ann Harper, REALTOR. LERA MLS
- $359,9003 bd2 ba2.2k sqft622 CHAMBERS RNCH, San Antonio, TX 78245For SaleMLS ID #1998012, Miriam Campos TREC #724322, Real Broker, LLC. LERA MLS
- $415,0003 bd2 ba2.2k sqft12710 Ozona Ranch, San Antonio, TX 78245For SaleMLS ID #1952349, Derrell Skillman TREC #639690, Redfin Corporation. LERA MLS
- $269,9993 bd2 ba1.6k sqft14663 Semele Vw, San Antonio, TX 78245For SaleMLS ID #1992474, Josue Gallardo TREC #624913, Keller Williams City-View. LERA MLS
- $490,0005 bd4 ba3.2k sqft13919 Lazada, San Antonio, TX 78245For SaleMLS ID #1992565, Michelle Villarreal TREC #827223, HEMISFAIR REALTY LLC. LERA MLS
- $379,9993 bd2 ba2.5k sqft13010 Gordons Mott, San Antonio, TX 78253For SaleMLS ID #1993790, Josue Gallardo TREC #624913, Keller Williams City-View. LERA MLS
- $350,0004 bd3 ba2k sqft127 FAWN TRCE, San Antonio, TX 78253For SaleMLS ID #1999707, Braden Cansler TREC #839289, Option One Real Estate. LERA MLS
- $479,9004 bd3 ba2.7k sqft1904 PITCHER BND, San Antonio, TX 78253For SaleMLS ID #2004222, Monica Nino TREC #773978, Real Broker, LLC. LERA MLS
- $384,9874 bd3 ba2.5k sqft14705 Calamity Way, San Antonio, TX 78254For SaleMLS ID #1993507, Randy Elgin TREC #525639, Keller Williams Legacy. LERA MLS
