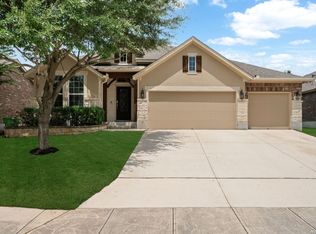
Imagine starting your morning with a cup of coffee on the covered front porch as the neighborhood comes to life, then stepping inside through the grand foyer that welcomes family and guests into the heart of the home. With nearly 2,600 square feet of living space, this thoughtfully designed New Leaf home combines comfort, functionality, and energy efficiency. The open living room serves as the central gathering space, connecting seamlessly to the kitchen and breakfast area. Granite countertops, gas cooking, abundant workspace, and included refrigerator make meal preparation and entertaining both convenient and enjoyable. Just off the kitchen, the formal dining room provides the perfect setting for holiday dinners, celebrations, and everyday family meals. The split bedroom layout offers privacy for everyone. Near the front of the home, the first bedroom sits beside a convenient half bath, making it an ideal study, home office, guest room, or flex space. On the opposite side of the living room, two additional bedrooms share a full bath, creating a separate retreat for family members or guests. The primary suite is privately positioned near the kitchen and breakfast room, providing a peaceful space to unwind at the end of the day. Practical features throughout the home make daily living easier, including a dedicated laundry room located just off the garage hallway. The washer, dryer, refrigerator, and water softener all convey with the home, allowing you to move in and start enjoying your new surroundings from day one. Outside, the covered back patio offers a comfortable place to relax, grill, or gather with friends while enjoying the backyard. Major updates provide peace of mind, including a roof replaced in 2025, exterior HVAC unit replaced in 2024, and water heater replaced in March 2026. Built with four sides brick construction and designed by New Leaf, a builder known for energy-efficient homes, this property offers the combination of quality construction, thoughtful design, and everyday comfort that buyers are looking for.
For sale
Price cut: $5K (7/17)
$384,987
14705 Calamity Way, San Antonio, TX 78254
4beds
2,597sqft
:
Get pre-qualified$2,929/mo
Single Family Residence
Built in 2017
7,361 Square Feet Lot
$-- Zestimate®
$148/sqft
$57/mo HOA
What's special
Four sides brick constructionGas cookingGrand foyerFormal dining roomAbundant workspaceGranite countertopsSplit bedroom layout
- 37 days |
- 420 |
- 40 |
Zillow last checked:
Listing updated:
Listed by:
Randy Elgin TREC #525639 (210) 232-2310,
Keller Williams Legacy
Source: LERA MLS,MLS#: 1993507
Facts & features
Interior
Bedrooms & bathrooms
- Bedrooms: 4
- Bathrooms: 3
- Full bathrooms: 2
- 1/2 bathrooms: 1
Primary bedroom
- Features: Split, Walk-In Closet(s), Ceiling Fan(s), Full Bath
- Area: 240
- Dimensions: 16 x 15
Bedroom 2
- Area: 144
- Dimensions: 12 x 12
Bedroom 3
- Area: 121
- Dimensions: 11 x 11
Bedroom 4
- Area: 144
- Dimensions: 12 x 12
Primary bathroom
- Features: Tub/Shower Separate, Double Vanity, Soaking Tub
- Area: 132
- Dimensions: 12 x 11
Dining room
- Area: 143
- Dimensions: 13 x 11
Family room
- Area: 252
- Dimensions: 18 x 14
Kitchen
- Area: 154
- Dimensions: 14 x 11
Heating
- Central, Natural Gas
Cooling
- Ceiling Fan(s), Central Air
Appliances
- Included: Built-In Oven, Self Cleaning Oven, Microwave, Range, Gas Cooktop, Disposal, Plumbed For Ice Maker, Water Softener Owned, Vented Exhaust Fan, Gas Water Heater
- Laundry: Washer Hookup, Dryer Connection
Features
- One Living Area, Separate Dining Room, Eat-in Kitchen, Two Eating Areas, Breakfast Bar, Utility Room Inside, 1st Floor Lvl/No Steps, High Ceilings, All Bedrooms Downstairs, Master Downstairs, Ceiling Fan(s), Solid Counter Tops, Programmable Thermostat
- Flooring: Carpet, Ceramic Tile, Laminate
- Windows: Double Pane Windows
- Has basement: No
- Attic: Partially Floored,Pull Down Stairs,Storage Only
- Has fireplace: No
- Fireplace features: Not Applicable
Interior area
- Total interior livable area: 2,597 sqft
Video & virtual tour
Property
Parking
- Total spaces: 2
- Parking features: Two Car Garage, Attached, Garage Door Opener
- Attached garage spaces: 2
Features
- Levels: One
- Stories: 1
- Patio & porch: Patio, Covered
- Pool features: None, Community
- Fencing: Privacy
Lot
- Size: 7,361 Square Feet
- Features: Corner Lot, Irregular Lot, Curbs, Sidewalks, Streetlights, Fire Hydrant w/in 500'
- Residential vegetation: Mature Trees
Details
- Parcel number: 044512520090
Construction
Type & style
- Home type: SingleFamily
- Architectural style: Traditional
- Property subtype: Single Family Residence
Materials
- Brick, 4 Sides Masonry
- Foundation: Slab
- Roof: Composition
Condition
- Pre-Owned
- New construction: No
- Year built: 2017
Details
- Builder name: New Leaf
Utilities & green energy
- Electric: CPS
- Gas: CPS
- Sewer: SAWS, Sewer System
- Water: SAWS, Water System
- Utilities for property: Private Garbage Service
Green energy
- Water conservation: Low Flow Commode
Community & HOA
Community
- Features: Playground
- Subdivision: Kallison Ranch
HOA
- Has HOA: Yes
- HOA fee: $171 quarterly
- HOA name: KALLISON RANCH I COMMUNITY, INC.
Location
- Region: San Antonio
Financial & listing details
- Price per square foot: $148/sqft
- Tax assessed value: $437,410
- Annual tax amount: $7,548
- Price range: $385K - $385K
- Date on market: 6/19/2026
- Cumulative days on market: 227 days
- Listing terms: Conventional,FHA,VA Loan,TX Vet,Cash
- Road surface type: Paved, Asphalt
Estimated market value
Not available
Estimated sales range
Not available
Not available
Price history
| Date | Event | Price |
|---|---|---|
| 7/17/2026 | Price change | $384,987-1.3%$148/sqft |
Source:  LERA MLS #1993507 Report a problem LERA MLS #1993507 Report a problem | ||
| 7/2/2026 | Price change | $390,000-2.5%$150/sqft |
Source: LERA MLS #1993507 Report a problem | ||
| 6/19/2026 | Listed for sale | $400,000-11.1%$154/sqft |
Source: LERA MLS #1993507 Report a problem | ||
| 5/29/2026 | Listing removed | $450,000$173/sqft |
Source: LERA MLS #1924440 Report a problem | ||
| 12/8/2025 | Price change | $450,000-6.3%$173/sqft |
Source: LERA MLS #1924440 Report a problem | ||
| 11/21/2025 | Listed for sale | $480,000-7.7%$185/sqft |
Source: LERA MLS #1924440 Report a problem | ||
| 8/19/2024 | Listing removed | $520,000$200/sqft |
Source: LERA MLS #1799579 Report a problem | ||
| 8/8/2024 | Listed for sale | $520,000+71.1%$200/sqft |
Source: LERA MLS #1799579 Report a problem | ||
| 10/30/2020 | Sold | -- |
Source: LERA MLS #1469295 Report a problem | ||
| 10/29/2020 | Pending sale | $304,000$117/sqft |
Source: JB Goodwin, REALTORS #1469295 Report a problem | ||
| 8/29/2020 | Price change | $304,000-5%$117/sqft |
Source: JB Goodwin, REALTORS #1469295 Report a problem | ||
| 7/10/2020 | Price change | $319,919+0%$123/sqft |
Source: JB Goodwin, REALTORS #1469295 Report a problem | ||
| 6/20/2020 | Price change | $319,901+3.2%$123/sqft |
Source: JB Goodwin, REALTORS #1443124 Report a problem | ||
| 6/7/2020 | Price change | $310,000-1.6%$119/sqft |
Source: JB Goodwin, REALTORS #1443124 Report a problem | ||
| 5/16/2020 | Price change | $314,999-1.5%$121/sqft |
Source: JB Goodwin, REALTORS #1443124 Report a problem | ||
| 4/6/2020 | Listed for sale | $319,901$123/sqft |
Source: JB Goodwin, REALTORS #1443124 Report a problem | ||
Public tax history
| Year | Property taxes | Tax assessment |
|---|---|---|
| 2025 | $1,277 -4% | $437,410 +1.9% |
| 2024 | $1,329 -5.9% | $429,240 +5.3% |
| 2023 | $1,413 +4.8% | $407,516 +10% |
| 2022 | $1,348 | $370,469 +10% |
| 2021 | -- | $336,790 -0.7% |
| 2020 | -- | $339,120 +9.7% |
| 2019 | -- | $309,089 +10% |
| 2018 | -- | $280,990 +592.1% |
| 2017 | $408 -48.4% | $40,600 +16.3% |
| 2016 | $790 | $34,900 |
Find assessor info on the county website
Monthly payment
Est. payment
Payment breakdown
Explore the cost of this home by adjusting the details. Changes won't be saved.Climate risks
Neighborhood: 78254
Nearby schools
GreatSchools rating
- 8/10Henderson Elementary SchoolGrades: PK-5Distance: 0.4 mi
- 5/10Straus MiddleGrades: 6-8Distance: 0.8 mi
- 6/10Harlan High SchoolGrades: 9-12Distance: 0.4 mi
Schools provided by the listing agent
- Elementary: Henderson
- Middle: Straus
- High: Harlan Hs
- District: Northside
Source: LERA MLS. This data may not be complete. We recommend contacting the local school district to confirm school assignments for this home.
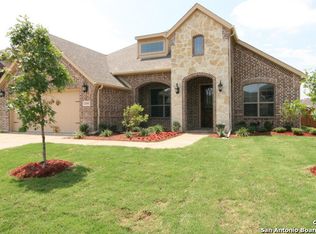
- $434,3004 bd2 ba2.3k sqft14702 Rifleman Rd, San Antonio, TX 78254Off Market
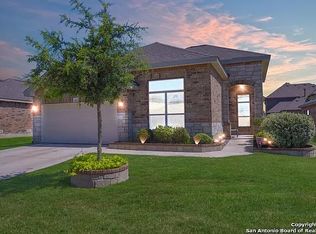
- $391,8003 bd3 ba2.2k sqft14713 Calamity Way, San Antonio, TX 78254Off Market
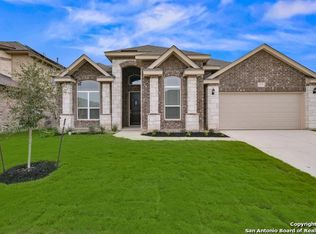
- $436,4004 bd3 ba3.3k sqft14706 Rifleman Rd, San Antonio, TX 78254Off Market
- $433,4004 bd4 ba2.8k sqft8210 Western Way, San Antonio, TX 78254Off Market
- $460,8003 bd2 ba3k sqft8214 Western Way, San Antonio, TX 78254Off Market
- $--4 bd4 ba2.8k sqft14706 Calamity Way, San Antonio, TX 78254Sold
- $579,4004 bd3 ba3.4k sqft8206 Western Way, San Antonio, TX 78254Off Market
- $372,7004 bd3 ba2.4k sqft14702 Calamity Way, San Antonio, TX 78254Off Market
A local agent can set up tours, give advice and negotiate with sellers.
A local lender can help you make sure your offer is ready when you are.
Similar homes
- $394,9994 bd4 ba2.3k sqft11723 Bricewood Hts, San Antonio, TX 78254For Sale
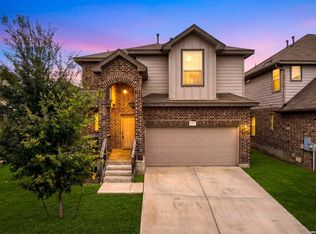
 MLS ID #2002967, Shane Neal TREC #608871, eXp Realty. LERA MLS
 - $398,9004 bd3 ba2.5k sqft8815 Hideout Bnd, San Antonio, TX 78254For Sale
 MLS ID #1967569, Kenneth Chick TREC #664306, Epique Realty LLC. LERA MLS
 - $425,0004 bd3 ba2.6k sqft8955 HIGH BR, San Antonio, TX 78254For Sale
 MLS ID #2002192, Gina Graham TREC #549227, eXp Realty. LERA MLS
 - $381,9004 bd3 ba2.4k sqft9019 Monument Parke, San Antonio, TX 78254For Sale
 MLS ID #1992774, Trudy Scott TREC #676737, Coldwell Banker D'Ann Harper. LERA MLS
 - $375,0004 bd3 ba2.8k sqft7903 Headwaters Trl, San Antonio, TX 78254For SaleMLS ID #1963693, Jesus Tejada TREC #755839, Keller Williams Heritage. LERA MLS
- $435,0004 bd4 ba3.1k sqft8819 Winchester Way, San Antonio, TX 78254For SaleMLS ID #1991287, Laura Palencia TREC #573046, Levi Rodgers Real Estate Group. LERA MLS
- $385,0004 bd3 ba2k sqft9915 BRICEWOOD HL, San Antonio, TX 78254For SaleMLS ID #1994779, Pedro Fuentes TREC #796227, White Line Realty LLC. LERA MLS
- $400,0004 bd3 ba2.4k sqft8908 Study Butte, San Antonio, TX 78254For SaleMLS ID #1998962, Shane Hamilton TREC #558379, Keller Williams Heritage. LERA MLS
- $415,0004 bd3 ba2.1k sqft12213 BIANCA MILL WAY, San Antonio, TX 78254For SaleMLS ID #1999267, Kevin Rogers TREC #655096, 43 Realty, LLC. LERA MLS
- $309,9994 bd2 ba2.2k sqft8518 EL CAMINO CT, San Antonio, TX 78254For SaleMLS ID #1965196, Daniel Cline TREC #729312, Keller Williams Realty. LERA MLS
- $359,9904 bd3 ba2.4k sqft9534 Novacek, San Antonio, TX 78254For SaleMLS ID #1969335, Dayton Schrader TREC #312921, eXp Realty. LERA MLS
- $329,9994 bd3 ba2.4k sqft8447 Meadow Plains, San Antonio, TX 78254For SaleMLS ID #1964406, Aya Hussein TREC #759956, Resi Realty, LLC. LERA MLS
- $358,0003 bd3 ba2.2k sqft12702 EMMITT PASS, San Antonio, TX 78254For SaleMLS ID #1973611, Tamara Price TREC #572393, Real Broker, LLC. LERA MLS
- $318,0004 bd3 ba2.1k sqft10814 MUSTANG OAK DR, San Antonio, TX 78254For SaleMLS ID #2003232, Norma Lety Velazquez TREC #576832, Phyllis Browning Company. LERA MLS
- $369,9994 bd3 ba2.7k sqft5716 MCKINNEY FLS, San Antonio, TX 78253For SaleMLS ID #1994059, Adam Rivera TREC #645190, Kuper Sotheby's Int'l Realty. LERA MLS
- $370,0005 bd5 ba3.2k sqft8715 DOVE OAK LN, San Antonio, TX 78254For SaleMLS ID #1998926, Ozra Barakat TREC #650330, Premier Realty Group Platinum. LERA MLS
- $289,0004 bd2 ba1.9k sqft14411 High Plains Dr, San Antonio, TX 78254For SaleMLS ID #1954600, Mike Anthony TREC #591406, RE/MAX North-San Antonio. LERA MLS
- $362,0003 bd3 ba2.4k sqft7707 Kings Spg, San Antonio, TX 78254For SaleMLS ID #1941590, Carolyn Newman TREC #475281, Premier Realty Group Platinum. LERA MLS
- $410,0004 bd4 ba3.5k sqft15143 Field Sparrow, San Antonio, TX 78253For SaleMLS ID #1994224, Christopher Engstrom TREC #745386, Phyllis Browning Company. LERA MLS
- $370,0005 bd3 ba2.6k sqft5206 Ginger Rise, San Antonio, TX 78253For SaleMLS ID #1999651, Alan Lozano TREC #678444, eXp Realty. LERA MLS
