Welcome to this beautifully designed single-story home offering 3 bedrooms, 2.5 baths, and a spacious 3-car attached garage! Just off the entry, a dedicated office with elegant double glass doors provides the perfect space for working from home or managing daily tasks. Enjoy two dining areas, including a formal dining room with a convenient passageway to the kitchen and a casual breakfast area overlooking the living room. The island kitchen is truly the heart of the home, boasting gas cooking, abundant cabinetry, generous counter space, and an open layout ideal for entertaining and everyday living. The split primary suite offers privacy and comfort with an en suite bath featuring a large walk-in shower, double vanity, and oversized walk-in closet. Two additional bedrooms provide flexibility for family, guests, or hobbies. Additional highlights include solar panels for added energy efficiency, a practical drop-zone storage space near the garage entry, covered patio for outdoor relaxation, and a backyard storage shed for all your tools and equipment. Conveniently located with quick access to Loop 1604 and Hwy 90, this home combines comfort, functionality, and accessibility in one exceptional package!
For sale
Price cut: $10K (9/15)
$350,000
12818 Coal Mine Rise, San Antonio, TX 78245
3beds
2,263sqft
Single Family Residence
Built in 2013
10,280 Square Feet Lot
$-- Zestimate®
$155/sqft
$73/mo HOA
What's special
Gas cookingTwo dining areasIsland kitchenBackyard storage shedOversized walk-in closetGenerous counter spaceDouble vanity
- 144 days
- 328
- 38
Zillow last checked:
Listing updated:
Listed by:
Bradley Graves TREC #554579 (210) 379-8165,
Coldwell Banker D'Ann Harper, REALTOR
Source: LERA MLS,MLS#: 1970571
Facts & features
Interior
Bedrooms & bathrooms
- Bedrooms: 3
- Bathrooms: 3
- Full bathrooms: 2
- 1/2 bathrooms: 1
Primary bedroom
- Features: Split, Walk-In Closet(s), Ceiling Fan(s), Full Bath
- Area: 306
- Dimensions: 17 x 18
Bedroom 2
- Area: 130
- Dimensions: 10 x 13
Bedroom 3
- Area: 130
- Dimensions: 10 x 13
Primary bathroom
- Features: Shower Only, Double Vanity
- Area: 99
- Dimensions: 11 x 9
Dining room
- Area: 132
- Dimensions: 11 x 12
Kitchen
- Area: 170
- Dimensions: 10 x 17
Living room
- Area: 288
- Dimensions: 16 x 18
Office
- Area: 130
- Dimensions: 10 x 13
Heating
- Central, Natural Gas
Cooling
- Ceiling Fan(s), Central Air
Appliances
- Included: Self Cleaning Oven, Microwave, Range, Gas Cooktop, Refrigerator, Disposal, Dishwasher, Plumbed For Ice Maker, Water Softener Owned, Gas Water Heater
- Laundry: Main Level, Laundry Room, Washer Hookup, Dryer Connection
Features
- One Living Area, Separate Dining Room, Eat-in Kitchen, Two Eating Areas, Kitchen Island, Breakfast Bar, Study/Library, High Ceilings, Open Floorplan, All Bedrooms Downstairs, Walk-In Closet(s), Master Downstairs, Ceiling Fan(s), Solid Counter Tops
- Flooring: Carpet, Ceramic Tile
- Windows: Window Coverings
- Has basement: No
- Has fireplace: No
- Fireplace features: Not Applicable
Interior area
- Total interior livable area: 2,263 sqft
Video & virtual tour
Property
Parking
- Total spaces: 3
- Parking features: Three Car Garage, Attached, Garage Door Opener
- Attached garage spaces: 3
Features
- Levels: One
- Stories: 1
- Patio & porch: Patio, Covered
- Exterior features: Rain Gutters, Solar Panels
- Pool features: None, Community
- Fencing: Privacy
Lot
- Size: 10,280 Square Feet
- Features: Curbs, Sidewalks
- Residential vegetation: Mature Trees (ext feat)
Details
- Additional structures: Shed(s)
- Parcel number: 043592060020
Construction
Type & style
- Home type: SingleFamily
- Property subtype: Single Family Residence
Materials
- Brick, 3 Sides Masonry, Siding
- Foundation: Slab
- Roof: Composition
Condition
- Pre-Owned
- New construction: No
- Year built: 2013
Details
- Builder name: David Weekley
Utilities & green energy
- Electric: CPS
- Gas: CPS
- Sewer: SAWS, Sewer System
- Water: SAWS, Water System
Community & HOA
Community
- Features: Clubhouse, Playground, BBQ/Grill, Basketball Court
- Security: Smoke Detector(s)
- Subdivision: Weston Oaks
HOA
- Has HOA: Yes
- HOA fee: $220 quarterly
- HOA name: WESTON OAKS HOA
Location
- Region: San Antonio
Financial & listing details
- Price per square foot: $155/sqft
- Tax assessed value: $370,000
- Annual tax amount: $6,795
- Price range: $350K - $350K
- Date on market: 5/28/2026
- Cumulative days on market: 145 days
- Listing terms: Conventional,FHA,VA Loan,TX Vet,Cash
- Road surface type: Paved
Estimated market value
Not available
Estimated sales range
Not available
Not available
Price history
| Date | Event | Price |
|---|---|---|
| 9/15/2026 | Price change | $350,000-2.8%$155/sqft |
Source:  LERA MLS #1970571 Report a problem LERA MLS #1970571 Report a problem | ||
| 8/25/2026 | Price change | $360,000-2.7%$159/sqft |
Source: LERA MLS #1970571 Report a problem | ||
| 7/28/2026 | Price change | $369,900-1.4%$163/sqft |
Source: LERA MLS #1970571 Report a problem | ||
| 5/28/2026 | Listed for sale | $375,000$166/sqft |
Source: LERA MLS #1970571 Report a problem | ||
Public tax history
| Year | Property taxes | Tax assessment |
|---|---|---|
| 2025 | $2,049 -32% | $370,000 -5.1% |
| 2024 | $3,013 -1.4% | $390,000 +9% |
| 2023 | $3,057 -35.1% | $357,773 +10% |
| 2022 | $4,709 +2.6% | $325,248 +10% |
| 2021 | $4,590 | $295,680 +10% |
| 2020 | $4,590 -0.3% | $268,800 -1.3% |
| 2019 | $4,605 | $272,380 -0.3% |
| 2018 | $4,605 -0.6% | $273,070 -0.8% |
| 2017 | $4,634 +0.9% | $275,260 +4.7% |
| 2016 | $4,591 -1.7% | $262,950 +4.5% |
| 2015 | $4,672 | $251,510 +4.4% |
| 2014 | $4,672 | $240,830 |
Find assessor info on the county website
Monthly payment
Est. payment
Payment breakdown
Explore the cost of this home by adjusting the details. Changes won't be saved.Climate risks
Neighborhood: 78245
Nearby schools
Schools provided by the listing agent
- Elementary: Edmund Lieck
- Middle: Luna
- High: William Brennan
- District: Northside
Source: LERA MLS. This data may not be complete. We recommend contacting the local school district to confirm school assignments for this home.

Similar homes
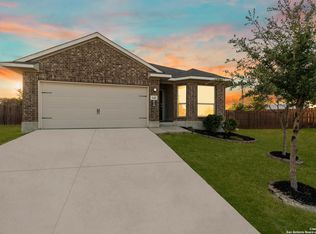
- $359,0003 bd3 ba2.5k sqft807 RANCH FALLS, San Antonio, TX 78245For Sale
 MLS ID #1943090, Stephen Gomez TREC #754362, Real Broker, LLC. LERA MLS
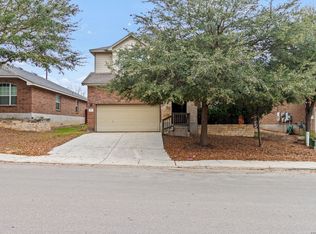
 - $399,8883 bd3 ba3k sqft1022 Ranch Fls, San Antonio, TX 78245For Sale
 MLS ID #1991519, Jing Waldron TREC #648408, Texas Ally Real Estate Group. LERA MLS
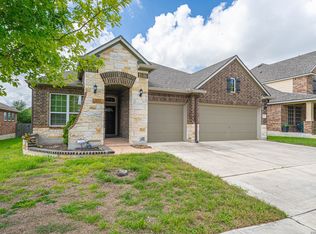
 - $380,0004 bd3 ba2.5k sqft1611 AFTERLIGHT DR, San Antonio, TX 78245For Sale
 MLS ID #2014058, Lupe Molina TREC #736444, Real Broker, LLC. LERA MLS
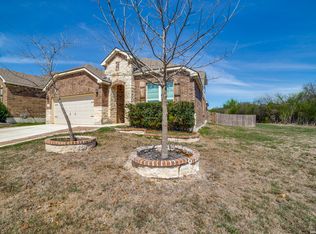
 - $377,0003 bd3 ba2.5k sqft12827 Gordons Haven, San Antonio, TX 78253For Sale
 MLS ID #1996494, Debra Forshey TREC #570283, Coldwell Banker D'Ann Harper, REALTOR. LERA MLS
 - $369,9004 bd4 ba2.7k sqft2221 CASSIOPEIA BND, San Antonio, TX 78245For SaleMLS ID #1995761, Carolyn Hernandez TREC #545264, BHHS PenFed Realty. LERA MLS
- $314,9994 bd4 ba2.3k sqft1631 Badger Wolf, San Antonio, TX 78245For SaleMLS ID #2005581, Shane Neal TREC #608871, eXp Realty. LERA MLS
- $289,9993 bd3 ba2.1k sqft1315 Prairie Grass, San Antonio, TX 78245For SaleMLS ID #2022610, Erin Dill TREC #732847, Keller Williams City-View. LERA MLS
- $305,0004 bd3 ba2.5k sqft10622 Gentle Fox Bay, San Antonio, TX 78245For SaleMLS ID #1971138, James Carter TREC #737478, 1st Choice Realty Group. LERA MLS
- $389,5004 bd3 ba2.5k sqft14747 Running Wolf, San Antonio, TX 78245For SaleMLS ID #1994697, Celia Taylor TREC #723111, Option One Real Estate. LERA MLS
- $359,0004 bd3 ba2.5k sqft4307 James Bowie, San Antonio, TX 78253For SaleMLS ID #1954735, Christopher Watters TREC #567369, Watters International Realty. LERA MLS
- $385,0004 bd3 ba2.3k sqft13947 Evelina, San Antonio, TX 78253For SaleMLS ID #1947799, Felipa Sanchez TREC #808296, 1st Choice Realty Group. LERA MLS
- $365,0004 bd3 ba2.7k sqft5716 MCKINNEY FLS, San Antonio, TX 78253For SaleMLS ID #1994059, Adam Rivera TREC #645190, Kuper Sotheby's Int'l Realty. LERA MLS
- $289,9004 bd3 ba2.4k sqft811 Point Spgs, San Antonio, TX 78253For SaleMLS ID #1990971, Paul Patino TREC #747263, Real Broker, LLC. LERA MLS
- $364,9003 bd3 ba2.5k sqft7910 Coolspring Dr, San Antonio, TX 78254For SaleMLS ID #2013427, Rachel Wallace TREC #646958, eXp Realty. LERA MLS
- $355,0004 bd2 ba1.8k sqft5050 Italica Rd, San Antonio, TX 78253For SaleMLS ID #1958454, Lisa Sinn TREC #555396, Keller Williams Heritage. LERA MLS
- $454,9953 bd3 ba2.2k sqft3931 Saguaro Blvd, San Antonio, TX 78253For SaleMLS ID #2024305, Estevan Guzman TREC #729775, Levi Rodgers Real Estate Group. LERA MLS
- $350,0004 bd3 ba2.5k sqft9311 Dak Ave, San Antonio, TX 78254For SaleMLS ID #2019481, Laura Collins TREC #605127, Magnolia Realty. LERA MLS
- $270,0003 bd3 ba1.7k sqft9828 Overlook Acres, San Antonio, TX 78245For SaleMLS ID #2010843, Erika De Leon TREC #755011, AXIS Brokerage. LERA MLS
- $270,0003 bd2 ba1.7k sqft9815 MARBACH BND, San Antonio, TX 78245For SaleMLS ID #2005557, Kelsy Rosales TREC #805082, Real Broker, LLC. LERA MLS
- $329,9004 bd4 ba2.8k sqft15435 Gallant Bloom, San Antonio, TX 78245For SaleMLS ID #1951494, Julianne Hawkins TREC #636231, Phyllis Browning Company. LERA MLS
