Home office with French doors set at two-story entry. Open formal dining room just off the kitchen area. Two-story family room with 19-foot ceilings and a wall of windows. Kitchen features an island with built-in seating space, a walk-in pantry and opens to the morning area. Private primary suite with a curved wall of windows. Primary bath includes double doors, garden tub, separate glass-enclosed shower, dual vanities, a linen closet and a large walk-in closet. Upstairs Game room and adjacent media room. Secondary bedrooms, a Hollywood bath and storage closet complete the second floor. Extended covered backyard patio. Three-car garage.
Closed
Price Unknown
1807 Dalhart, San Antonio, TX 78253
4beds
3,190sqft
Single Family Residence
Built in 2024
6,534 Square Feet Lot
$538,000 Zestimate®
$--/sqft
$2,781 Estimated rent
Home value
$538,000
$511,000 - $565,000
$2,781/mo
Zestimate® history
Owner options
List your home for rent
$2,781/mo
Rent Zestimate®
Find your next renter with Zillow Rental Manager. Plus, with online applications, you can quickly screen prospective tenants – for free.
$2,781/mo
Rent Zestimate®
Refinance and save
$980/mo
Est. payment
Refinancing to a lower rate could help reduce your monthly payments and save thousands over the life of the loan.
$980/mo
Est. payment
Explore your selling options
Work with a Zillow partner agent
Leverage their expertise and Zillow's premium Showcase listings to get your home seen by more buyers.
Get startedList with your own agent
Get your home in front of millions of buyers by listing it on Zillow.
Learn how to do itSell it yourself
Take full control of how buyers see your home on Zillow by listing For Sale by Owner (FSBO).
List your homeWhat's special
Zillow last checked:
Listing updated:
Listed by:
Toby Jones (713)948-6666,
Perry Homes Realty LLC
Bought with:
NON-MEMBER AGENT
Non Member Office
Source: Central Texas MLS,MLS#: 532054 Originating MLS: Four Rivers Association of REALTORS
Originating MLS: Four Rivers Association of REALTORSFacts & features
Interior
Bedrooms & bathrooms
- Bedrooms: 4
- Bathrooms: 3
- Full bathrooms: 3
Primary bedroom
- Level: Lower
- Dimensions: 13x16
Bedroom
- Level: Upper
- Dimensions: 11x13
Bedroom
- Level: Upper
- Dimensions: 13x11
Bedroom
- Level: Upper
- Dimensions: 13x11
Primary bathroom
- Level: Lower
- Dimensions: 10x10
Breakfast room nook
- Dimensions: 11x9
Dining room
- Dimensions: 11x14
Family room
- Dimensions: 15x22
Game room
- Level: Upper
- Dimensions: 20x14
Kitchen
- Dimensions: 11x9
Media room
- Level: Upper
- Dimensions: 19x13
Office
- Level: Lower
- Dimensions: 13x11
Heating
- Central, Natural Gas
Cooling
- Central Air, 2 Units
Appliances
- Included: Dishwasher, Gas Cooktop, Disposal, Oven, Tankless Water Heater, Some Electric Appliances, Some Gas Appliances, Built-In Oven, Cooktop, Microwave
- Laundry: Laundry in Utility Room, Laundry Room
Features
- Ceiling Fan(s), Carbon Monoxide Detector, Dining Area, Separate/Formal Dining Room, Double Vanity, Entrance Foyer, Eat-in Kitchen, Game Room, Garden Tub/Roman Tub, High Ceilings, Home Office, Kitchen/Dining Combo, Low Flow Plumbing Fixtures, Primary Downstairs, Multiple Living Areas, MultipleDining Areas, Main Level Primary, Multiple Closets, Open Floorplan, Pull Down Attic Stairs, Smart Home
- Flooring: Carpet, Ceramic Tile
- Attic: Pull Down Stairs
- Has fireplace: No
- Fireplace features: None
Interior area
- Total interior livable area: 3,190 sqft
Property
Parking
- Total spaces: 3
- Parking features: Attached, Garage, Garage Door Opener
- Attached garage spaces: 3
Features
- Levels: Two
- Stories: 2
- Patio & porch: Covered, Patio
- Exterior features: Covered Patio
- Pool features: Community, In Ground
- Spa features: None
- Fencing: Back Yard
- Has view: Yes
- View description: None
- Body of water: None
Lot
- Size: 6,534 Square Feet
- Dimensions: 50 x 131
Details
- Parcel number: 1807 Dalhart
- Special conditions: Builder Owned
Construction
Type & style
- Home type: SingleFamily
- Architectural style: Contemporary/Modern
- Property subtype: Single Family Residence
Materials
- Brick, Masonry
- Foundation: Slab
Condition
- Under Construction
- New construction: Yes
- Year built: 2024
Details
- Builder name: Perry Homes
Utilities & green energy
- Water: Public
- Utilities for property: Electricity Available, Trash Collection Public
Green energy
- Green verification: ENERGY STAR Certified Homes, HERS Index Score
- Energy efficient items: Appliances, HVAC, Insulation, Thermostat, Windows
- Water conservation: Low-Flow Fixtures
Community & HOA
Community
- Features: Playground, Trails/Paths, Community Pool, Curbs, Gutter(s), Street Lights, Sidewalks
- Security: Prewired, Fire Alarm, Smoke Detector(s)
- Subdivision: Bison Ridge
HOA
- Has HOA: Yes
- HOA fee: $980 annually
- HOA name: Lifetime HOA Management
Location
- Region: San Antonio
Financial & listing details
- Tax assessed value: $539,070
- Annual tax amount: $9,285
- Date on market: 1/25/2024
- Cumulative days on market: 108 days
- Listing agreement: Exclusive Right To Sell
- Listing terms: Cash,Conventional,FHA,VA Loan
- Electric utility on property: Yes
- Road surface type: Paved
Price history
| Date | Event | Price |
|---|---|---|
| 6/19/2024 | Sold | -- |
Source:  Central Texas MLS #532054 Report a problem Central Texas MLS #532054 Report a problem | ||
| 5/24/2024 | Pending sale | $594,900$186/sqft |
Source:  LERA MLS #1746900 Report a problem LERA MLS #1746900 Report a problem | ||
| 5/21/2024 | Price change | $594,900-0.8%$186/sqft |
Source: LERA MLS #1746900 Report a problem | ||
| 5/16/2024 | Listed for sale | $599,900$188/sqft |
Source: LERA MLS #1746900 Report a problem | ||
| 4/30/2024 | Pending sale | $599,900$188/sqft |
Source: LERA MLS #1746900 Report a problem | ||
| 4/29/2024 | Price change | $599,900-0.8%$188/sqft |
Source: LERA MLS #1746900 Report a problem | ||
| 4/22/2024 | Price change | $604,900-1.3%$190/sqft |
Source: LERA MLS #1746900 Report a problem | ||
| 4/16/2024 | Price change | $612,900+2.9%$192/sqft |
Source:  Perry Homes Report a problem Perry Homes Report a problem | ||
| 3/29/2024 | Price change | $595,900+0.2%$187/sqft |
Source: Perry Homes Report a problem | ||
| 3/26/2024 | Price change | $594,900-1%$186/sqft |
Source: LERA MLS #1746900 Report a problem | ||
| 3/9/2024 | Price change | $600,900+0.2%$188/sqft |
Source: Perry Homes Report a problem | ||
| 2/5/2024 | Price change | $599,900-0.8%$188/sqft |
Source: LERA MLS #1746900 Report a problem | ||
| 1/25/2024 | Listed for sale | $604,900$190/sqft |
Source: LERA MLS #1746900 Report a problem | ||
Public tax history
| Year | Property taxes | Tax assessment |
|---|---|---|
| 2025 | $9,285 +703% | $519,440 +979.9% |
| 2024 | $1,156 | $48,100 |
Find assessor info on the county website
Neighborhood: 78253
Nearby homes
- $--4 bd4 ba2.9k sqft1803 Dalhart, San Antonio, TX 78253Sold

- $433,2003 bd2 ba2.1k sqft1723 Dalhart, San Antonio, TX 78253Off Market
- $559,0004 bd4 ba3.4k sqft1719 Dalhart, San Antonio, TX 78253For Sale
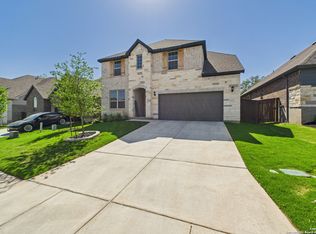
- $261,8003 bd2 ba1.4k sqft1718 Easton Dr, San Antonio, TX 78253Off Market
- $50,400-- bd-- ba-- sqft12555 Liberty Hl, San Antonio, TX 78253Off Market
- $--5 bd4 ba3.3k sqft1819 Dalhart, San Antonio, TX 78253Sold
- $533,8004 bd3 ba3.3k sqft1715 Dalhart, San Antonio, TX 78253Off Market
- $--3 bd2 ba1.8k sqft12549 Liberty Hl, San Antonio, TX 78253Sold
Nearby schools
GreatSchools rating
- 8/10Cole Elementary SchoolGrades: PK-5Distance: 0.8 mi
- 7/10Briscoe Middle SchoolGrades: 6-8Distance: 1.8 mi
- 6/10Brennan High SchoolGrades: 9-12Distance: 1.2 mi
Schools provided by the listing agent
- Elementary: Cole Elementary School
- Middle: Briscoe Middle School
- High: Brennan High School
- District: Northside ISD
Source: Central Texas MLS. This data may not be complete. We recommend contacting the local school district to confirm school assignments for this home.
Get a cash offer in 3 minutes
Find out how much your home could sell for in as little as 3 minutes with a no-obligation cash offer.
Estimated market value
$538,000
Get a cash offer in 3 minutes
Find out how much your home could sell for in as little as 3 minutes with a no-obligation cash offer.
Estimated market value
$538,000
- Texas
- Bexar County
- San Antonio
- 78253
- 1807 Dalhart
Nearby cities
Nearby neighborhoods
Nearby zip codes
Other San Antonio Topics
