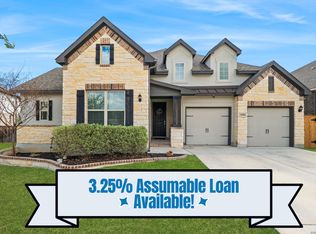
Built by renowned David Weekley Homes, this highly sought after Latham floor plan delivers the perfect balance of luxury, functionality, and timeless style. From the moment you walk in, the dramatic 20 foot ceilings and walls of natural light make an unforgettable first impression. The open concept layout was designed for the way people actually live- whether you're entertaining a crowd or enjoying a quiet night at home. The chef's kitchen features gas cooking, crisp white cabinetry, generous prep space, and seamless flow into the living and dining areas. With 4 bedrooms, 3.5 bathrooms, a private study, an upstairs secondary primary suite ideal for guests or multigenerational living, and a spacious 3-car garage, every square foot has been thoughtfully designed to maximize comfort and flexibility. Step outside and enjoy resort style community amenities including a clubhouse, playground, jogging trails, BBQ area, and basketball court. Conveniently located just minutes from Loop 1604, Hwy. 90, and Hwy. 151, with Lackland AFB approximately 15 minutes away and SeaWorld only 10 minutes away, you'll enjoy easy access to shopping, dining, and entertainment while still coming home to a peaceful neighborhood. Homes with this floor plan, builder reputation, and level of design don't come along often. Schedule your private tour today and experience why 12906 Fort Belknap stands out from the rest.
For sale
Price cut: $5K (8/6)
$475,000
12906 Fort Belknap, San Antonio, TX 78245
4beds
3,122sqft
Single Family Residence
Built in 2022
7,492 Square Feet Lot
$470,900 Zestimate®
$152/sqft
$37/mo HOA
What's special
Gas cookingWalls of natural lightPrivate studyCrisp white cabinetryOpen concept layoutGenerous prep space
- 28 days |
- 330 |
- 25 |
Likely to sell faster than
Zillow last checked:
Listing updated:
Listed by:
Jeffrey Garza TREC #648429 (210) 818-8135,
Redbird Realty LLC
Source: LERA MLS,MLS#: 2001794
Facts & features
Interior
Bedrooms & bathrooms
- Bedrooms: 4
- Bathrooms: 4
- Full bathrooms: 3
- 1/2 bathrooms: 1
Primary bedroom
- Features: Walk-In Closet(s), Ceiling Fan(s), Full Bath
- Area: 252
- Dimensions: 18 x 14
Bedroom 2
- Area: 342
- Dimensions: 18 x 19
Bedroom 3
- Area: 192
- Dimensions: 16 x 12
Bedroom 4
- Area: 156
- Dimensions: 13 x 12
Primary bathroom
- Features: Tub/Shower Separate
- Area: 144
- Dimensions: 12 x 12
Kitchen
- Area: 192
- Dimensions: 12 x 16
Living room
- Area: 360
- Dimensions: 18 x 20
Heating
- Central, Electric
Cooling
- Central Air
Appliances
- Included: Built-In Oven, Microwave, Range, Gas Cooktop, Refrigerator, Disposal, Dishwasher, Plumbed For Ice Maker, Plumb for Water Softener
- Laundry: Main Level, Laundry Room, Washer Hookup, Dryer Connection
Features
- Two Living Area, Separate Dining Room, Eat-in Kitchen, Kitchen Island, Pantry, Study/Library, Game Room, Loft, Utility Room Inside, High Ceilings, Open Floorplan, High Speed Internet, Walk-In Closet(s), Master Downstairs, Ceiling Fan(s), Solid Counter Tops
- Flooring: Carpet, Ceramic Tile
- Windows: Window Coverings
- Has basement: No
- Has fireplace: No
- Fireplace features: Not Applicable
Interior area
- Total interior livable area: 3,122 sqft
Property
Parking
- Total spaces: 3
- Parking features: Three Car Garage, Garage Door Opener
- Garage spaces: 3
Features
- Levels: Two
- Stories: 2
- Pool features: None, Community
Lot
- Size: 7,492 Square Feet
Details
- Parcel number: 043592280730
Construction
Type & style
- Home type: SingleFamily
- Architectural style: Traditional
- Property subtype: Single Family Residence
Materials
- Brick, Siding
- Foundation: Slab
- Roof: Heavy Composition
Condition
- Pre-Owned
- New construction: No
- Year built: 2022
Details
- Builder name: DAVID WEEKLEY HOMES
Utilities & green energy
- Sewer: Sewer System
- Water: Water System
- Utilities for property: City Garbage service
Community & HOA
Community
- Features: Clubhouse, Playground
- Subdivision: Weston Oaks
HOA
- Has HOA: Yes
- HOA fee: $110 quarterly
- HOA name: SPECTRUM MANAGEMENT ASSOCIATION
Location
- Region: San Antonio
Financial & listing details
- Price per square foot: $152/sqft
- Tax assessed value: $483,920
- Annual tax amount: $8,887
- Price range: $475K - $475K
- Date on market: 7/20/2026
- Cumulative days on market: 349 days
- Listing terms: Conventional,FHA,VA Loan,Cash,Investors OK
Estimated market value
$470,900
$447,000 - $494,000
$2,641/mo
Price history
| Date | Event | Price |
|---|---|---|
| 8/13/2026 | Listed for rent | $3,000$1/sqft |
Source: LERA MLS #2008373 Report a problem | ||
| 8/6/2026 | Price change | $475,000-1%$152/sqft |
Source:  LERA MLS #2001794 Report a problem LERA MLS #2001794 Report a problem | ||
| 7/30/2026 | Price change | $480,000-1%$154/sqft |
Source: LERA MLS #2001794 Report a problem | ||
| 7/20/2026 | Listed for sale | $485,000-4.9%$155/sqft |
Source: LERA MLS #2001794 Report a problem | ||
| 7/13/2026 | Listing removed | $509,900$163/sqft |
Source: LERA MLS #1921745 Report a problem | ||
| 7/9/2026 | Price change | $509,900-3.8%$163/sqft |
Source: LERA MLS #1921745 Report a problem | ||
| 5/23/2026 | Price change | $529,900-1.9%$170/sqft |
Source: LERA MLS #1921745 Report a problem | ||
| 1/31/2026 | Price change | $539,900-2.7%$173/sqft |
Source: LERA MLS #1921745 Report a problem | ||
| 11/9/2025 | Listed for sale | $555,000$178/sqft |
Source: LERA MLS #1921745 Report a problem | ||
| 6/10/2025 | Listing removed | $555,000$178/sqft |
Source: LERA MLS #1853811 Report a problem | ||
| 5/17/2025 | Price change | $555,000-2.6%$178/sqft |
Source: LERA MLS #1853811 Report a problem | ||
| 5/1/2025 | Price change | $569,900-0.9%$183/sqft |
Source: LERA MLS #1853811 Report a problem | ||
| 4/18/2025 | Price change | $574,9000%$184/sqft |
Source: LERA MLS #1853811 Report a problem | ||
| 3/28/2025 | Listed for sale | $575,000$184/sqft |
Source: LERA MLS #1853811 Report a problem | ||
Public tax history
| Year | Property taxes | Tax assessment |
|---|---|---|
| 2025 | $6,920 -22.1% | $483,920 +0.1% |
| 2024 | $8,887 +55% | $483,620 +55.5% |
| 2023 | $5,733 +493.8% | $311,000 +560.3% |
| 2022 | $965 | $47,100 |
Find assessor info on the county website
Monthly payment
Est. payment
Payment breakdown
Explore the cost of this home by adjusting the details. Changes won't be saved.Climate risks
Neighborhood: 78245
Nearby schools
GreatSchools rating
- 8/10Lieck Elementary SchoolGrades: PK-5Distance: 0.3 mi
- 4/10Luna Middle SchoolGrades: 6-8Distance: 1 mi
- 6/10Brennan High SchoolGrades: 9-12Distance: 2.8 mi
Schools provided by the listing agent
- Elementary: Edmund Lieck
- Middle: Luna
- High: William Brennan
- District: Northside
Source: LERA MLS. This data may not be complete. We recommend contacting the local school district to confirm school assignments for this home.
- $496,4004 bd4 ba3.1k sqft12906 Fort Belknap, San Antonio, TX 78212Off Market

- $--4 bd3 ba2.6k sqft12902 Fort Belknap, San Antonio, TX 78245Sold
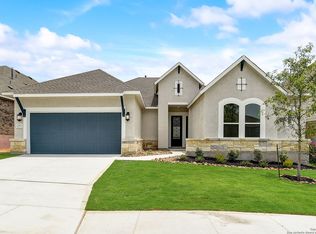
- $432,3004 bd3 ba2.4k sqft12846 Fort Belknap, San Antonio, TX 78245Off Market
- $268,6003 bd2 ba1.5k sqft1183 Ranch Fls, San Antonio, TX 78245Off Market
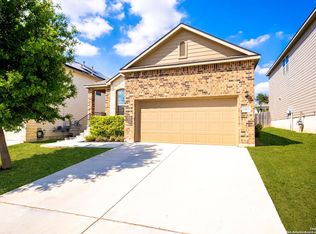
- $315,2004 bd3 ba2.3k sqft1179 Ranch Fls, San Antonio, TX 78245Off Market
- $--4 bd4 ba2.3k sqft1187 Ranch Fls, San Antonio, TX 78245Sold
- $525,2004 bd2 ba2.7k sqft919 Fort Crockett, San Antonio, TX 78245Off Market
- $1,9953 bd2 ba1.7k sqft1175 Ranch Fls, San Antonio, TX 78245For Rent
A local agent can set up tours, give advice and negotiate with sellers.
Similar homes
- $463,9004 bd3 ba2.4k sqft914 Fort Ringgold, San Antonio, TX 78245For Sale

 MLS ID #2003221, Pedro Nieto TREC #687535, Grand Slam Realty LLC. LERA MLS
 - $499,7004 bd4 ba3.1k sqft12815 Fort Belknap, San Antonio, TX 78245For Sale
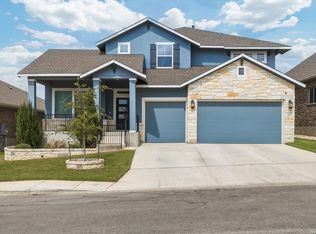 MLS ID #1997302, Frank T. Ruffo TREC #325204, The Real Estate Group. LERA MLS
 - $475,0005 bd4 ba3.2k sqft13919 Lazada, San Antonio, TX 78245For Sale
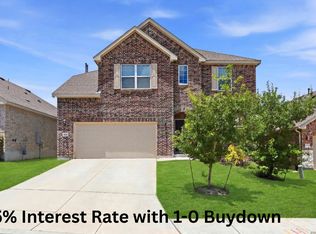 MLS ID #1992565, Michelle Villarreal TREC #827223, HEMISFAIR REALTY LLC. LERA MLS
 - $430,0004 bd3 ba2.7k sqft1606 Brass Canyon, San Antonio, TX 78245For Sale
 MLS ID #1947534, Sofia Sanford TREC #802755, Exquisite Properties, LLC. LERA MLS
 - $569,9504 bd4 ba3k sqft12839 Fort Belknap, San Antonio, TX 78245For SaleMLS ID #1952471, Kelly Barta TREC #816329, Phyllis Browning Company. LERA MLS
- $484,0205 bd4 ba3.5k sqft13734 Rogers Creek, San Antonio, TX 78254For SaleMLS ID #1879114, Adam Smith TREC #496292, Boss Real Estate. LERA MLS
- $529,0004 bd4 ba2.7k sqft911 Swenson, San Antonio, TX 78245For SaleMLS ID #1923295, Joe Gomez TREC #726153, Real Broker, LLC. LERA MLS
- $370,0005 bd3 ba2.4k sqft12951 JEFF RNCH, San Antonio, TX 78245For SaleMLS ID #1999431, Deborah Pyatte-Davis TREC #757979, Vylla Home. LERA MLS
- $500,0005 bd4 ba2.8k sqft11115 Butterfly Bush, San Antonio, TX 78245For SaleMLS ID #2002627, Stephen Perry TREC #627918, Better Homes and Gardens Winans. LERA MLS
- $475,0004 bd3 ba2.5k sqft12705 BIG VALLEY CRK, San Antonio, TX 78254For SaleMLS ID #2008141, Suzanne Nieves TREC #734892, LPT Realty, LLC. LERA MLS
- $389,9003 bd2 ba2.2k sqft12710 Ozona Ranch, San Antonio, TX 78245For SaleMLS ID #1952349, Derrell Skillman TREC #639690, Redfin Corporation. LERA MLS
- $479,0004 bd3 ba2.7k sqft2059 Easton Dr, San Antonio, TX 78253For SaleMLS ID #1949398, Michelle Sandoval TREC #537769, LPT Realty, LLC. LERA MLS
- $474,8004 bd3 ba2.5k sqft14807 Mapleton Hill, San Antonio, TX 78245For SaleMLS ID #1936305, Rodolfo Flores TREC #702299, HomeSmart. LERA MLS
- $489,9005 bd3 ba2.8k sqft1646 PITCHER BND, San Antonio, TX 78253For SaleMLS ID #2006561, Austin Pantuso TREC #589233, United Realty Group of Texas, LLC. LERA MLS
- $455,0004 bd4 ba2.7k sqft2707 Wild Skies, San Antonio, TX 78245For SaleMLS ID #1970458, Danuta Gulick TREC #734632, Century 21 Middleton. LERA MLS
- $465,0004 bd3 ba2.6k sqft2102 Dalhart, San Antonio, TX 78253For SaleMLS ID #1963813, Rebekah Murtagh TREC #558633, Sol Realty. LERA MLS
- $469,0005 bd3 ba3.2k sqft3707 Song Fiddler, San Antonio, TX 78253For SaleMLS ID #1996610, Patricia Lowe TREC #606994, JWR REALTY, LLC. LERA MLS
- $394,9004 bd4 ba2.5k sqft1206 Nashua Sq, San Antonio, TX 78245For SaleMLS ID #1994194, Shane Neal TREC #608871, eXp Realty. LERA MLS
- $369,0004 bd3 ba2k sqft1923 ALEUS LN, San Antonio, TX 78245For SaleMLS ID #1999719, Brian Paris TREC #598379, Keller Williams City-View. LERA MLS
- $495,0004 bd3 ba2.9k sqft1907 Cottonwood Way, San Antonio, TX 78253For SaleMLS ID #1992769, Rhonda Howerton TREC #467846, Coldwell Banker D'Ann Harper, REALTOR. LERA MLS
