Built in 2021 on an expansive corner lot, this move-in-ready single-story home delivers modern finishes, soaring ceilings, and a floor plan designed for effortless daily living and high-level entertaining. At the center of the home, the gourmet kitchen features an oversized focal island, custom cabinetry, stainless steel appliances, and seamless flow into the sunlit dining and living areas. Designed with privacy in mind, the layout features a dedicated home office and a separate media room for movie nights or quiet relaxation. The primary retreat serves as a peaceful sanctuary, complete with a spa-inspired bath and a walk-in closet featuring a custom built-in organization system. Guests or multi-generational family members will appreciate the secondary private suite featuring its own full bath. Custom closet systems throughout every bedroom maximize storage and daily efficiency. Uncompromising practical upgrades include a 3-car garage with built-in laundry storage, tankless water heater, water softener, full sprinkler system, and a backyard storage shed. Step outside to an extended covered patio equipped with ceiling fans and accent lighting, opening up to a massive backyard ready for your outdoor vision. Every detail has been completed-simply move in and enjoy.
For sale
$585,000
315 TAHOE AVE, San Antonio, TX 78253
4beds
2,938sqft
Single Family Residence
Built in 2021
0.34 Acres Lot
$-- Zestimate®
$199/sqft
$52/mo HOA
What's special
Modern finishesDedicated home officeStainless steel appliancesExpansive corner lotSoaring ceilingsBackyard storage shedGourmet kitchen
- 14 days |
- 637 |
- 42 |
Likely to sell faster than
Zillow last checked:
Listing updated:
Listed by:
Casey Redding TREC #731097 (210) 653-0665,
Reliance Residential Realty -
Source: LERA MLS,MLS#: 2005947
Facts & features
Interior
Bedrooms & bathrooms
- Bedrooms: 4
- Bathrooms: 3
- Full bathrooms: 3
Primary bedroom
- Features: Walk-In Closet(s), Ceiling Fan(s), Full Bath
- Area: 270
- Dimensions: 15 x 18
Bedroom 2
- Area: 143
- Dimensions: 13 x 11
Bedroom 3
- Area: 154
- Dimensions: 14 x 11
Bedroom 4
- Area: 154
- Dimensions: 14 x 11
Primary bathroom
- Features: Tub/Shower Separate, Double Vanity, Soaking Tub
- Area: 180
- Dimensions: 15 x 12
Dining room
- Area: 221
- Dimensions: 17 x 13
Kitchen
- Area: 168
- Dimensions: 12 x 14
Living room
- Area: 437
- Dimensions: 19 x 23
Office
- Area: 120
- Dimensions: 12 x 10
Heating
- Central, Natural Gas
Cooling
- Ceiling Fan(s), Central Air
Appliances
- Included: Cooktop, Built-In Oven, Microwave, Gas Cooktop, Tankless Water Heater, Instant Hot Water
- Laundry: Laundry Room, Washer Hookup, Dryer Connection
Features
- Separate Dining Room, Eat-in Kitchen, Two Eating Areas, Kitchen Island, Study/Library, Media Room, Utility Room Inside, 1st Floor Lvl/No Steps, High Ceilings, Open Floorplan, High Speed Internet, Walk-In Closet(s), Master Downstairs, Ceiling Fan(s), Custom Cabinets, Programmable Thermostat
- Flooring: Carpet, Ceramic Tile
- Doors: Storm Doors
- Windows: Double Pane Windows, Low Emissivity Windows
- Has basement: No
- Attic: Partially Floored
- Has fireplace: No
- Fireplace features: Not Applicable
Interior area
- Total interior livable area: 2,938 sqft
Video & virtual tour
Property
Parking
- Total spaces: 3
- Parking features: Three Car Garage, Garage Door Opener
- Garage spaces: 3
Features
- Levels: One
- Stories: 1
- Patio & porch: Covered
- Exterior features: Sprinkler System, Rain Gutters
- Pool features: None, Community
- Fencing: Privacy
Lot
- Size: 0.34 Acres
- Features: Corner Lot, 1/4 - 1/2 Acre, Curbs, Street Gutters, Sidewalks
Details
- Additional structures: Shed(s)
- Parcel number: 043681050190
Construction
Type & style
- Home type: SingleFamily
- Property subtype: Single Family Residence
Materials
- Brick, Stone, Radiant Barrier
- Foundation: Slab
- Roof: Composition
Condition
- Pre-Owned
- New construction: No
- Year built: 2021
Details
- Builder name: Perry Homes
Utilities & green energy
- Electric: CPS Energy
- Gas: SAWS
- Sewer: SAWS
- Water: SAWS, Water System
- Utilities for property: Cable Available
Green energy
- Green verification: HERS Index Score, HERS 0-85
Community & HOA
Community
- Features: Clubhouse, Playground
- Subdivision: Stevens Ranch
HOA
- Has HOA: Yes
- HOA fee: $155 quarterly
- HOA name: FIRST SERVICE RESIDENTIAL OF SAN ANTONIO
Location
- Region: San Antonio
Financial & listing details
- Price per square foot: $199/sqft
- Tax assessed value: $556,490
- Annual tax amount: $13,126
- Price range: $585K - $585K
- Date on market: 8/5/2026
- Cumulative days on market: 14 days
- Listing terms: Conventional,FHA,VA Loan,TX Vet,Cash
- Road surface type: Paved
Estimated market value
Not available
Estimated sales range
Not available
Not available
Price history
| Date | Event | Price |
|---|---|---|
| 8/5/2026 | Listed for sale | $585,000-0.5%$199/sqft |
Source:  LERA MLS #2005947 Report a problem LERA MLS #2005947 Report a problem | ||
| 12/15/2022 | Sold | -- |
Source: LERA MLS #1548298 Report a problem | ||
| 1/5/2022 | Sold | -- |
Source:  Central Texas MLS #446100 Report a problem Central Texas MLS #446100 Report a problem | ||
| 8/10/2021 | Pending sale | $587,900$200/sqft |
Source: Central Texas MLS #446100 Report a problem | ||
| 7/28/2021 | Price change | $587,900-0.8%$200/sqft |
Source: Central Texas MLS #446100 Report a problem | ||
| 7/20/2021 | Listed for sale | $592,900$202/sqft |
Source: Central Texas MLS #446100 Report a problem | ||
Public tax history
| Year | Property taxes | Tax assessment |
|---|---|---|
| 2025 | -- | $556,490 +2.3% |
| 2024 | $11,005 +3.3% | $543,900 +7% |
| 2023 | $10,655 -4% | $508,387 +10% |
| 2022 | $11,104 +828.3% | $462,170 +778.7% |
| 2021 | $1,196 | $52,600 +19.5% |
| 2020 | $1,196 +4.9% | $44,000 +5.8% |
| 2019 | $1,140 | $41,600 |
| 2018 | $1,140 -9.6% | $41,600 -7.3% |
| 2017 | $1,262 | $44,900 |
| 2016 | -- | $44,900 |
Find assessor info on the county website
Monthly payment
Est. payment
Payment breakdown
Explore the cost of this home by adjusting the details. Changes won't be saved.Climate risks
Neighborhood: 78253
Nearby schools
GreatSchools rating
- 8/10Langley Elementary SchoolGrades: PK-5Distance: 0.3 mi
- 7/10Bernal MiddleGrades: 6-8Distance: 0.3 mi
- 6/10Harlan High SchoolGrades: 9-12Distance: 5.9 mi
Schools provided by the listing agent
- Elementary: Ralph Langley
- Middle: Bernal
- High: Harlan Hs
- District: Northside
Source: LERA MLS. This data may not be complete. We recommend contacting the local school district to confirm school assignments for this home.
- $122,660-- bd-- ba-- sqftTahoe Ave, San antonio, TX 78253Off Market
- $507,9005 bd3 ba3k sqft203 Montessa Park, San Antonio, TX 78253Off Market
- $451,3004 bd3 ba2.5k sqft403 Tahoe Ave, San Antonio, TX 78253Off Market
- $64,9000.4 acres311 Tahoe Ave #20, San Antonio, TX 78253Lot/Land
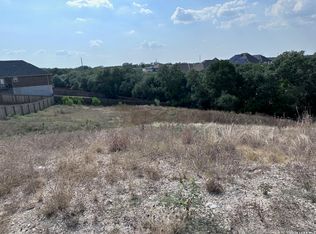
- $115,710-- bd-- ba-- sqft305 Tahoe Ave, San Antonio, TX 78253Off Market
- $519,3004 bd3 ba3.1k sqft402 Bullrun Way, San Antonio, TX 78253Off Market
- $512,9004 bd4 ba2.9k sqft314 Tahoe Ave, San Antonio, TX 78253Off Market
- $474,6004 bd3 ba2.6k sqft207 Montessa Park, San Antonio, TX 78253Off Market
A local agent can set up tours, give advice and negotiate with sellers.
Similar homes
- $515,0004 bd3 ba3k sqft442 Tahoe Ave, San Antonio, TX 78253For Sale

 MLS ID #1997940, Shane Neal TREC #608871, eXp Realty. LERA MLS
 - $599,0004 bd4 ba3.7k sqft12338 Prince Solms, San Antonio, TX 78253For Sale
 MLS ID #2001361, Phyllis Trolinger TREC #445783, RE/MAX Preferred, REALTORS. LERA MLS
 - $554,0004 bd4 ba3.7k sqft12030 Upton Park, San Antonio, TX 78253For Sale
 MLS ID #2003425, Jonathan Rebaldo TREC #800822, Keller Williams City-View. LERA MLS
 - $419,5004 bd4 ba2.5k sqft13950 Evelina, San Antonio, TX 78253For Sale
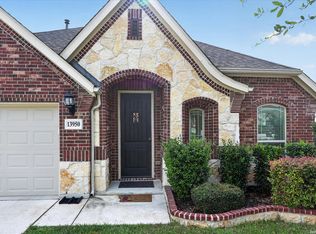 MLS ID #2003007, Marcelina Morales TREC #574424, Jason Mitchell Real Estate Tex. LERA MLS
 - $711,0004 bd3 ba3.3k sqft1703 Buckner Pass, San Antonio, TX 78253For SaleMLS ID #2003292, Rachelle Slater TREC #703476, Keller Williams Heritage. LERA MLS
- $535,0004 bd4 ba2.8k sqft2037 Cullum Park, San Antonio, TX 78253For SaleMLS ID #1993739, Monique Cardenas TREC #647512, San Antonio Portfolio KW RE. LERA MLS
- $489,0004 bd3 ba2.8k sqft1904 PITCHER BND, San Antonio, TX 78253For SaleMLS ID #2004222, Monica Nino TREC #773978, Real Broker, LLC. LERA MLS
- $629,8005 bd5 ba3.9k sqft1912 Delafield Rd, San Antonio, TX 78253Off Market
- $567,5004 bd4 ba3.3k sqft11231 Ginger Hazel, San Antonio, TX 78253For SaleMLS ID #1993691, Ana Martinez TREC #728812, Kuper Sotheby's Int'l Realty. LERA MLS
- $508,0004 bd4 ba3.1k sqft2202 Elysian Trail, San Antonio, TX 78253For SaleMLS ID #1951113, Maria Gutierrez TREC #812370, LPT Realty, LLC. LERA MLS
- $479,0004 bd3 ba2.7k sqft2059 Easton Dr, San Antonio, TX 78253For SaleMLS ID #1949398, Michelle Sandoval TREC #537769, LPT Realty, LLC. LERA MLS
- $489,9005 bd3 ba2.8k sqft1646 PITCHER BND, San Antonio, TX 78253For SaleMLS ID #2006561, Austin Pantuso TREC #589233, United Realty Group of Texas, LLC. LERA MLS
- $569,9504 bd4 ba3k sqft12839 Fort Belknap, San Antonio, TX 78245For SaleMLS ID #1952471, Kelly Barta TREC #816329, Phyllis Browning Company. LERA MLS
- $475,0004 bd2 ba2.5k sqft12603 Pine Warbler, San Antonio, TX 78253For SaleMLS ID #1971153, Anne Marie Marshall TREC #506601, Realty One Group Emerald. LERA MLS
- $639,0004 bd4 ba3k sqft183 Lantana Path, Castroville, TX 78009For SaleMLS ID #2006449, Shannon Richardson TREC #681114, Keller Williams City-View. LERA MLS
- $615,0005 bd5 ba2.9k sqft12343 Fort Duncan, San Antonio, TX 78245For SaleMLS ID #2004411, Glenibel Cueto TREC #807139, Keller Williams City-View. LERA MLS
- $469,0005 bd3 ba3.2k sqft3707 Song Fiddler, San Antonio, TX 78253For SaleMLS ID #1996610, Patricia Lowe TREC #606994, JWR REALTY, LLC. LERA MLS
- $488,9904 bd4 ba3.4k sqft12927 Florianne, San Antonio, TX 78253For SaleMLS ID #1991118, Rachelle Slater TREC #703476, Keller Williams Heritage. LERA MLS
- $625,0004 bd4 ba3.4k sqft9706 Rosemire Way, San Antonio, TX 78254For SaleMLS ID #2003909, Mary Miller TREC #777852, NextHome Valor Realty. LERA MLS
- $459,9004 bd2 ba2.7k sqft12606 Alstroemeria, San Antonio, TX 78253For SaleMLS ID #1995472, Leticia Wallace TREC #809215, BK Real Estate. LERA MLS
