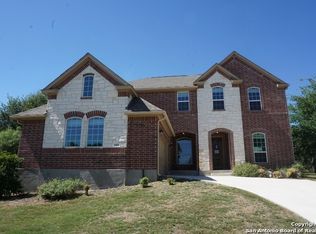
This large Terrata built home sits on an .86 acre lot in gated Potranco Ranch. Who needs neighborhood amenities when you have your own private in ground pool and outdoor kitchen for entertaining. This MULTIGENERATIONAL two bedroom, custom built guesthouse is an unexpected gem. There is plenty of space in this beautiful property! 4583 square feet total! Builder plans are also available if you want to look over the specs for the custom guest house build. All your seasonal items are easily stored away in the large shed in your backyard. Did we mention the gym equipment in the third stall of the garage conveys with the sale. By the way all appliances in main home and the guesthouse convey.
For sale
Price cut: $24K (7/23)
$875,000
192 Sunrise Hill, Castroville, TX 78009
4beds
4,583sqft
:
Get pre-qualified$6,248/mo
Single Family Residence
Built in 2014
0.86 Acres Lot
$-- Zestimate®
$191/sqft
$17/mo HOA
What's special
Private in ground poolOutdoor kitchen for entertaining
- 76 days |
- 624 |
- 31 |
Zillow last checked:
Listing updated:
Listed by:
Regina Wilkes TREC #622958 (858) 583-4212,
Keller Williams Heritage
Source: LERA MLS,MLS#: 1967642
Facts & features
Interior
Bedrooms & bathrooms
- Bedrooms: 4
- Bathrooms: 5
- Full bathrooms: 4
- 1/2 bathrooms: 1
Primary bedroom
- Features: Walk-In Closet(s), Ceiling Fan(s), Full Bath
- Area: 320
- Dimensions: 20 x 16
Bedroom 2
- Area: 156
- Dimensions: 13 x 12
Bedroom 3
- Area: 208
- Dimensions: 16 x 13
Bedroom 4
- Area: 169
- Dimensions: 13 x 13
Primary bathroom
- Features: Tub/Shower Separate, Double Vanity
- Area: 220
- Dimensions: 20 x 11
Dining room
- Area: 182
- Dimensions: 14 x 13
Kitchen
- Area: 195
- Dimensions: 15 x 13
Living room
- Area: 342
- Dimensions: 18 x 19
Office
- Area: 150
- Dimensions: 15 x 10
Heating
- Central, Electric, Natural Gas
Cooling
- Two Central
Appliances
- Included: Cooktop, Built-In Oven, Self Cleaning Oven, Microwave, Gas Cooktop, Disposal, Dishwasher, Plumbed For Ice Maker, Water Softener Owned, Gas Water Heater, Plumb for Water Softener
- Laundry: Main Level, Lower Level, Laundry Room, Washer Hookup, Dryer Connection
Features
- Two Living Area, Separate Dining Room, Eat-in Kitchen, Kitchen Island, Breakfast Bar, Pantry, Study/Library, Media Room, Loft, Utility Room Inside, Secondary Bedroom Down, High Ceilings, Open Floorplan, High Speed Internet, Walk-In Closet(s), Master Downstairs, Ceiling Fan(s), Chandelier, Solid Counter Tops
- Flooring: Carpet, Ceramic Tile, Wood
- Windows: Double Pane Windows, Window Coverings
- Has basement: No
- Number of fireplaces: 1
- Fireplace features: One
Interior area
- Total interior livable area: 4,583 sqft
Property
Parking
- Total spaces: 3
- Parking features: Three Car Garage, Attached, Garage Door Opener, Pad Only (Off Street), Open
- Attached garage spaces: 3
Features
- Levels: Two
- Stories: 2
- Patio & porch: Patio, Covered
- Exterior features: Barbecue, Gas Grill, Other
- Has private pool: Yes
- Pool features: In Ground, Pool Sweep
- Has spa: Yes
- Spa features: Bath
- Fencing: Privacy
- Has view: Yes
- View description: Bluff View
Lot
- Size: 0.86 Acres
- Features: Cul-De-Sac, Irregular Lot, 1/2-1 Acre, Rolling Slope, Level, Street Gutters, Fire Hydrant w/in 500'
Details
- Additional structures: Shed(s), Detached Quarters
- Parcel number: R83801
Construction
Type & style
- Home type: SingleFamily
- Property subtype: Single Family Residence
Materials
- Brick, 4 Sides Masonry, Stone, Fiber Cement
- Foundation: Slab
- Roof: Heavy Composition
Condition
- Pre-Owned
- New construction: No
- Year built: 2014
Details
- Builder name: Terrata
Utilities & green energy
- Electric: CPS
- Gas: CPS
- Sewer: Yancey, Sewer System
- Water: Yancey, Water System
- Utilities for property: Cable Available, Private Garbage Service
Community & HOA
Community
- Features: Jogging Trails, School Bus
- Security: Smoke Detector(s), Security System Owned, Controlled Access
- Subdivision: Potranco Ranch Medina County
HOA
- Has HOA: Yes
- HOA fee: $200 annually
- HOA name: POTRANCO RANCH HOA
Location
- Region: Castroville
Financial & listing details
- Price per square foot: $191/sqft
- Tax assessed value: $837,170
- Annual tax amount: $16,875
- Price range: $875K - $875K
- Date on market: 5/18/2026
- Cumulative days on market: 77 days
- Listing terms: Conventional,VA Loan,Cash
- Road surface type: Paved
Estimated market value
Not available
Estimated sales range
Not available
Not available
Price history
| Date | Event | Price |
|---|---|---|
| 7/23/2026 | Price change | $875,000-2.7%$191/sqft |
Source:  LERA MLS #1967642 Report a problem LERA MLS #1967642 Report a problem | ||
| 7/5/2026 | Price change | $899,000-3.3%$196/sqft |
Source: LERA MLS #1967642 Report a problem | ||
| 5/18/2026 | Listed for sale | $929,900+6.3%$203/sqft |
Source: LERA MLS #1967642 Report a problem | ||
| 1/1/2026 | Listing removed | $875,000$191/sqft |
Source: LERA MLS #1830115 Report a problem | ||
| 11/4/2025 | Price change | $875,000-1.7%$191/sqft |
Source: LERA MLS #1830115 Report a problem | ||
| 10/10/2025 | Price change | $889,900-1.1%$194/sqft |
Source: LERA MLS #1830115 Report a problem | ||
| 7/31/2025 | Price change | $899,900-3.1%$196/sqft |
Source: LERA MLS #1830115 Report a problem | ||
| 5/23/2025 | Price change | $929,000-1.1%$203/sqft |
Source: LERA MLS #1830115 Report a problem | ||
| 3/20/2025 | Price change | $939,000-2.6%$205/sqft |
Source: LERA MLS #1830115 Report a problem | ||
| 3/7/2025 | Price change | $964,000-2.5%$210/sqft |
Source: LERA MLS #1830115 Report a problem | ||
| 12/19/2024 | Listed for sale | $989,000+110.5%$216/sqft |
Source: LERA MLS #1830115 Report a problem | ||
| 3/3/2020 | Sold | -- |
Source: eXp Realty #20499582 Report a problem | ||
| 2/17/2020 | Pending sale | $469,900$103/sqft |
Source: eXp Realty, LLC #1421810 Report a problem | ||
| 11/2/2019 | Listed for sale | $469,900$103/sqft |
Source: eXp Realty, LLC #1421810 Report a problem | ||
Public tax history
| Year | Property taxes | Tax assessment |
|---|---|---|
| 2025 | $12,804 -0.1% | $837,170 +1.1% |
| 2024 | $12,819 -9.3% | $828,260 +7.6% |
| 2023 | $14,133 +9.7% | $769,824 +10% |
| 2022 | $12,883 +4.5% | $699,840 +30.2% |
| 2021 | $12,330 +12.8% | $537,600 +11% |
| 2020 | $10,932 +0.4% | $484,470 +3.9% |
| 2019 | $10,884 +1% | $466,200 |
| 2018 | $10,781 +4.7% | $466,200 +4.6% |
| 2017 | $10,292 +4% | $445,780 +3.8% |
| 2016 | $9,897 +7809.6% | $429,330 +1.9% |
| 2015 | $125 | $421,310 +6898.5% |
| 2014 | $125 | $6,020 |
Find assessor info on the county website
Monthly payment
Est. payment
Payment breakdown
Explore the cost of this home by adjusting the details. Changes won't be saved.Climate risks
Neighborhood: 78009
Nearby schools
GreatSchools rating
- 7/10Potranco Elementary SchoolGrades: PK-5Distance: 1.5 mi
- 6/10Medina Valley Loma Alta MiddleGrades: 6-8Distance: 1.6 mi
- 5/10Medina Valley High SchoolGrades: 9-12Distance: 6.1 mi
Schools provided by the listing agent
- Elementary: Potranco
- Middle: Medina Valley
- High: Medina Valley
- District: Medina Valley I.S.D.
Source: LERA MLS. This data may not be complete. We recommend contacting the local school district to confirm school assignments for this home.
- $597,4004 bd4 ba3.4k sqft193 Misty Dawn, Castroville, TX 78009Off Market

- $623,2004 bd4 ba3k sqft198 Sunrise Hl, Castroville, TX 78009Off Market

- $622,4004 bd4 ba4.2k sqft180 Sunrise Hl, Castroville, TX 78009Off Market
- $--4 bd3 ba2.7k sqft273 Mary Ella Dr, Castroville, TX 78009Sold

- $720,400-- bd2 ba3.3k sqft295 Mary Ella Dr, Castroville, TX 78009Off Market
- $626,6004 bd3 ba3k sqft253 Mary Ella Dr, Castroville, TX 78009Off Market
- $581,1003 bd2 ba2.6k sqft181 Misty Dawn, Castroville, TX 78009Off Market
- $619,2004 bd3 ba3.3k sqft193 Sunrise Hl, Castroville, TX 78009Off Market
A local agent can set up tours, give advice and negotiate with sellers.
A local lender can help you make sure your offer is ready when you are.
Similar homes
- $725,0004 bd4 ba3.6k sqft208 ENGLEWOOD LN, Castroville, TX 78009For Sale

 MLS ID #1966817, Patricia Broyles TREC #423746, Select Properties. LERA MLS
 - $670,0004 bd3 ba3.3k sqft364 Stone Trail, Castroville, TX 78009For Sale
 MLS ID #1869740, Jonathan Trevino TREC #776207, Levi Rodgers Real Estate Group. LERA MLS
 - $478,0003 bd4 ba2.7k sqft146 Sunrise Hill, Castroville, TX 78009For Sale
 MLS ID #1956400, Daniel Rivera TREC #701274, Exquisite Properties, LLC. LERA MLS
 - $645,0004 bd3 ba2.6k sqft527 James Way, Castroville, TX 78009For Sale
 MLS ID #1999397, Krista Boazman TREC #493244, Phyllis Browning Company. LERA MLS
 - $715,0004 bd4 ba4.6k sqft1357 PRIVATE ROAD 3702, San Antonio, TX 78253For SaleMLS ID #1996547, Jaime Aguillon TREC #621215, Keller Williams Heritage. LERA MLS
- $620,0003 bd3 ba2.8k sqft333 Cascade Trl, Castroville, TX 78009For SaleMLS ID #1970948, Shane Neal TREC #608871, eXp Realty. LERA MLS
- $570,0004 bd4 ba2.9k sqft528 Lilly Blf, Castroville, TX 78009For SaleMLS ID #1969567, Jose Camargo TREC #652380, eXp Realty. LERA MLS
- $688,0004 bd3 ba2.7k sqft498 DOUBLE GATE RD, Castroville, TX 78009For SaleMLS ID #1956904, Jack Gruber TREC #552193, Gruber Properties, LLC. LERA MLS
- $605,0004 bd3 ba3k sqft306 TAHOE AVE, San Antonio, TX 78253For SaleMLS ID #2004208, Dana Phillips TREC #584558, Phillips & Associates Realty. LERA MLS
- $711,0004 bd3 ba3.3k sqft1703 Buckner Pass, San Antonio, TX 78253For SaleMLS ID #2003292, Rachelle Slater TREC #703476, Keller Williams Heritage. LERA MLS
- $825,0004 bd4 ba4.1k sqft119 PRIVATE ROAD 1738, Mico, TX 78056For SaleMLS ID #1995197, Philip Becker TREC #598708, Becker Properties, LLC. LERA MLS
- $729,0004 bd4 ba3.1k sqft154 Violet Way, Castroville, TX 78009For SaleMLS ID #1971928, Deborah Ortiz TREC #577768, Realty Executives Access. LERA MLS
- $910,0004 bd4 ba3.8k sqft18806 Canyon View Pass, Helotes, TX 78023For SaleMLS ID #1972076, Patricia Garcia TREC #838923, Coldwell Banker D'Ann Harper, REALTOR. LERA MLS
- $640,0003 bd3 ba2.3k sqft529 Double Gate, Castroville, TX 78009For SaleMLS ID #1967784, Tanya Power TREC #589408, Power & Peel Real Estate. LERA MLS
- $799,9004 bd4 ba3.6k sqft17431 Helotes Springs, Helotes, TX 78023For SaleMLS ID #1970489, Joel Garza TREC #612514, Texas Edge Realty. LERA MLS
- $640,0005 bd5 ba3.9k sqft1912 DELAFIELD RD, San Antonio, TX 78253For SaleMLS ID #2003922, Sebastiano Formica TREC #693859, eXp Realty. LERA MLS
- $554,0004 bd4 ba3.7k sqft12030 Upton Park, San Antonio, TX 78253For SaleMLS ID #2003425, Jonathan Rebaldo TREC #800822, Keller Williams City-View. LERA MLS
- $569,9005 bd4 ba3.6k sqft12811 TIBETTA GRN, San Antonio, TX 78253For SaleMLS ID #2004051, Christopher Valero TREC #662380, Real Broker, LLC. LERA MLS
- $475,0003 bd2 ba2.4k sqft105 Village Path, Castroville, TX 78009For SaleMLS ID #1998429, Christopher Engstrom TREC #745386, Phyllis Browning Company. LERA MLS
- $645,0004 bd3 ba2.6k sqft1544 COUNTY ROAD 2801 E, Mico, TX 78056For SaleMLS ID #1992570, Teresa Zepeda TREC #706355, Real Broker, LLC. LERA MLS
